 For sale 50
$510,000
1+1 bed1 bath500–599 sq ft
1926 Lake Shore Boulevard West #1616
South Parkdale, Toronto
1 month agoMLS® W13766116
RE/MAX REALTY SERVICES INC.
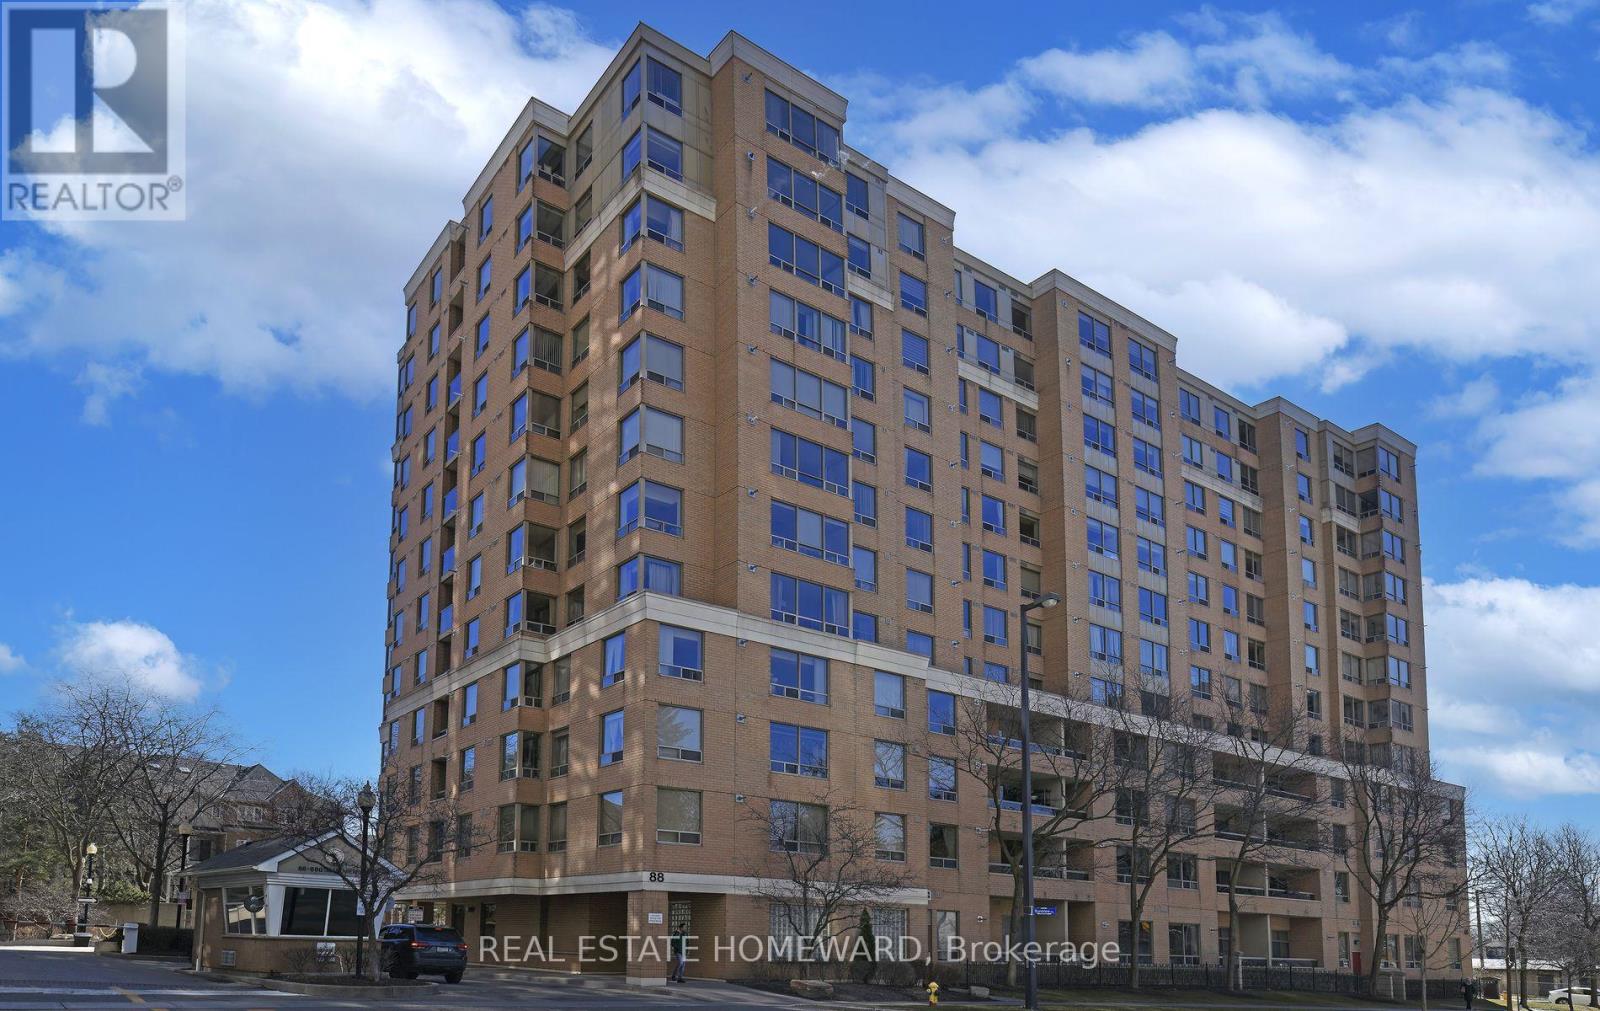
88 Grandview Way #916
Willowdale East, Toronto, Ontario M2N6V6
For sale· Added
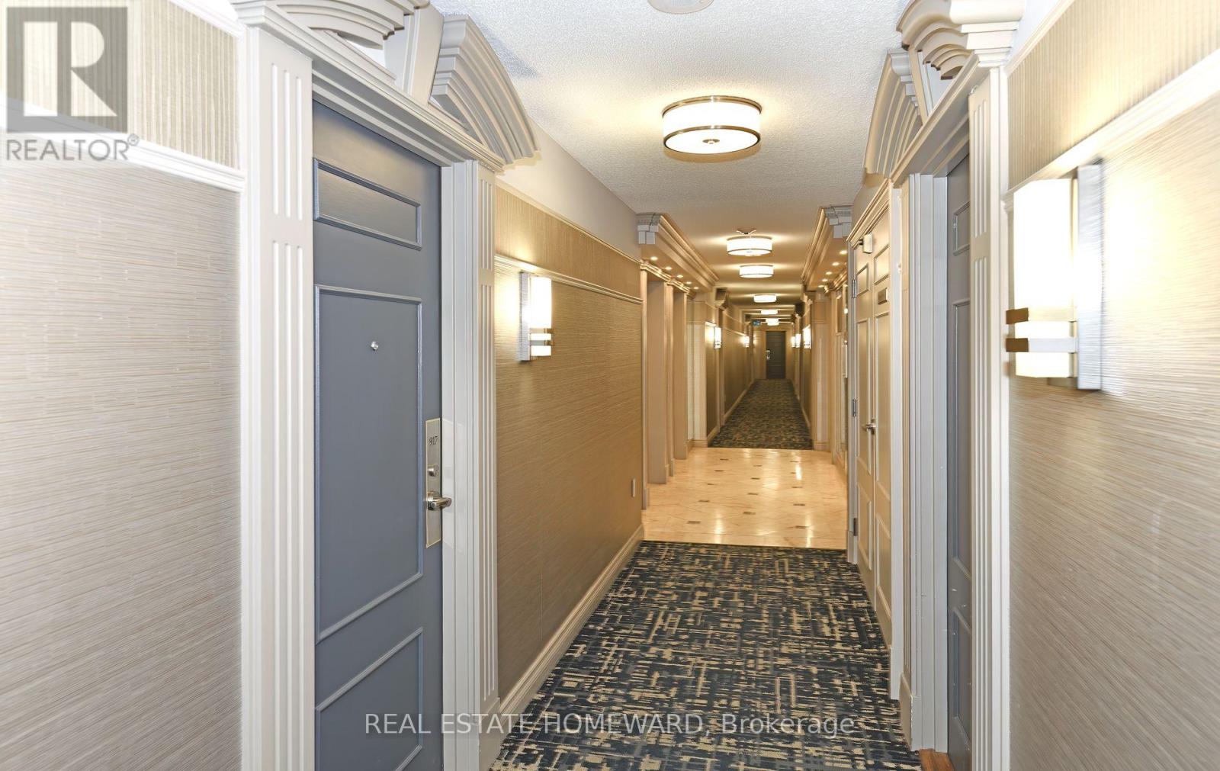
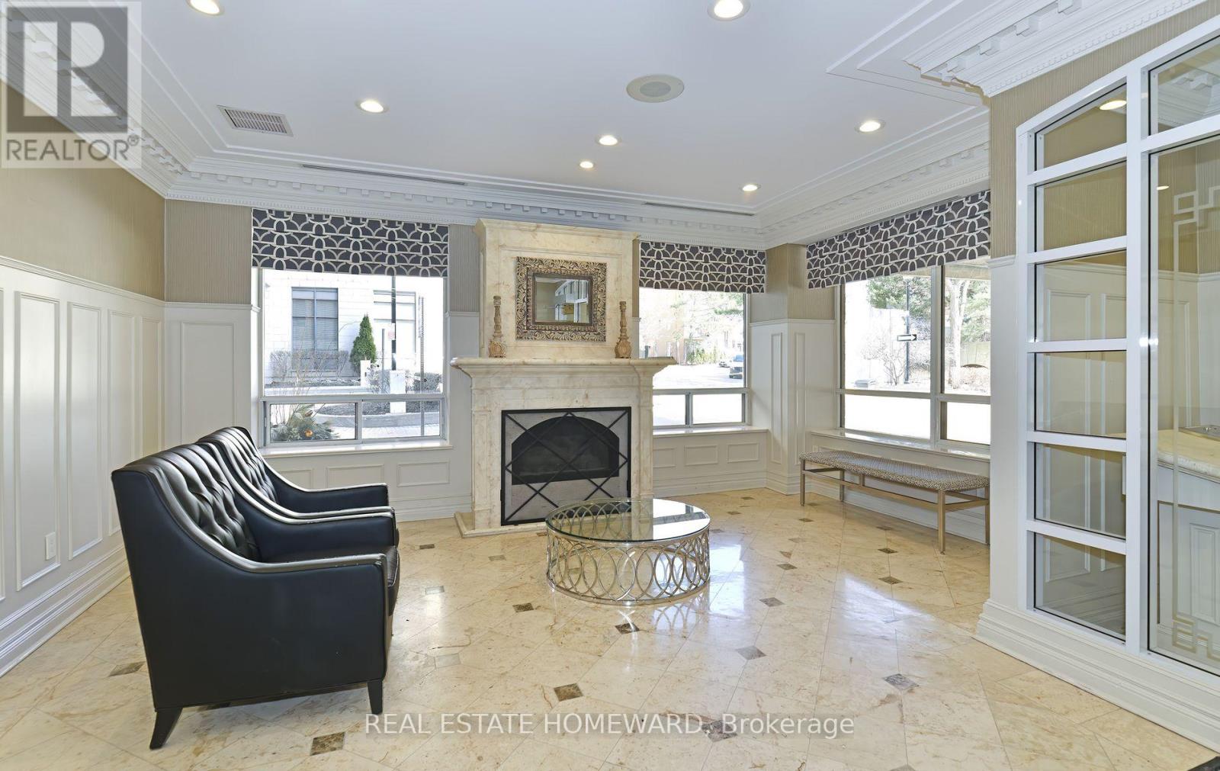
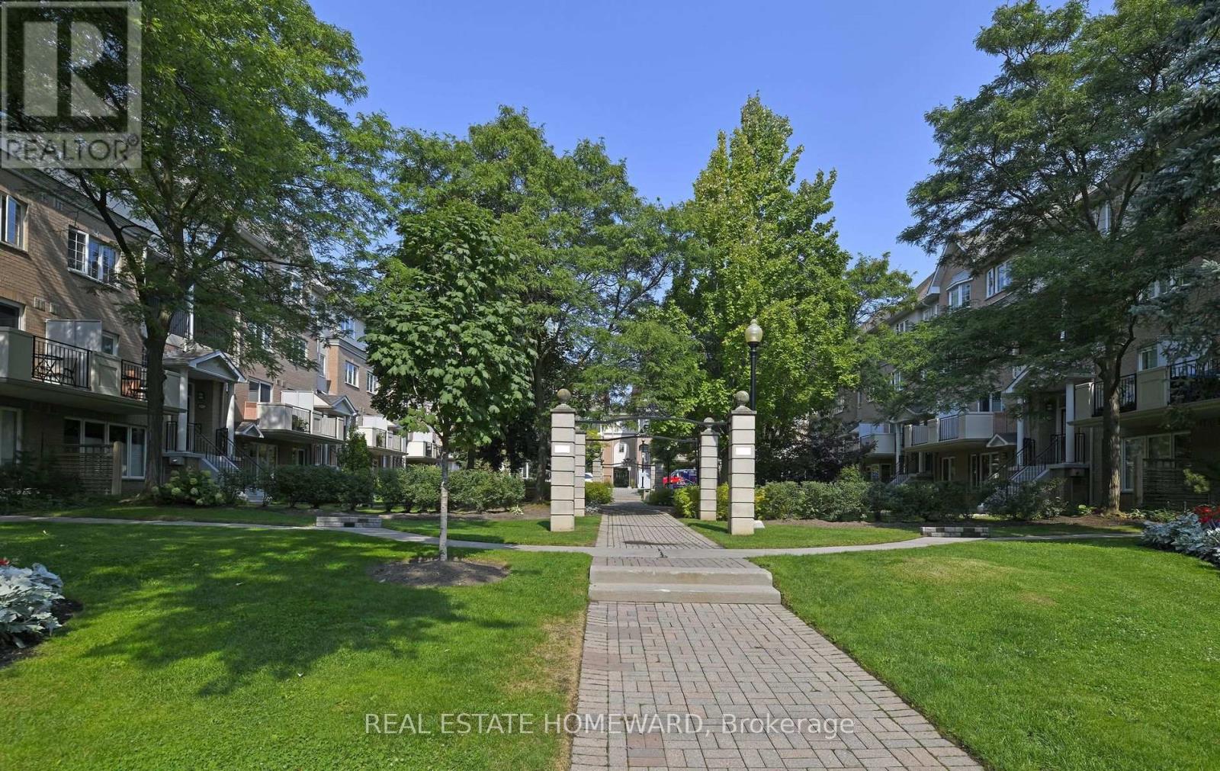
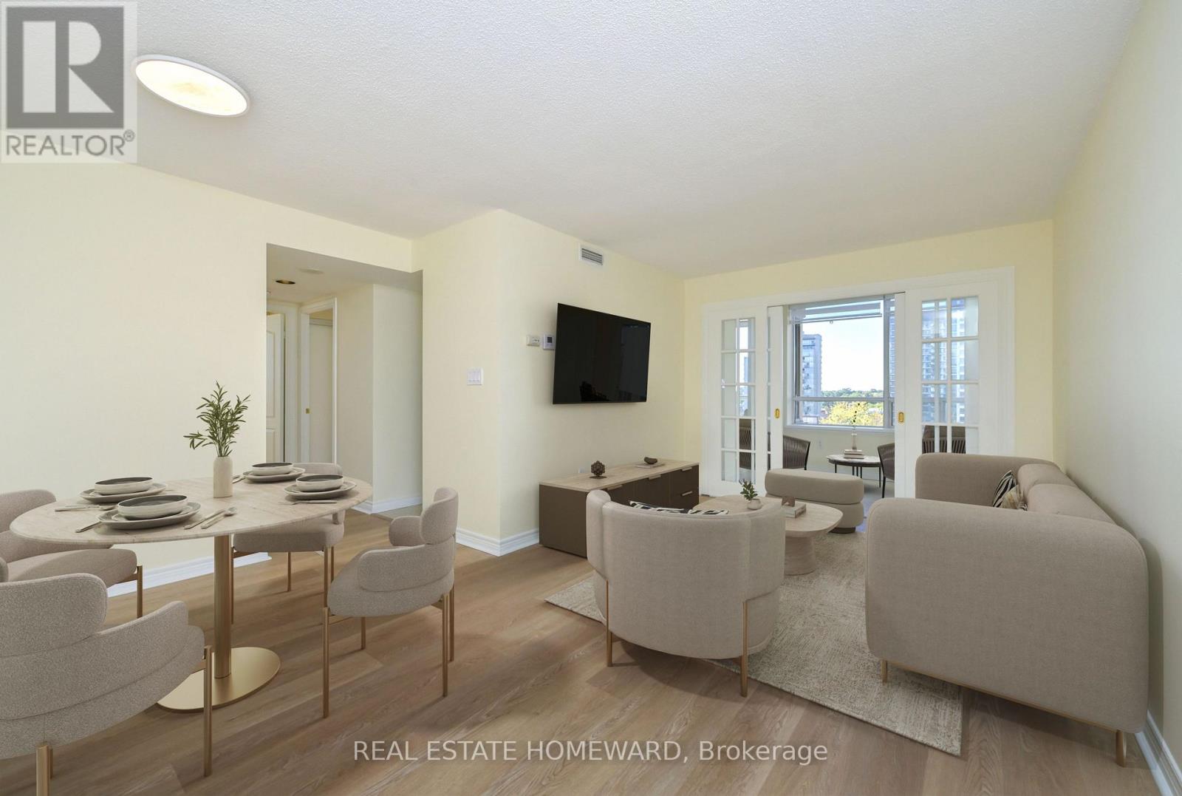
Over 1100 sqft in this well built Tridel luxury condo. This well appointed corner unit has an unobstructed sout-west view of the city from every window, flooding it with light all day long. One cannot ask for a better location with shopping, TTC, entertainment, restaurants, library, community center, parks and 24 hrs. grocery store all within a short walk. Located within the boundaries of the coveted schools McKee and Earl Haig, this unit offers an excellent choice for both convenience and quality education. The unit is ready to move in with beautiful new laminate floors and newly painted throughout, including all door and trims. Plenty of visitor parking both on the surface and underground. Note rare two double door closets in the foyer and two double closets in the Master bedroom.
Map data © OpenStreetMap contributors
No open houses are scheduled for this home.
Can't make it? Request a private viewing.
| Oct 10, 2026 | $669,800 | ▼ $28,200 |
| Sep 26, 2026 | $698,000 | First recorded price |
Price changes since Sep 26, 2026.
| Living room | Flat | 6.43 x 5.94 m |
| Dining room | Flat | 6.43 x 5.94 m |
| Kitchen | Flat | 3.28 x 2.54 m |
| Eating area | Flat | 3.28 x 2.69 m |
| Sunroom | Flat | 4.57 x 2.26 m |
| Primary Bedroom | Flat | 4.27 x 4.88 m |
| Bedroom 2 | Flat | 4.88 x 2.79 m |
| Foyer | Flat | 2.49 x 3.56 m |