

Scout N Secure

$550,000

Map

88 Grangeway Avenue #1608

Woburn, Toronto, Ontario M1H0A2

For sale· Added

2+1 bed2 bath1,000–1,199 sqft

About this home

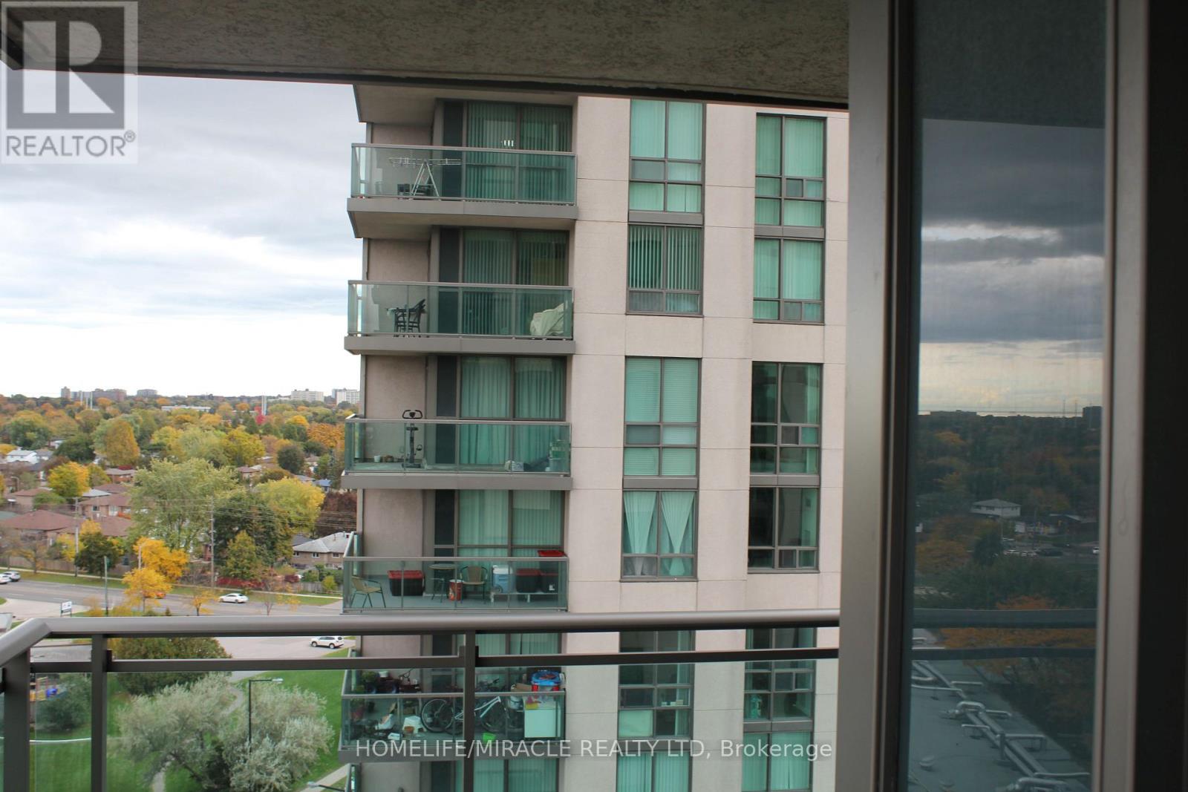
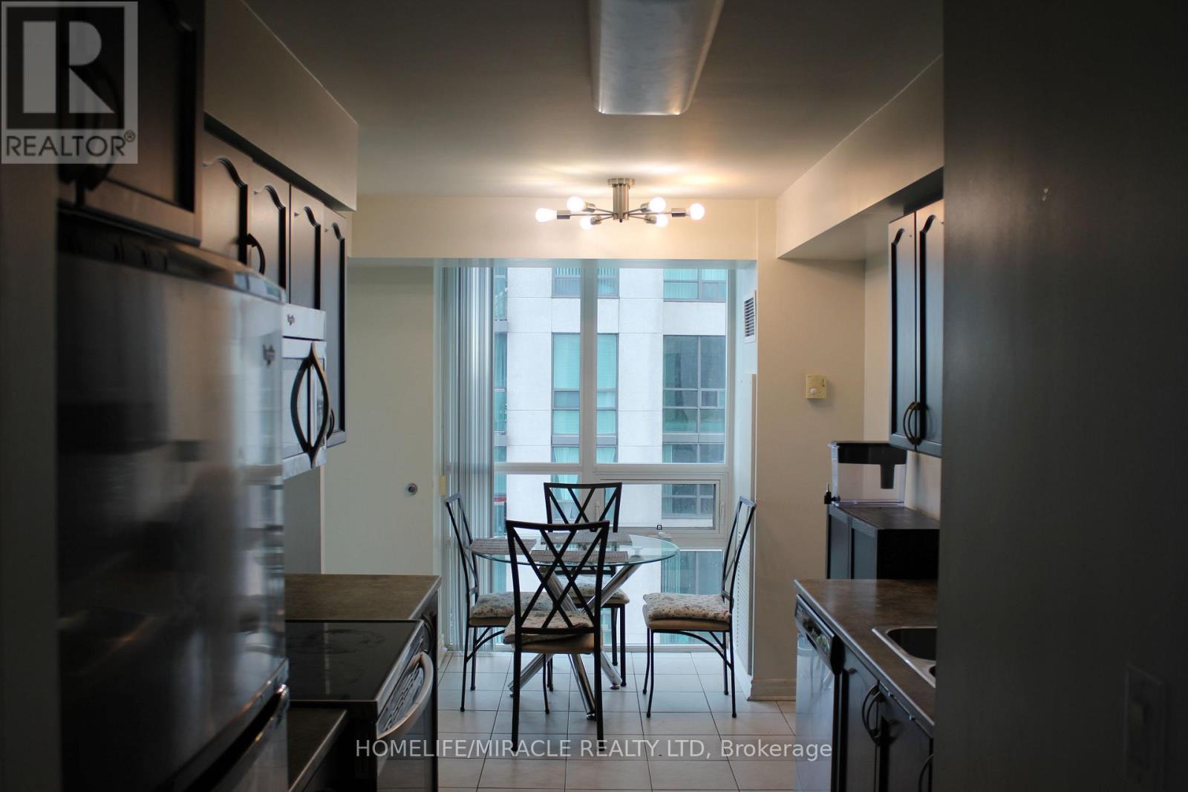
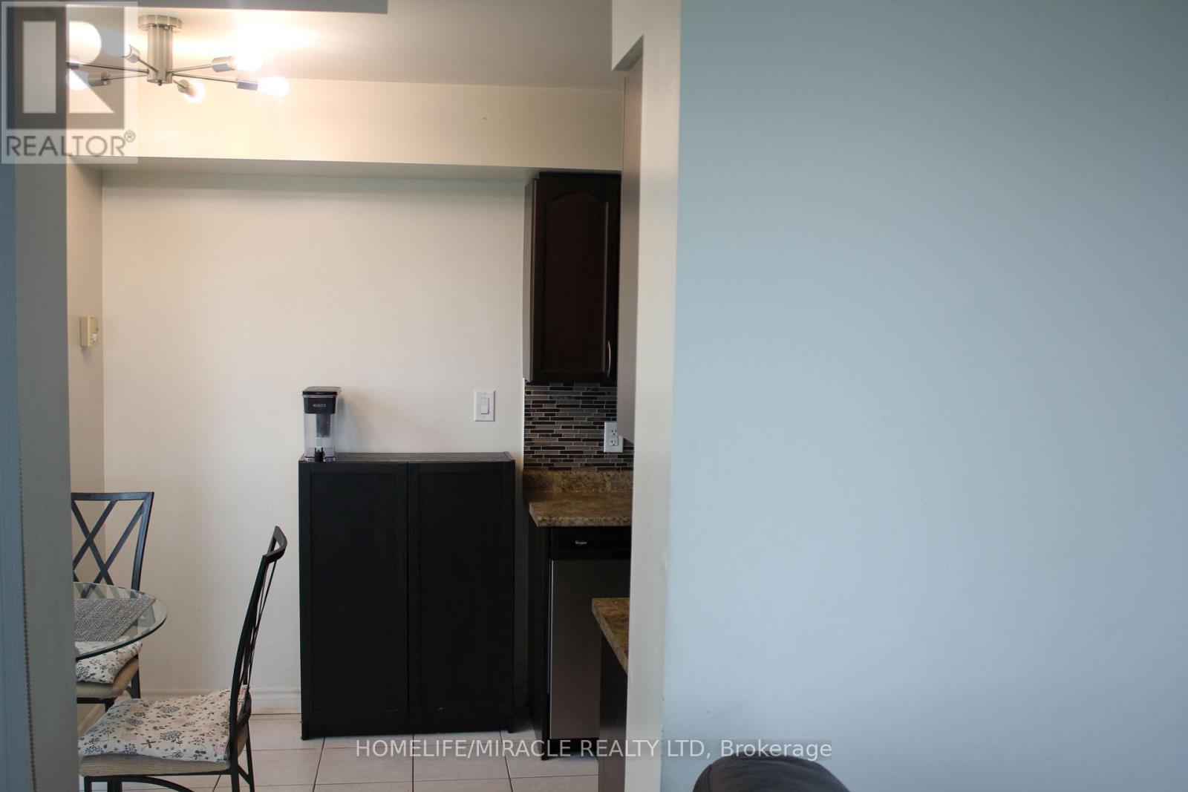
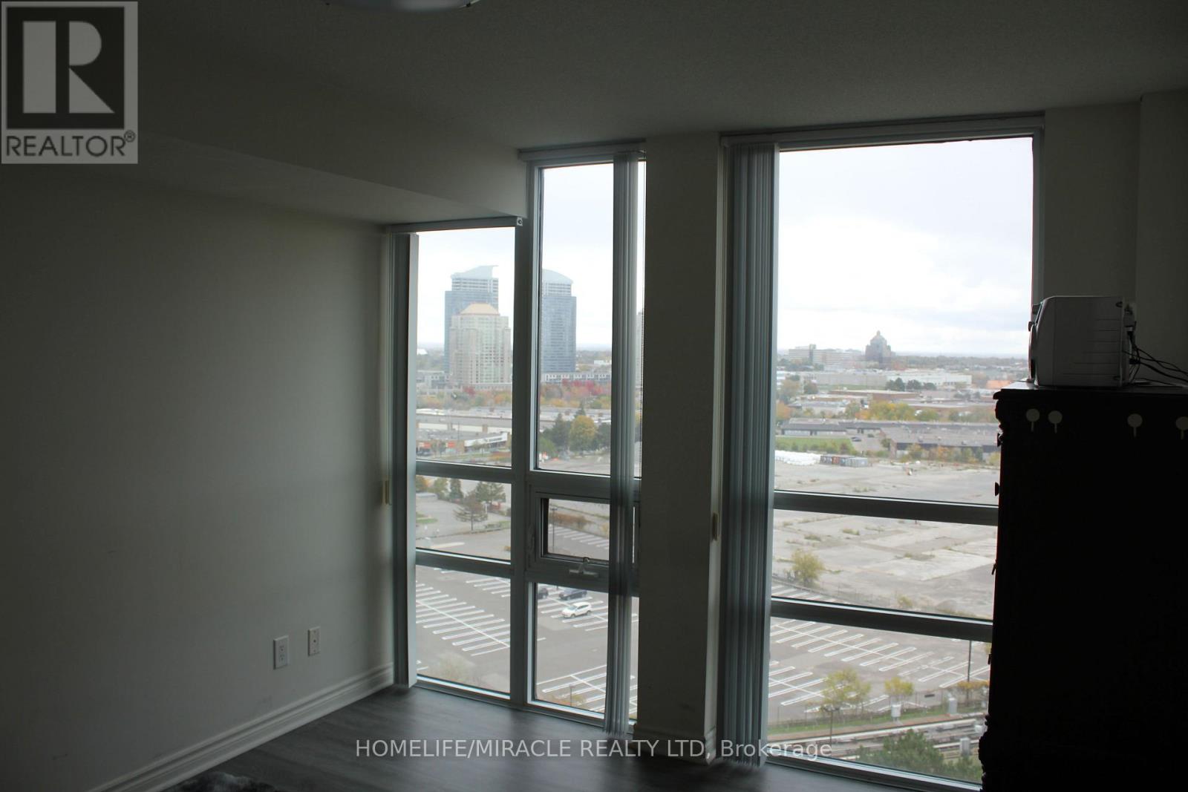
East facing spacious 2 bedroom + den , 2 full washroom condo offering open concept living in a quit, Well managed building, Enjoy unobstructed views from large L-shaped balcony. Beautiful layout features a sun-filled living, dining area, a functional den ideal for a home office and 2 generously sized bedrooms including a primary with ensuite. Includes 1 parking and 1 locker. Walking distance to public transit, grocery store, school, hospital and major shopping malls. Future new subway station at door step.

Location

Map data © OpenStreetMap contributors

Upcoming open housesSee all Toronto open houses

No open houses are scheduled for this home.

Can't make it? Request a private viewing.

Property details

Listing

MLS® number
E13147962
Added
May 20, 2026 ()
Updated
May 20, 2026 ()
Info refreshed

Overview

Property type
Single Family
Building type
Apartment
Ownership
Condo

Inside

Bedrooms
2+1
Bathrooms
2
Heating
Forced air, Natural gas
Cooling
Central air conditioning
Fireplace
No
Appliances
Washer, Refrigerator, Dishwasher, Stove, Range, Dryer, Microwave, Window Coverings
Features
Irregular lot size, Elevator, Balcony, Carpet Free, Sauna

Building

Basement
None
Exterior
Concrete, Stucco
Parking
Garage, Underground · 1 space
Amenities
Storage - Locker, Exercise Centre, Security/Concierge
Security
Alarm system, Smoke Detectors, Monitored Alarm
Management
Trivest Developments Corporation

Land

Pool
Indoor pool

Location

Cross streets
McCawan road and Ellesmere road
Nearby
Pets Allowed With Restrictions

Running costs

Annual property tax
$2,850
Condo fee
$899 Monthly
Includes Common Area Maintenance, Heat, Water, Insurance

Ask about this home

$550,000
88 Grangeway Avenue
Request a viewing

Similar homes in Toronto


