
 For sale 50
$595,000
3 bed2 bath1,200–1,399 sq ft
300 Mill Road #E41
Markland Wood, Toronto
1 month agoMLS® W13752560
RE/MAX PROFESSIONALS INC.
88 Queen Street East #2310
Church-Yonge Corridor, Toronto, Ontario M5C0B6
For sale· Added
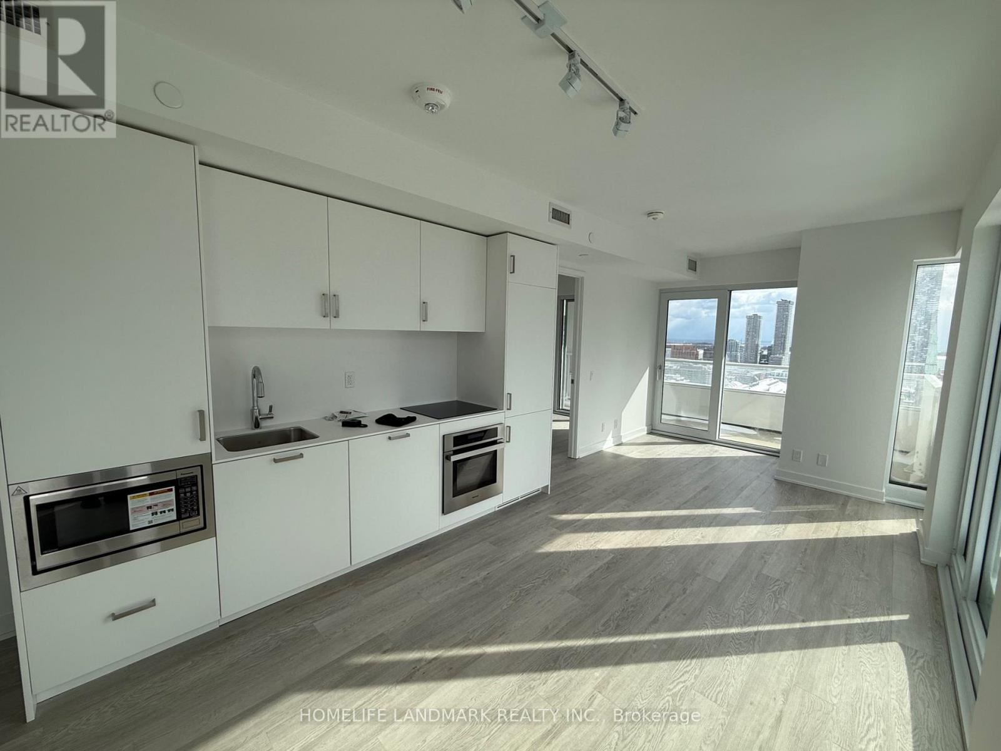
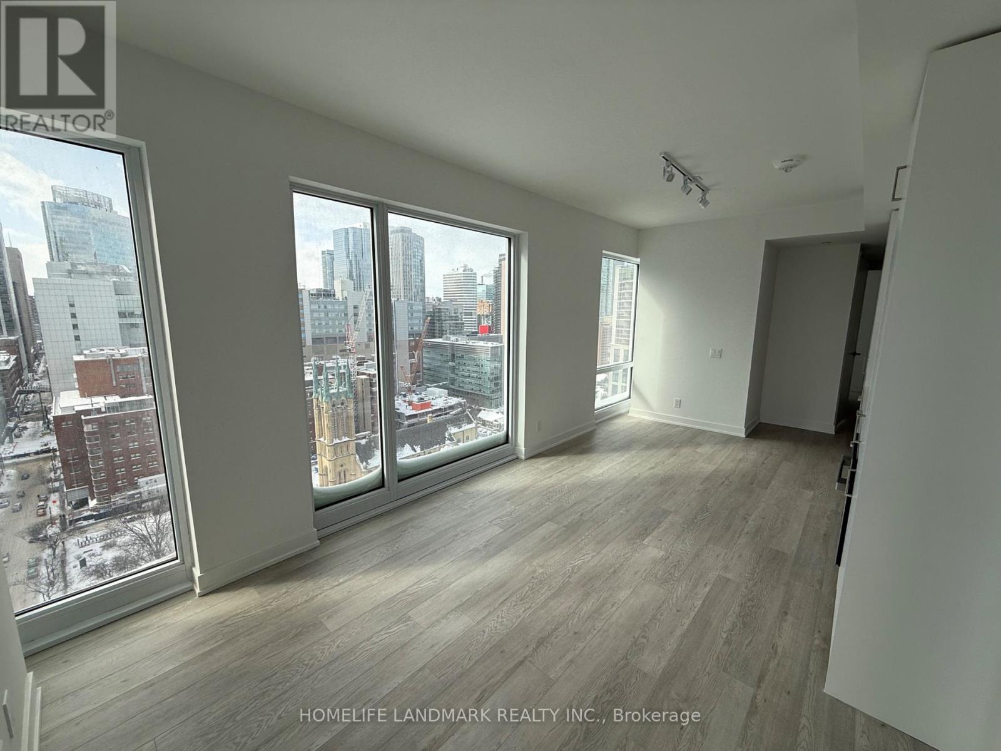
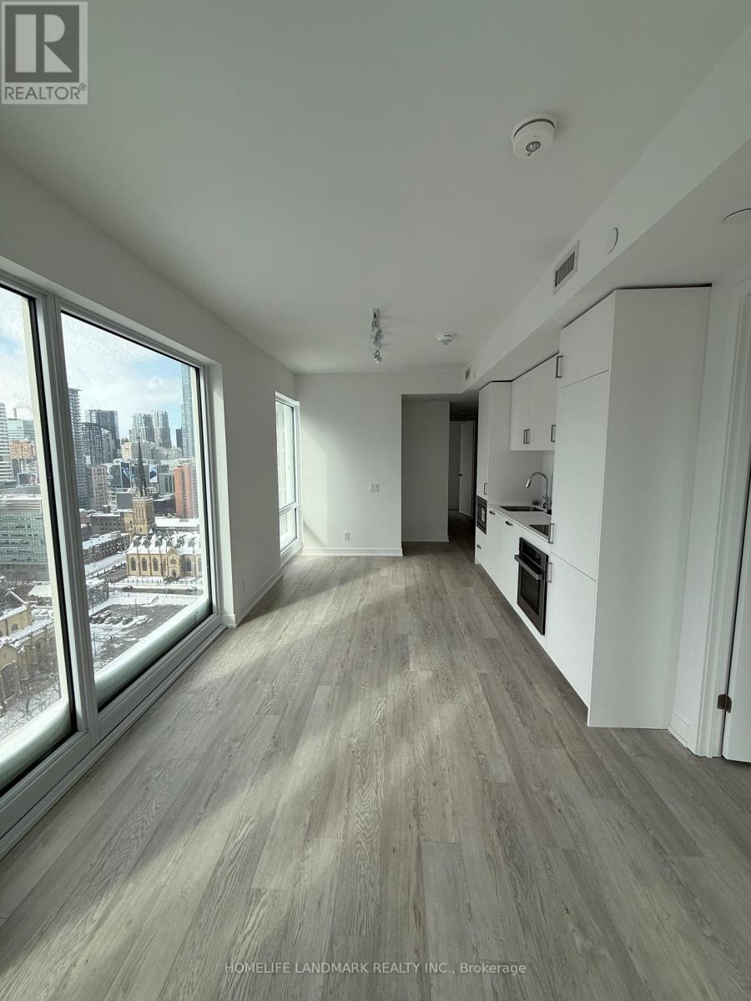
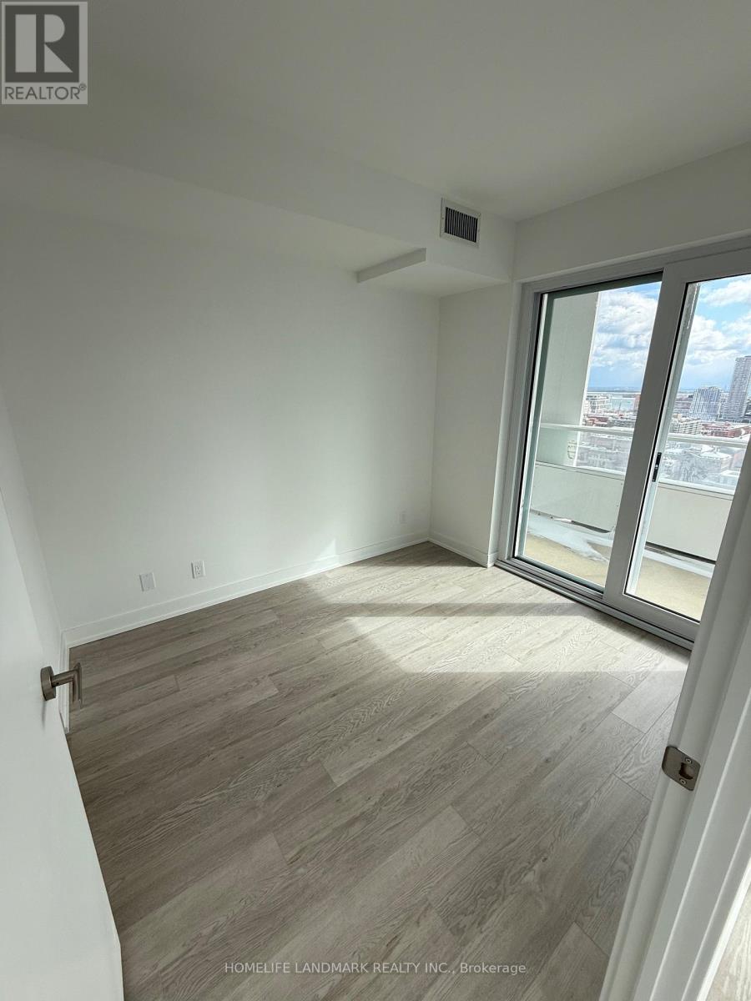
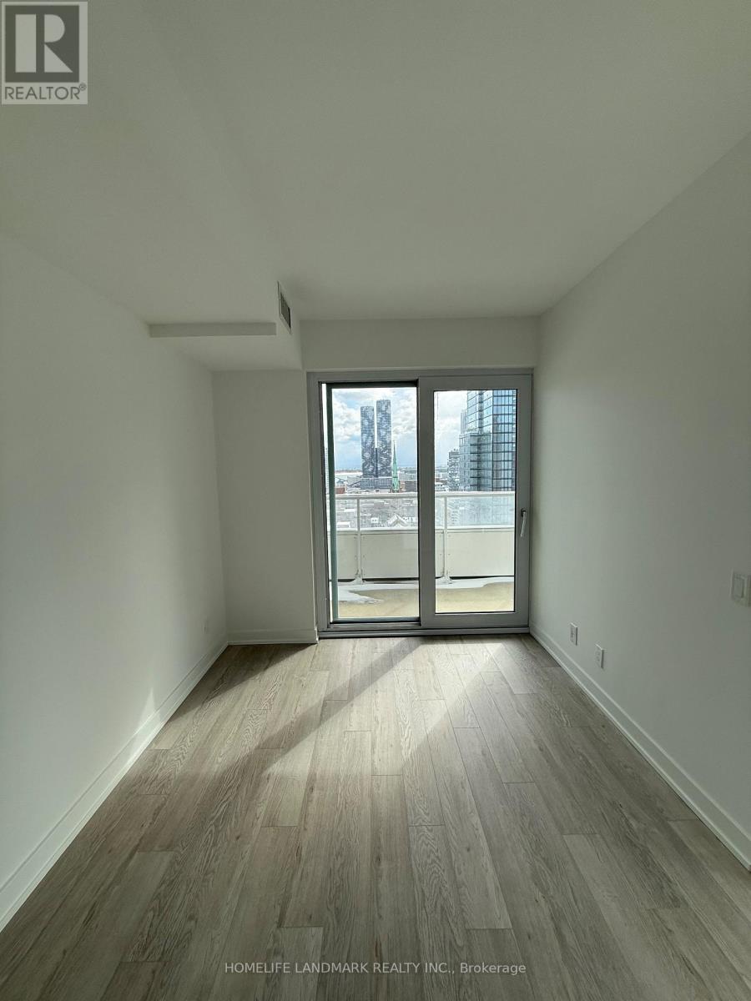
Experience Downtown Living At Its Finest In This Exceptional 23rd-Floor Corner Unit At 88 Queen St E, Offering Unobstructed South-Facing Views And An Abundance Of Natural Light. This Desirable 3-Bedroom, 2-Bathroom Layout Features A Spacious Open-Concept Living & Dining Area, With Walk-Outs To The Balcony From Both The Living Room And Primary Bedroom. Enjoy An Exceptional Selection Of Amenities Including An Outdoor Infinity Pool, Hot Tub, Terrace With Cabanas & BBQs, Gym, Yoga Studio, Theatre, Co-Working Spaces, Elegant Fireplace Lounges, Chef's Kitchen & Guest Suites. Ideally Located In The Heart Of Downtown Toronto, Steps To Eaton Centre, TTC, Restaurants, Shops & Major Amenities. A Fantastic Opportunity For End Users & Investors!
Map data © OpenStreetMap contributors
No open houses are scheduled for this home.
Can't make it? Request a private viewing.
| Living room | Flat | 6.66 x 3 m |
| Dining room | Flat | 6.66 x 3 m |
| Kitchen | Flat | 6.66 x 3 m |
| Primary Bedroom | Flat | 3.05 x 2.54 m |
| Bedroom 2 | Flat | 2.64 x 2.24 m |
| Bedroom 3 | Flat | 2.46 x 2.29 m |




