
 For sale 50
$469,000
1+1 bed2 bath700–799 sq ft
1070 Sheppard Avenue West #508
York University Heights, Toronto
19 days agoMLS® W13823548
RED HOUSE REALTY
88 Red River Crescent
Rouge E11, Toronto, Ontario M1B1Z6
For sale· Added
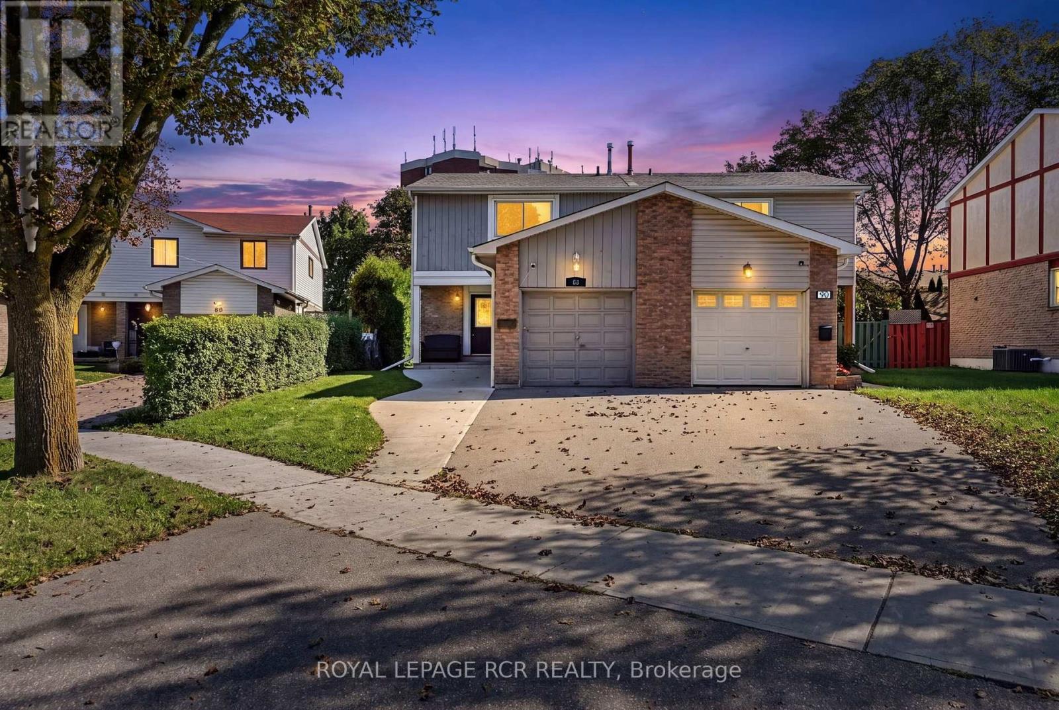
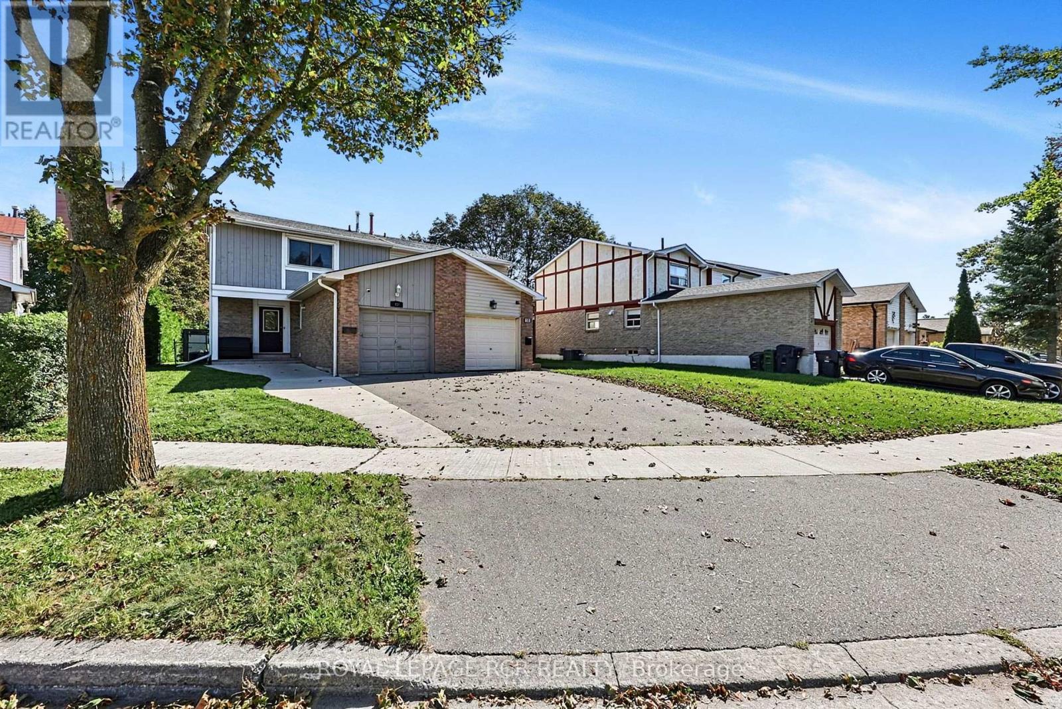
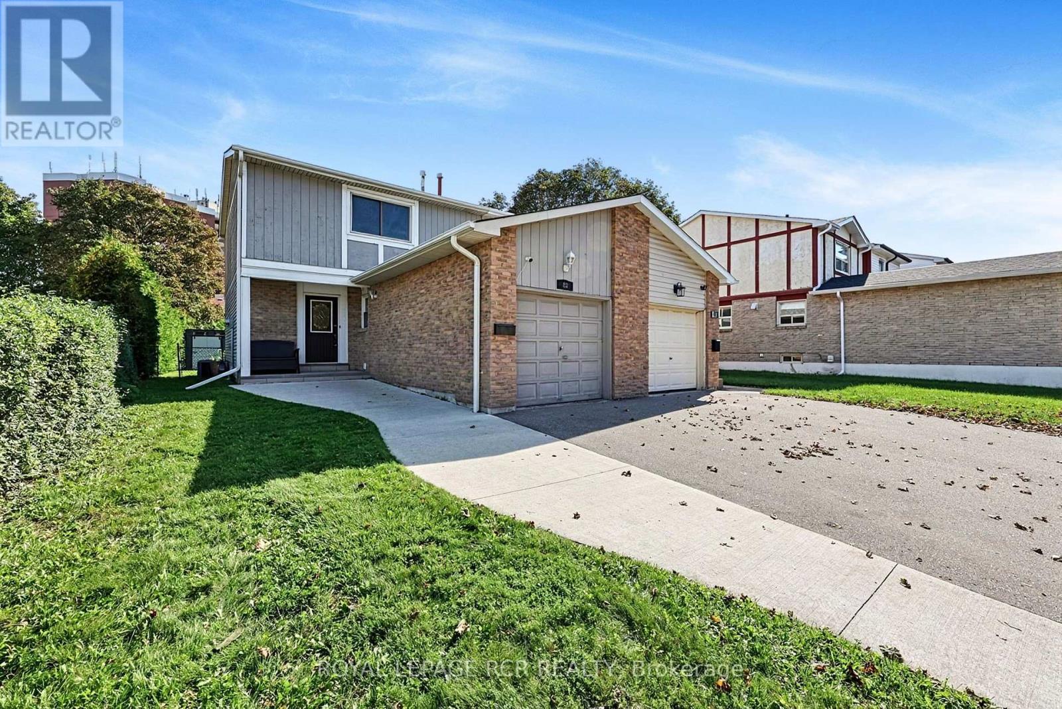
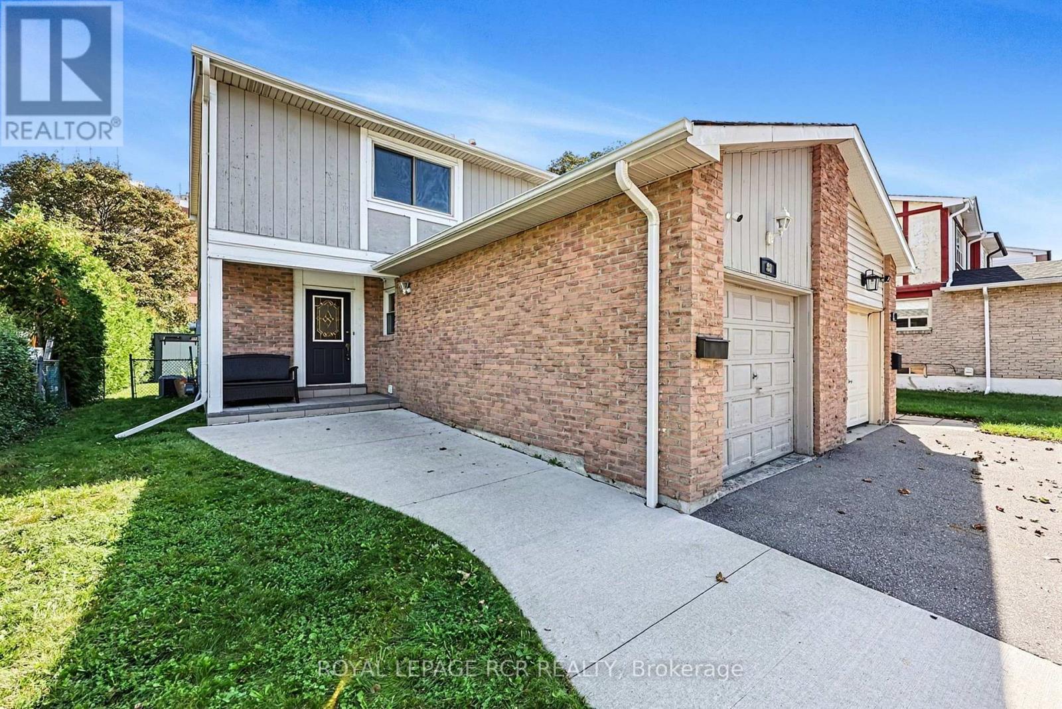
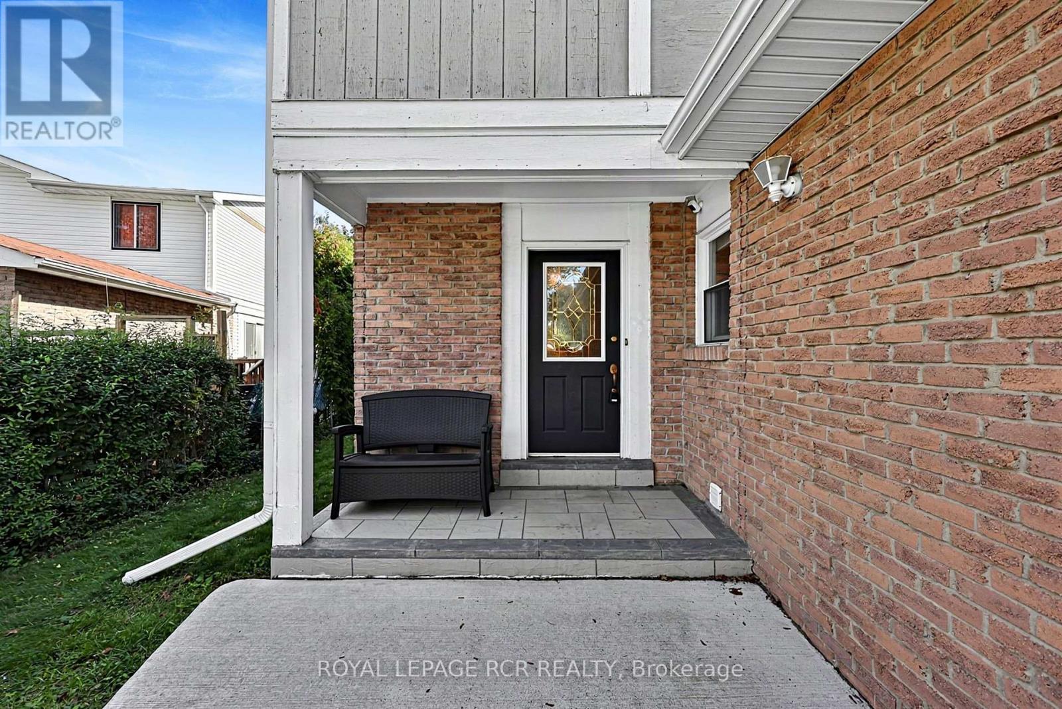
Welcome to 88 Red River Cres, a well-maintained 3-bedroom, 2-bathroom home in Scarborough's established Rouge community. The bright, open-concept living and dining area features laminate flooring and a walkout to the fully fenced backyard, creating an easy flow for everyday living and entertaining. The kitchen is equipped with black appliances, including a built-in dishwasher replaced in 2025, while the finished basement provides valuable additional living space with a rec room, home office or family retreat.Step outside to a private fenced yard complete with a shed, awning and trampoline, all of which the seller is willing to include. Important improvements include a roof replaced in 2017 with a 40-year warranty and attic insulation topped up in 2024.Conveniently located near TTC service, schools, parks, Toronto Zoo and Rouge National Urban Park, with quick access to Hwy 401 via Meadowvale Rd. A great opportunity to enjoy comfortable indoor and outdoor living in an established Scarborough neighbourhood.
Map data © OpenStreetMap contributors
No open houses are scheduled for this home.
Can't make it? Request a private viewing.
| Living room | Ground level | 6.38 x 3.37 m |
| Dining room | Ground level | 2.73 x 2.37 m |
| Kitchen | Ground level | 3.48 x 2.92 m |
| Bedroom | Ground level | 3.63 x 4.63 m |
| Bedroom 2 | Second level | 2.9 x 3.3 m |
| Bedroom 3 | Second level | 2.7 x 3.3 m |
| Recreational, Games room | Basement | 3.5 x 6.18 m |




