
 For sale 50
$1,288,000
4+2 bed4 bath2,000–2,500 sq ft
3 Mossbrook Crescent
Steeles, Toronto
12 days agoMLS® E13850566
ANJIA REALTY
889 Royal York Road
Stonegate-Queensway, Toronto, Ontario M8Y2V5
For sale· Added
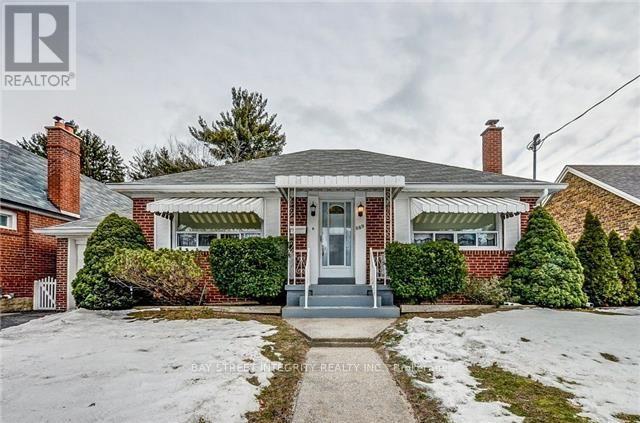
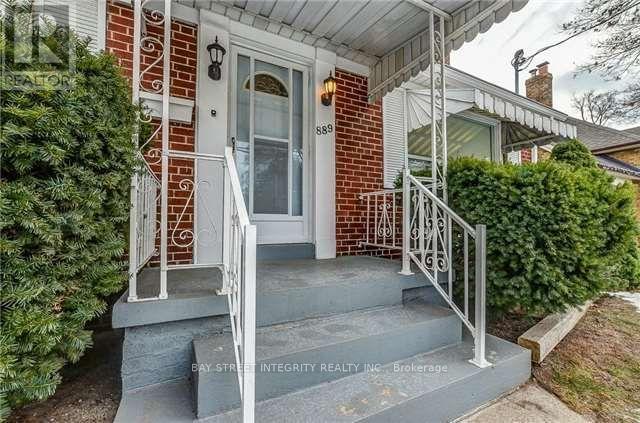
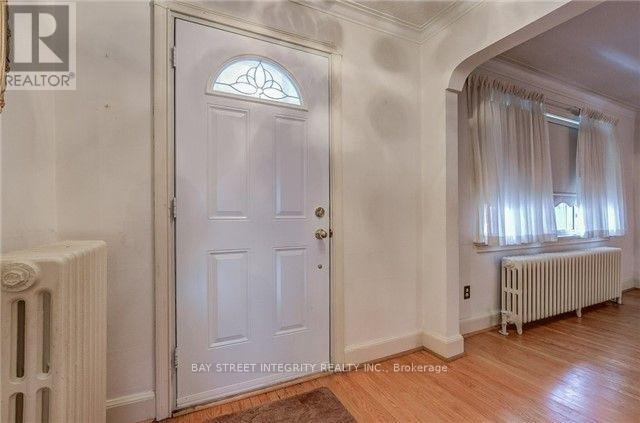
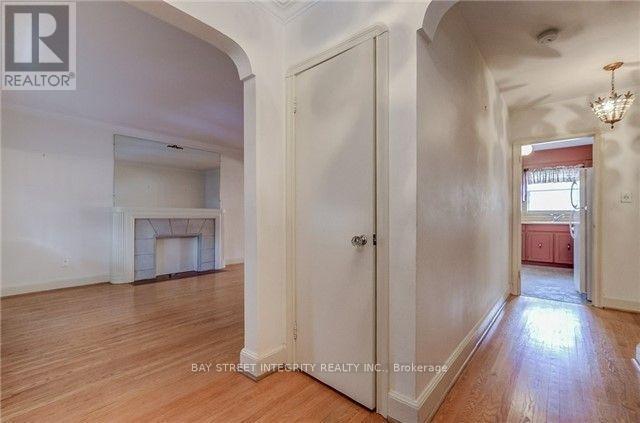
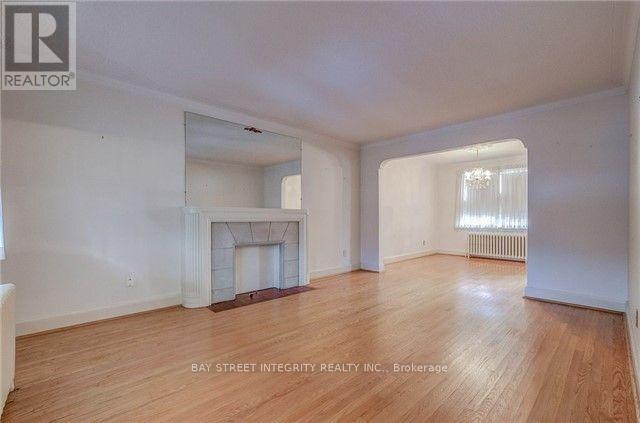
Welcome To 889 Royal York Rd, A Premium 50' X 125' Lot Bungalow Home Nestled In The Highly Desirable Stonegate-Queensway Neighbourhood. Boasting An Outstanding Walk Score Of 90, This Home Offers Exceptional Convenience And Lifestyle. Featuring Hardwood Floors Throughout, The Bright Living Room Overlooks The Front Yard And Flows Into The Dining Area Adjacent To The Kitchen. The Eat-In Kitchen Offers A Walk-Out To A Spacious Backyard, Perfect For Outdoor Enjoyment. The Main Floor Includes 2 Bedrooms And A 4 Piece Bathroom. The Basement Features A Recreational Room With Windows And A 3 Piece Bathroom, Providing Additional Living Space. Ideally Located Just Minutes' Walk To Royal York Subway Station, And Close To The Boutiques, Restaurants, And Cafés Along Bloor Street West, As Well As Parks And Other Local Amenities.
Map data © OpenStreetMap contributors
No open houses are scheduled for this home.
Can't make it? Request a private viewing.
| Living room | Main level | 4.87 x 3.62 m |
| Dining room | Main level | 3.28 x 3.15 m |
| Kitchen | Main level | 3.3 x 2.95 m |
| Primary Bedroom | Main level | 4.05 x 3.23 m |
| Bedroom 2 | Main level | 3.78 x 3.31 m |
| Recreational, Games room | Basement | 8.28 x 3.48 m |
| Laundry room | Basement | 3.45 x 2.85 m |
| Furnace | Basement | 3.41 x 2.84 m |
| Utility room | Basement | 3.8 x 3.25 m |




