
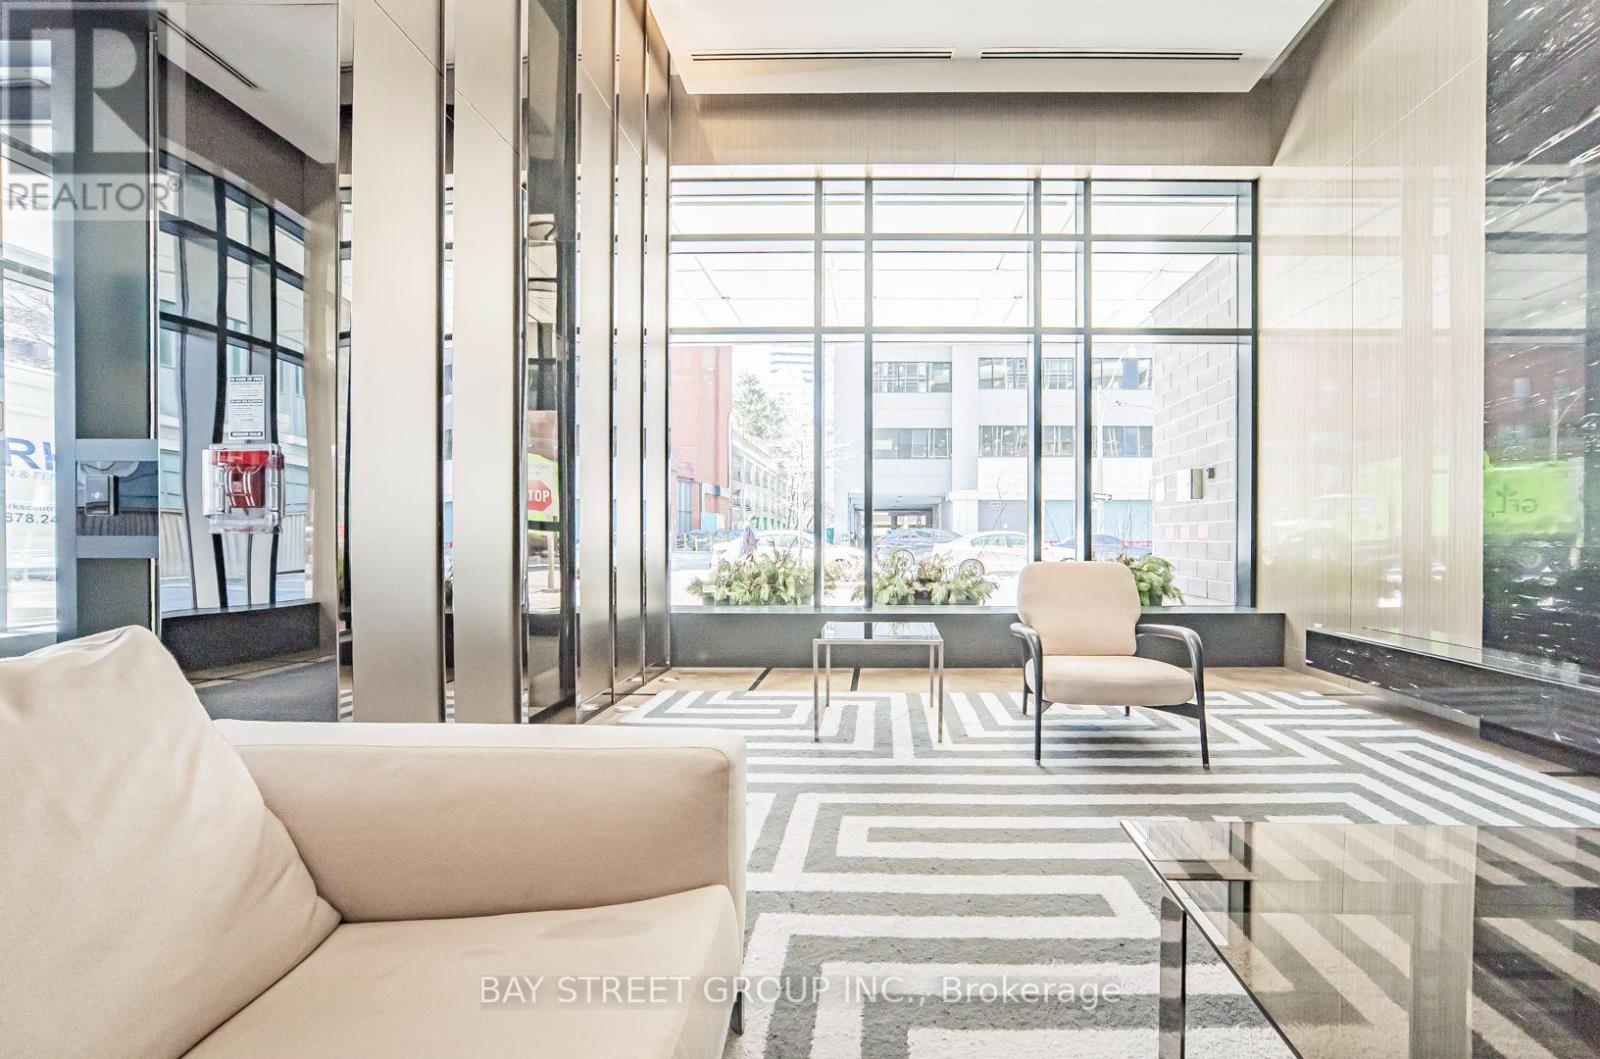
 For sale 50
$469,000
1+1 bed2 bath700–799 sq ft
1070 Sheppard Avenue West #508
York University Heights, Toronto
19 days agoMLS® W13823548
RED HOUSE REALTY
89 Dunfield Avenue #801
Mount Pleasant West, Toronto, Ontario M4S0A4
For sale· Added
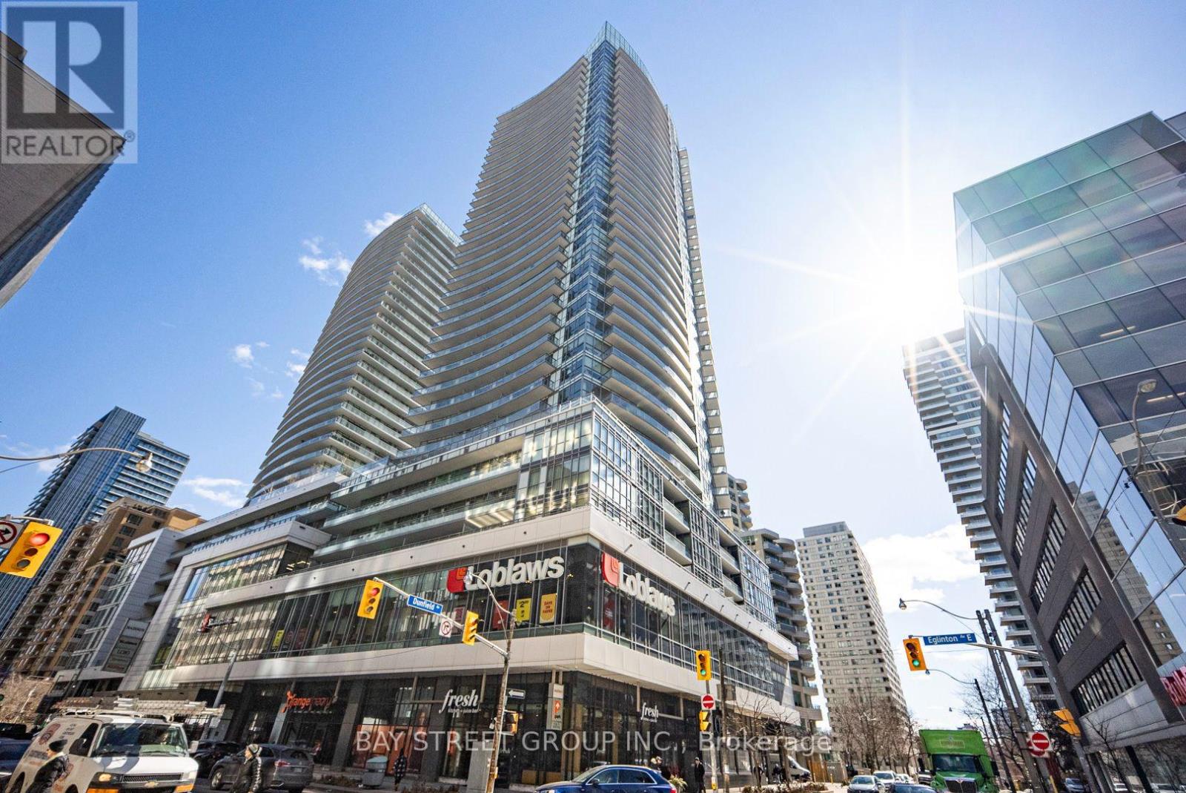
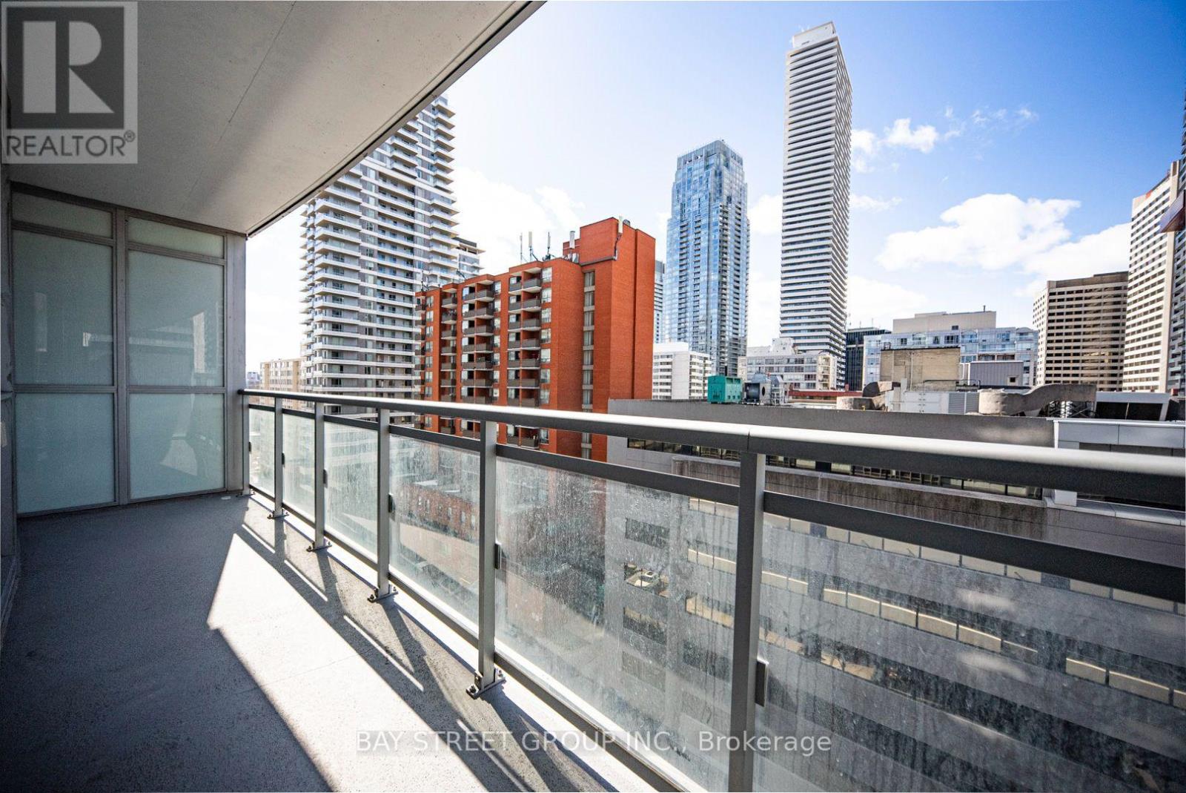
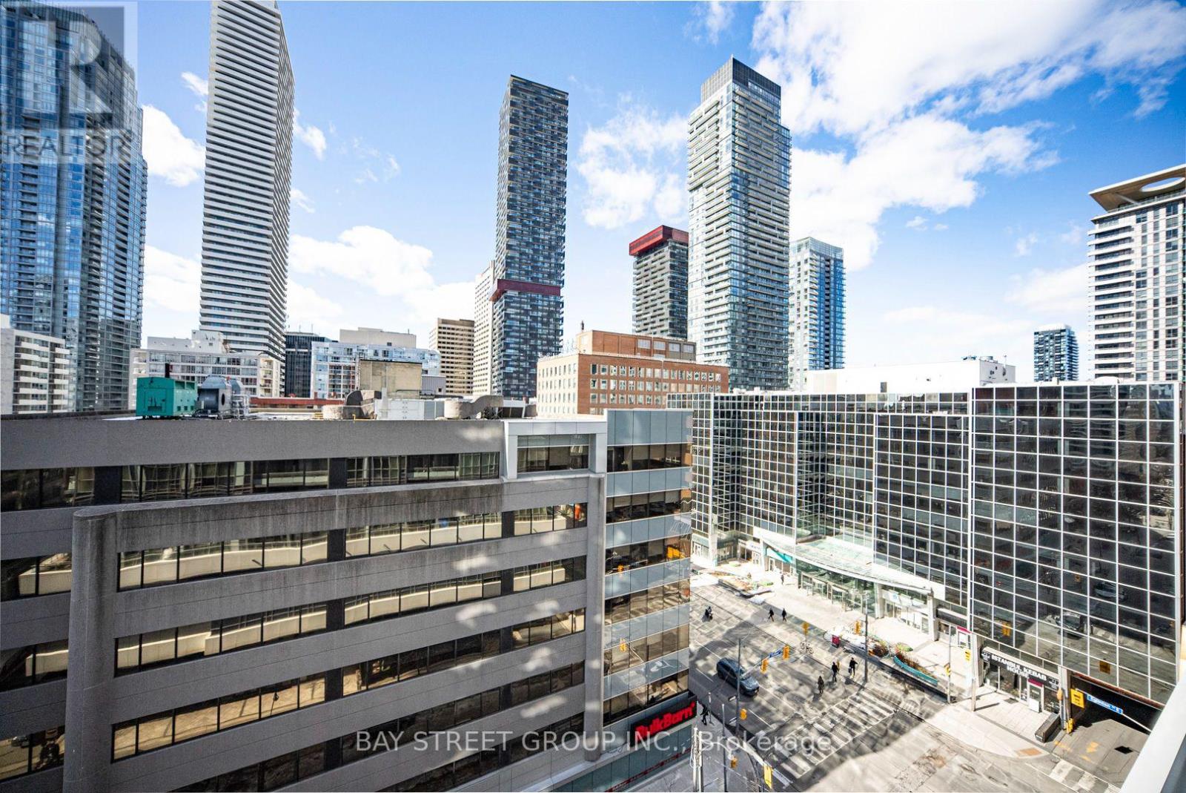
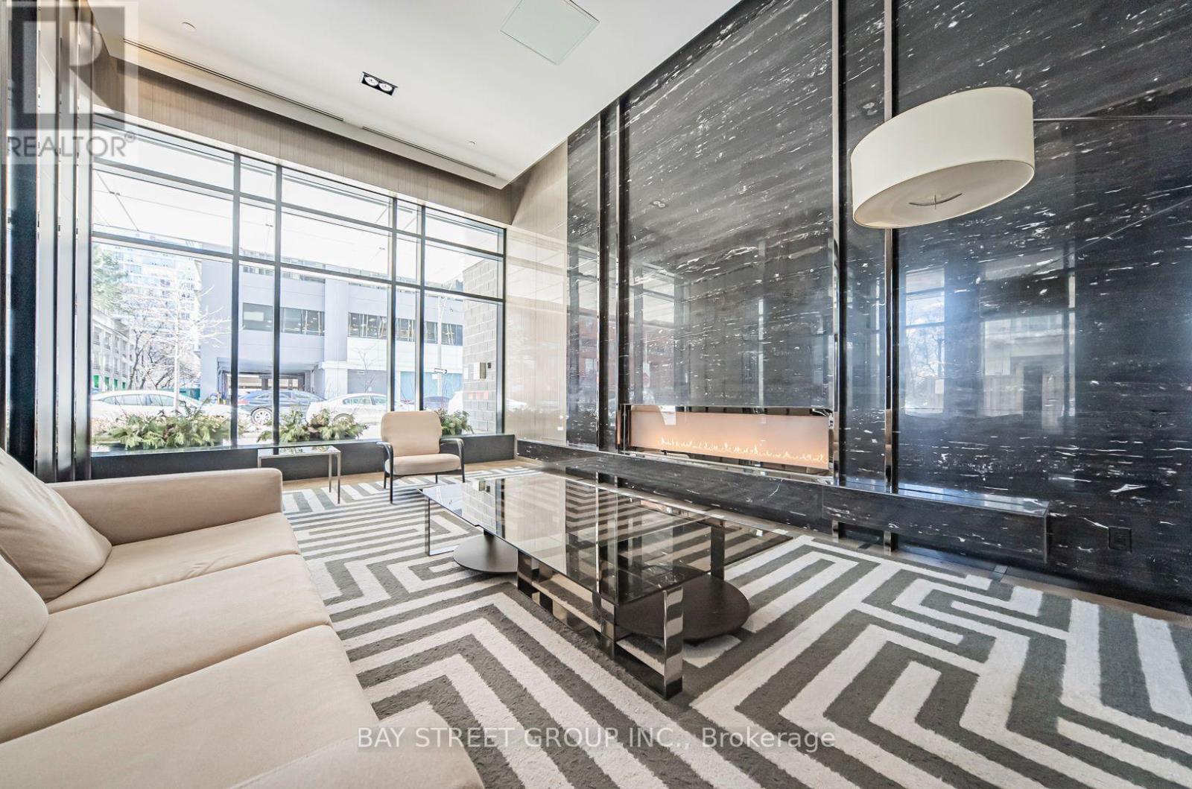
***Unobstructed City View W/ One Bed + Den (623 S/F plus 114 S/F Terrace ) , this 1-bedroom plus full-sized den delivers an ideal balance of comfort, flexibility, and convenience.Designed with efficiency in mind, the layout separates living and sleeping spaces beautifully. The oversized den provides true versatility - perfectly suited as a second bedroom, dedicated office, or guest space. In The Heart Of Mid-Town Luxury Madison Condo At Yonge & Eglinton!*** Open Concept & Practical-Layout With High Ceiling, Large Windows For Maximum Natural Light, Open Concept Living, Dining And Kitchen With S/S Appliances. Den Is A Separate Room With Closet And Semi-Ensuite. Loblaws & LCBO Is In Condo! Eglinton Crosstown LRT! One Underground parking and Locker are included !
Map data © OpenStreetMap contributors
No open houses are scheduled for this home.
Can't make it? Request a private viewing.
| Oct 5, 2026 | $599,000 | ▼ $20,000 |
| Sep 9, 2026 | $619,000 | First recorded price |
Price changes since Sep 9, 2026.
| Living room | Flat | 7.16 x 3.17 m |
| Dining room | Flat | 7.16 x 3.17 m |
| Kitchen | Flat | 7.16 x 3.17 m |
| Primary Bedroom | Flat | 3.05 x 3 m |
| Den | Flat | 1.92 x 2.13 m |




