


 For sale 50
$978,000
3 bed1 bath1,100–1,500 sq ft
48 Alexis Boulevard
Clanton Park, Toronto
1 month agoMLS® C13742790
REMAX YOUR COMMUNITY REALTY
89 Milton Street
Mimico, Toronto, Ontario M8Y2Y1
For sale· Added
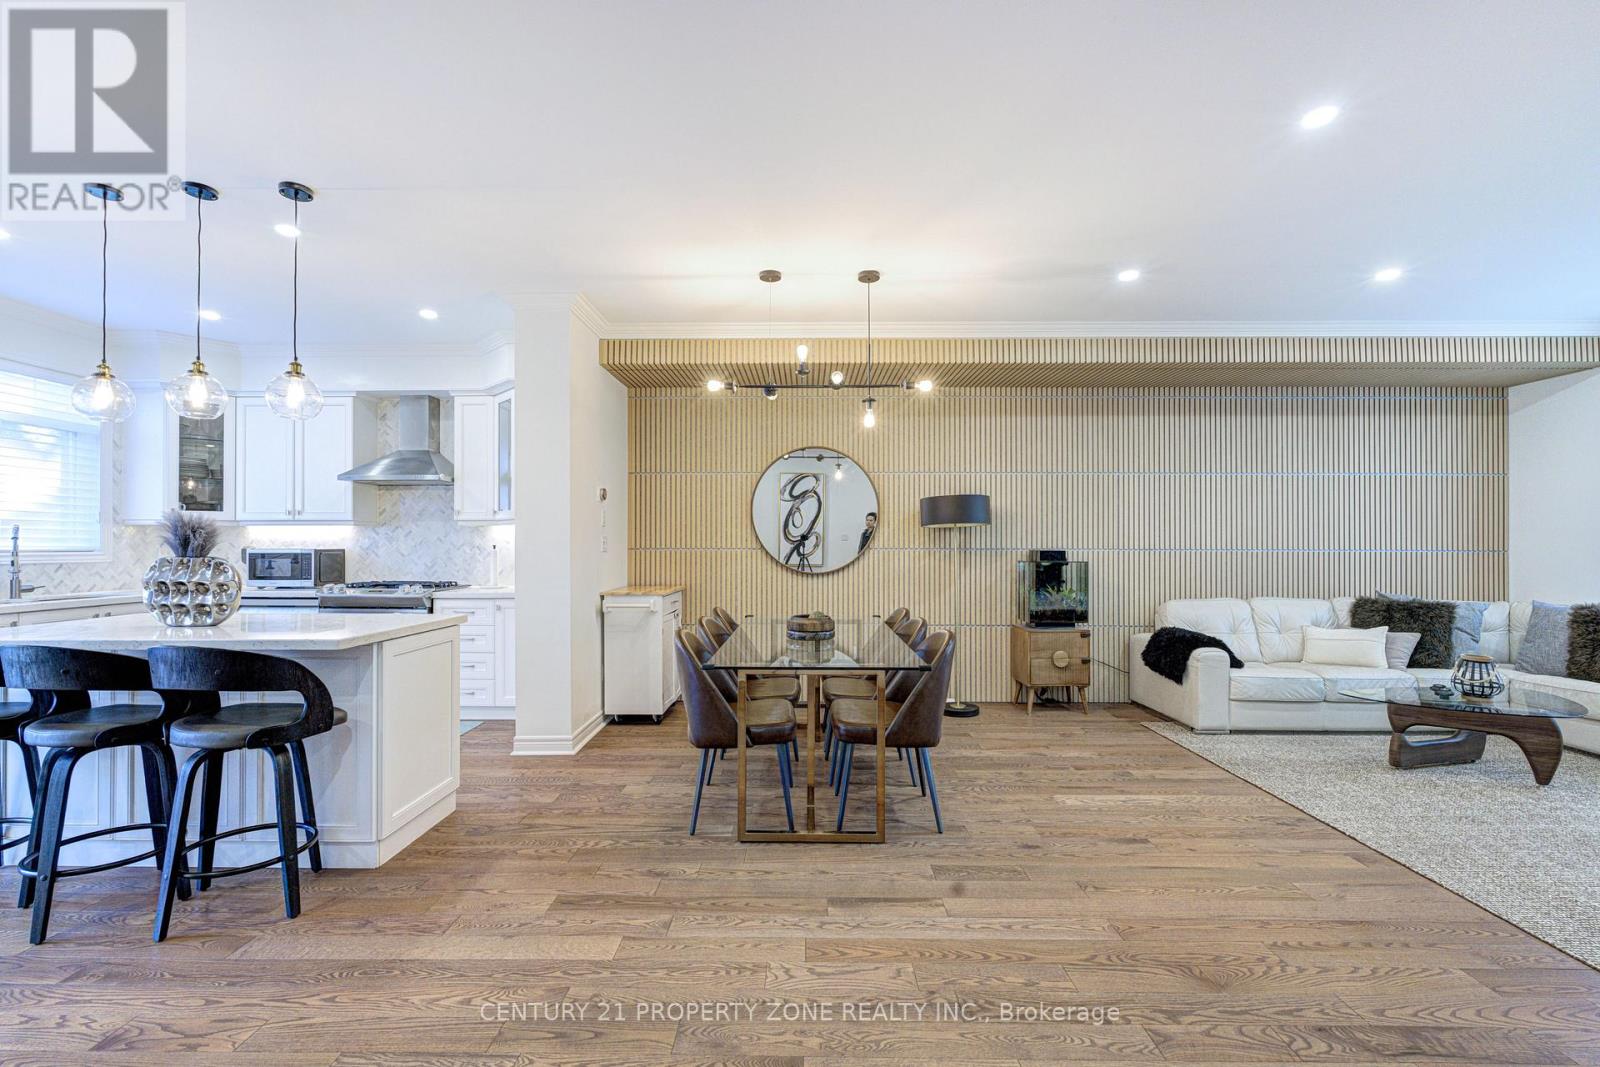
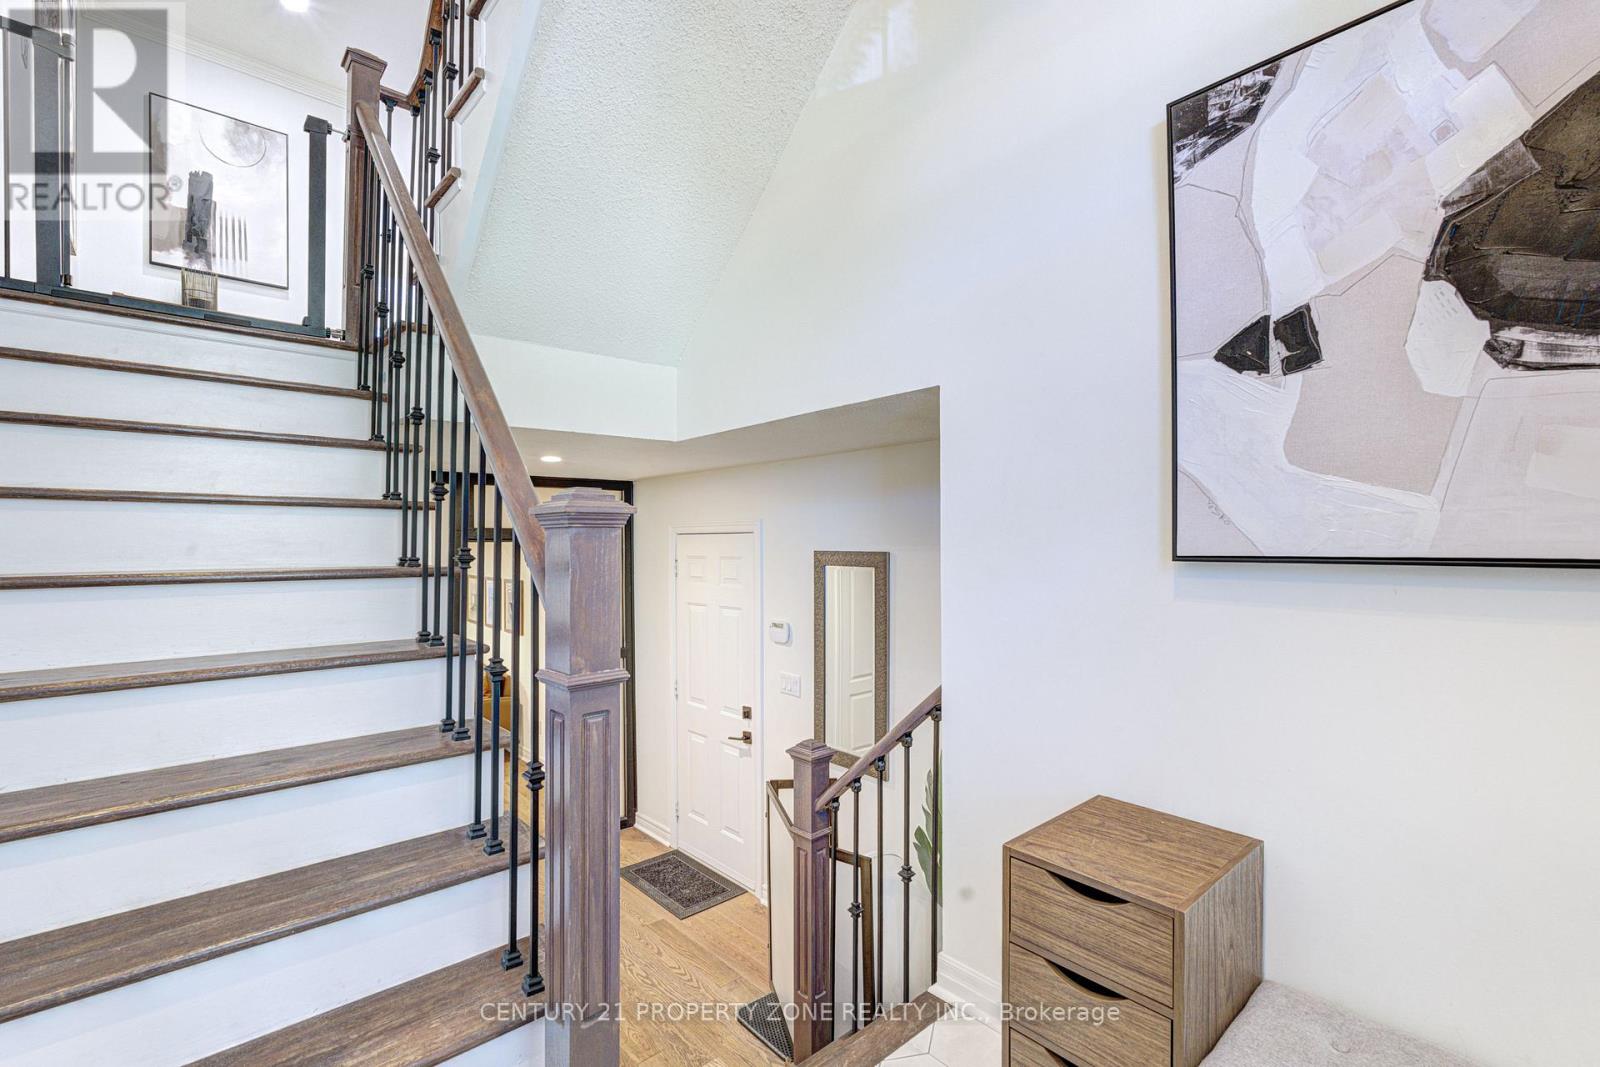
Fully renovated 3-storey freehold semi in Mimico, approx. 2,015 sq ft above grade (MPAC) plus a partially finished basement. 3 bedrooms, 3 baths, 1 office, built-in garage plus driveway. Open-concept second floor: kitchen with centre island, breakfast nook and stainless appliances, powder room, walk-out to the upper deck, dining area and family room with a slat feature wall, pot lights and designer fixtures. Third floor: primary with walk-in closet and 4-piece ensuite with double sinks, second bedroom, office and a 3-piece bath with a walk-in shower. Main floor: third bedroom/office behind black-framed glass doors, with gas fireplace and walk-out to the lower deck. Two-tier deck for entertaining. Hardwood throughout, oak stairs with metal spindles, full house renovation done in 2021. Partially finished basement with den and laundry. 10-minute walk to Mimico GO; minutes to the QEW, Hwy 427, TTC, waterfront trails, parks, shops and schools.
Map data © OpenStreetMap contributors
No open houses are scheduled for this home.
Can't make it? Request a private viewing.
| Oct 7, 2026 | $1,299,000 | ▼ $60,000 |
| Sep 10, 2026 | $1,359,000 | First recorded price |
Price changes since Sep 10, 2026.
| Kitchen | Second level | 3.12 x 3 m |
| Eating area | Second level | 2.23 x 1.36 m |
| Dining room | Second level | 6.01 x 3.66 m |
| Family room | Second level | 5.79 x 3.66 m |
| Primary Bedroom | Third level | 3.74 x 3.83 m |
| Bedroom 2 | Third level | 3.92 x 2.57 m |
| Office | Third level | 2.57 x 2.55 m |
| Bedroom 3 | Main level | 4.85 x 2.87 m |
| Den | Basement | 2.87 x 2.52 m |
| Laundry room | Basement | 3.96 x 2.99 m |




