
 For sale 50
$585,000
1+1 bed2 bath800–899 sq ft
2119 Lake Shore Boulevard West #217
Mimico, Toronto
28 days agoMLS® W13783320
RIGHT AT HOME REALTY
89 Skymark Drive #310
Hillcrest Village, Toronto, Ontario M2H3S6
For sale· Added
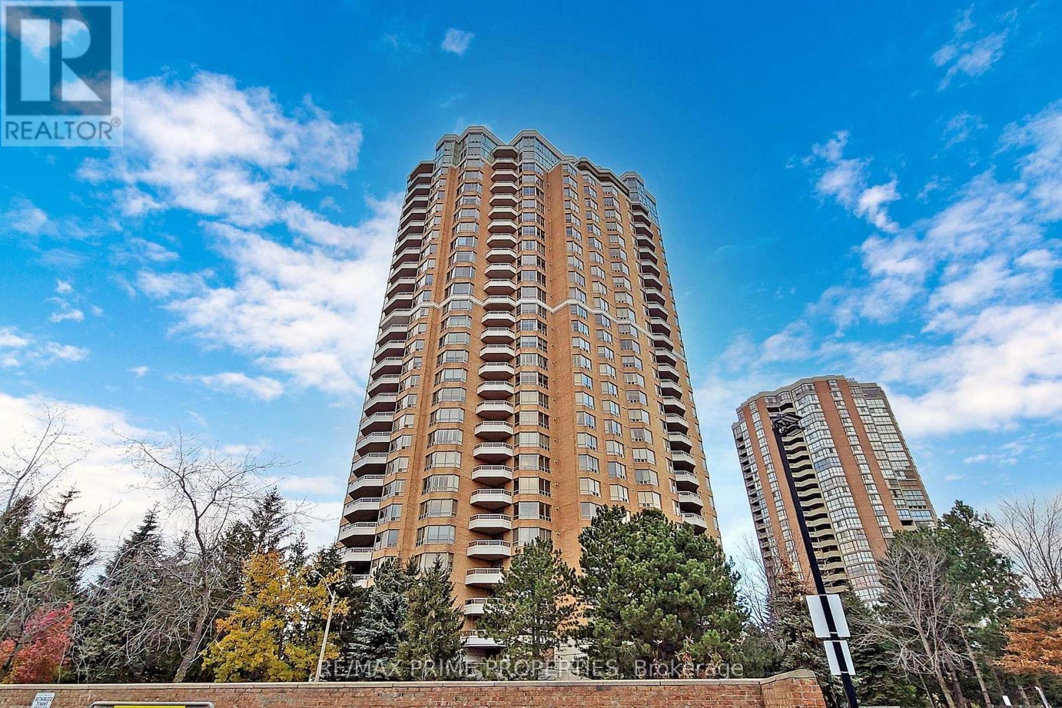
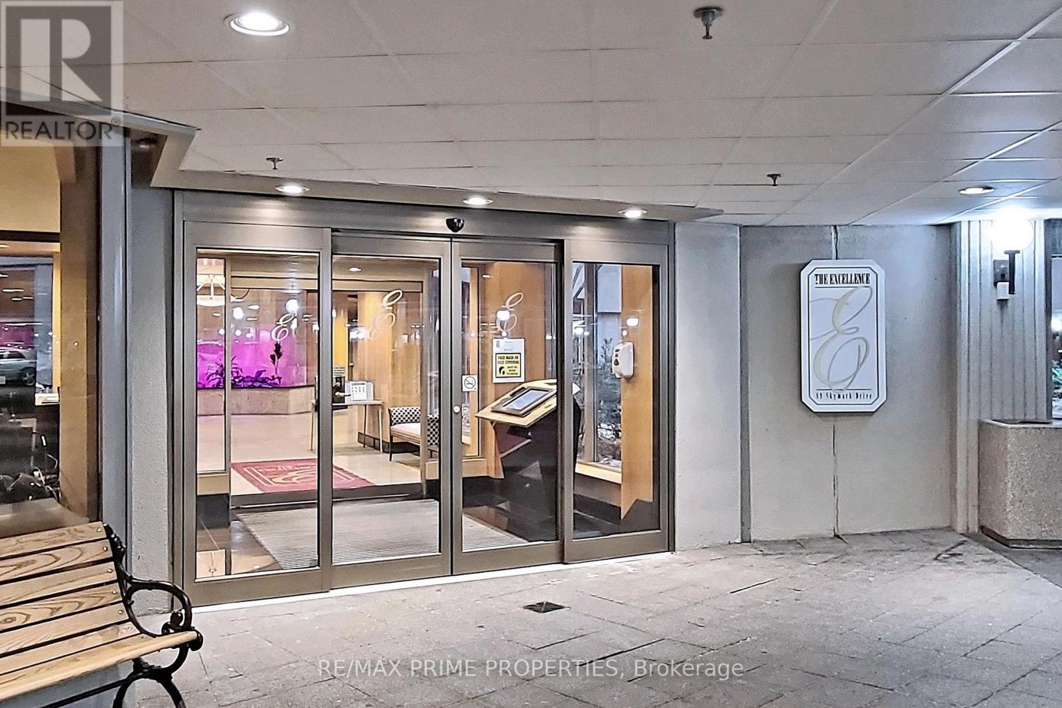
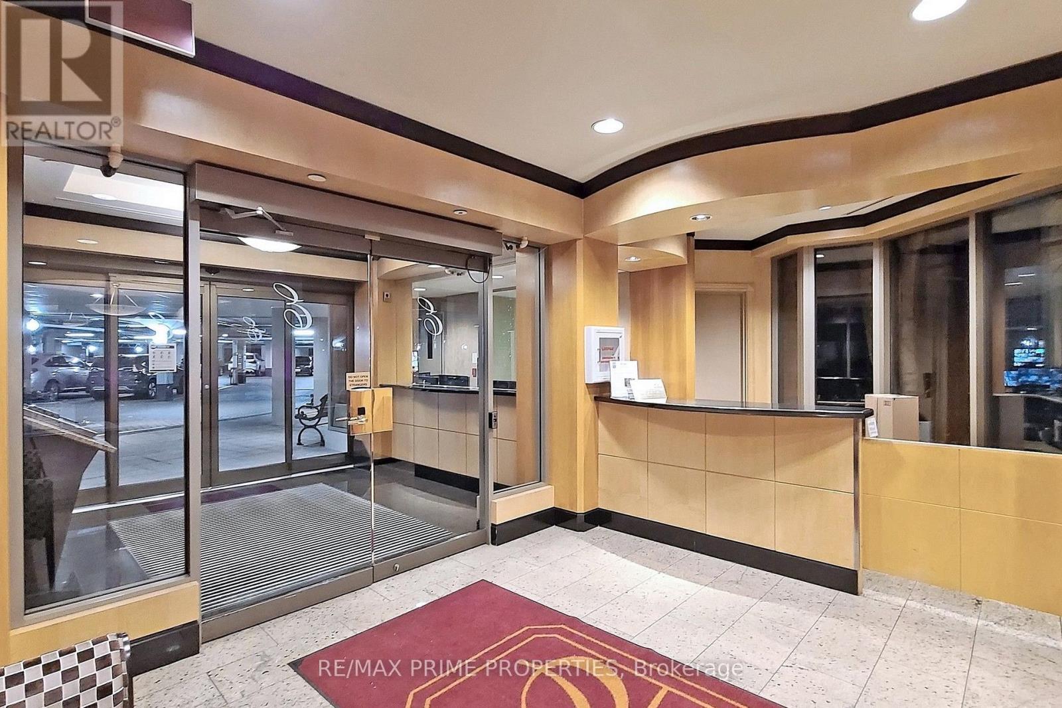
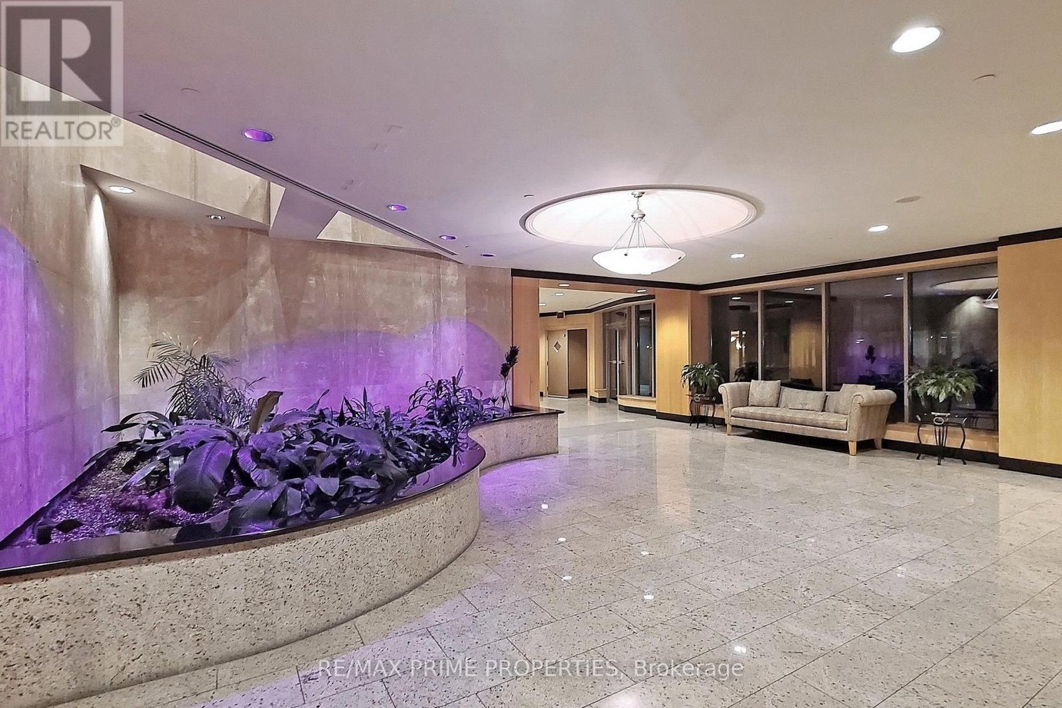
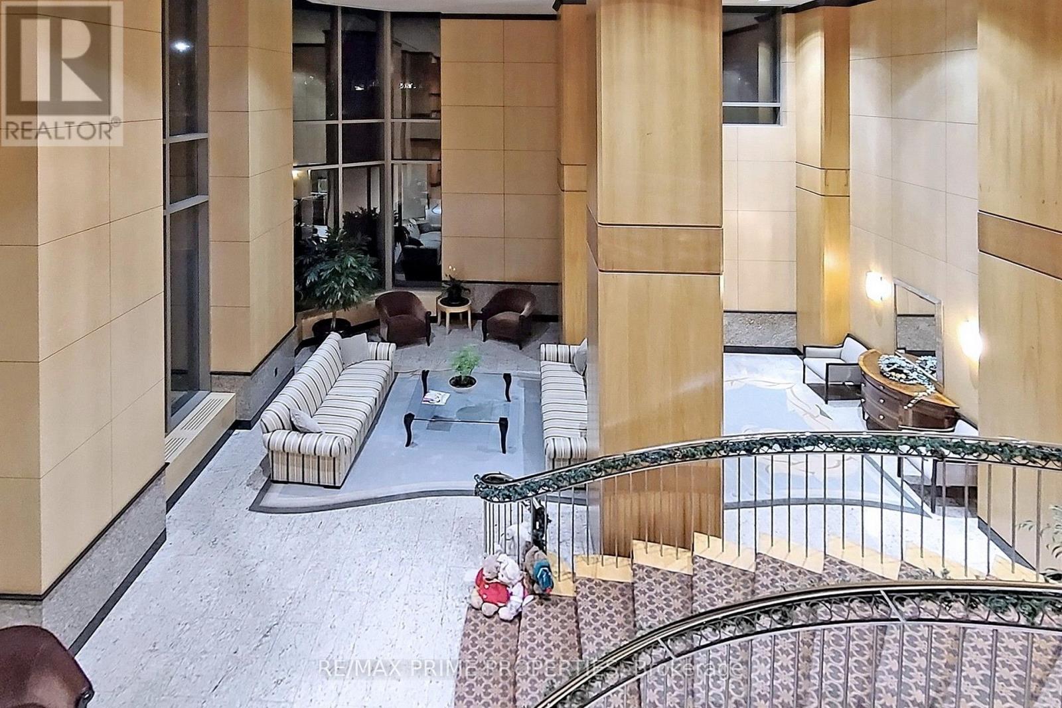
The Excellence at Skymark By Tridel, 2Br +Den 1380Sq Ft, Newer Laminate Floors, Large Balcony, Great Location ,Hwy 404/ Dvp, Public Transit, Very Spacious Unit, Large Kitchen, Den Could Be Converted To A 3rd Bedroom. Split Bedroom, Gatehouse & 24 Hrs Security. Luxurious Hotel Style Lobby W/ Courtyards & Fountains, Steps To Shopping, Seneca College, Indoor/Outdoor Pools, Party Room, Bbq Area, Tennis, Squash,.Suite Overlooks Pool, Resort Style Rec Facilities, Ample Visitor Parking.
Map data © OpenStreetMap contributors
No open houses are scheduled for this home.
Can't make it? Request a private viewing.
| Living room | Flat | 5.16 x 3.35 m |
| Dining room | Flat | 3.65 x 3.5 m |
| Kitchen | Flat | 4.26 x 3.3 m |
| Primary Bedroom | Flat | 5.18 x 3.35 m |
| Bedroom 2 | Flat | 3.46 x 3.2 m |
| Den | Flat | 4.4 x 3.04 m |
| Foyer | Flat | 2 x 1.5 m |




