 For sale 50
$935,000
2 bed2 bath900–999 sq ft
1815 Yonge Street #TH-103
Mount Pleasant West, Toronto
26 days agoMLS® C13796192
RE/MAX HALLMARK REALTY LTD.
89 Skymark Drive #609
Hillcrest Village, Toronto, Ontario M2H3S6
For sale· Added
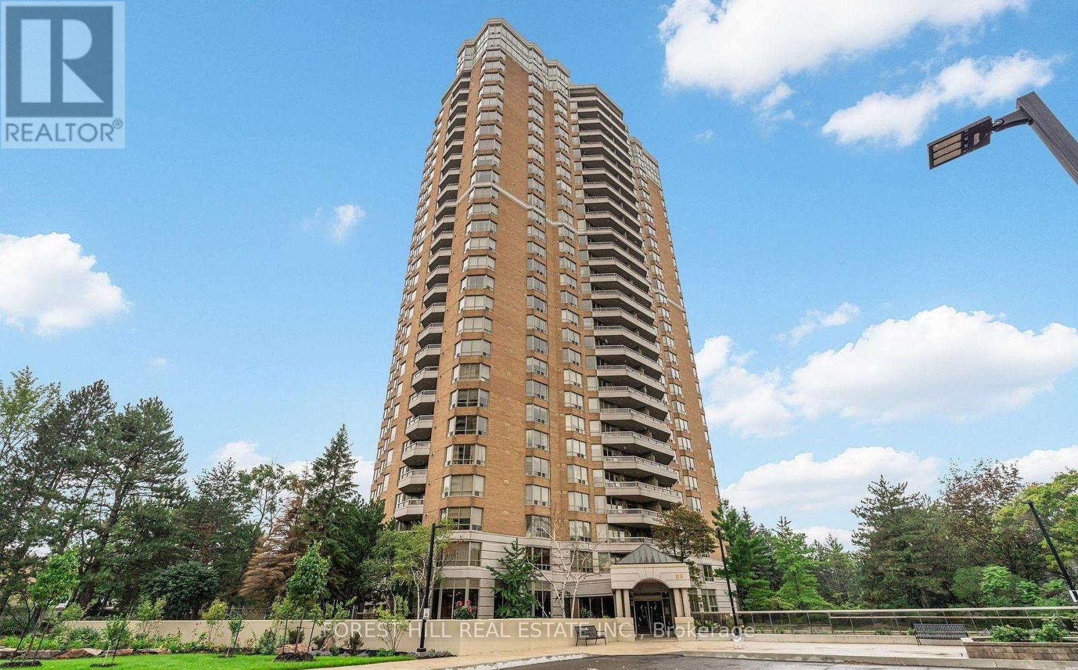
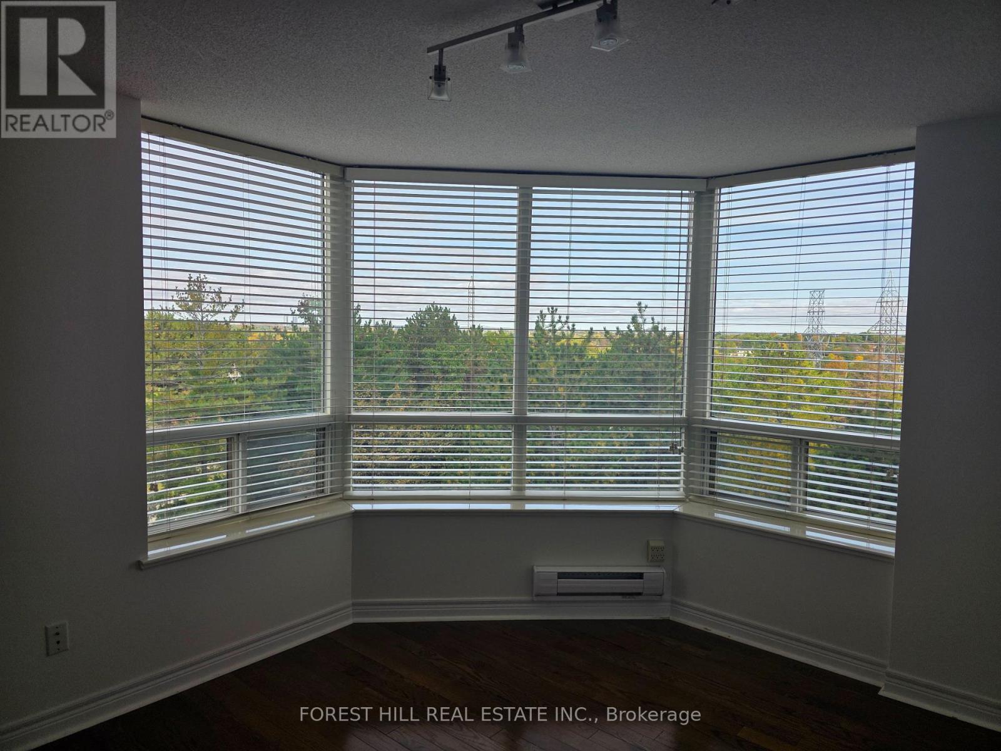
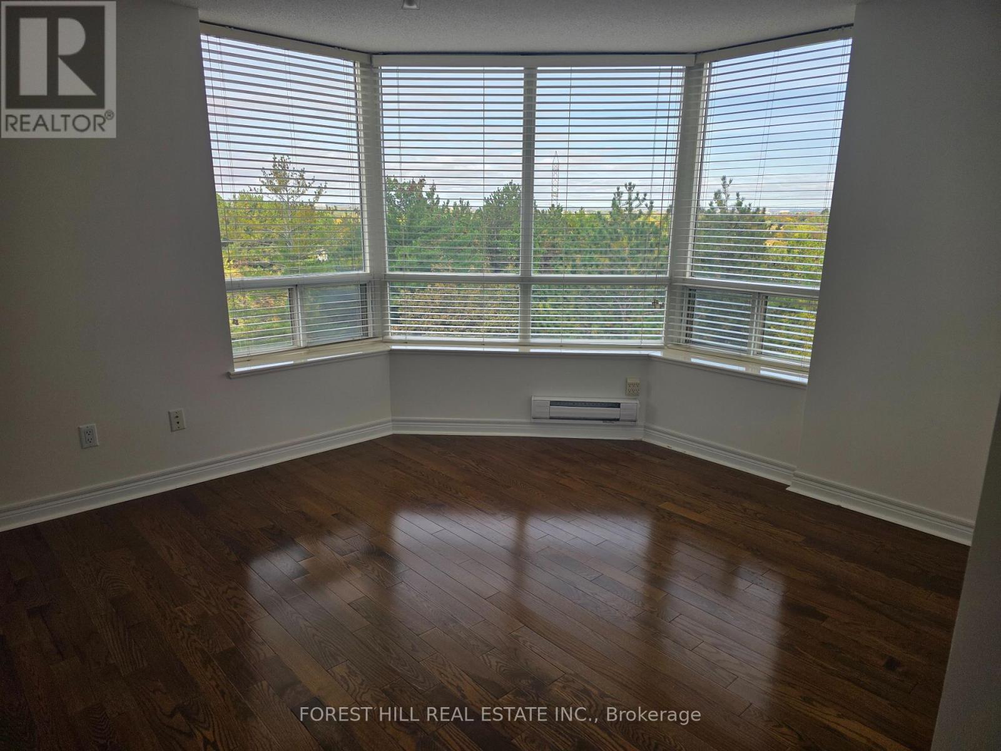
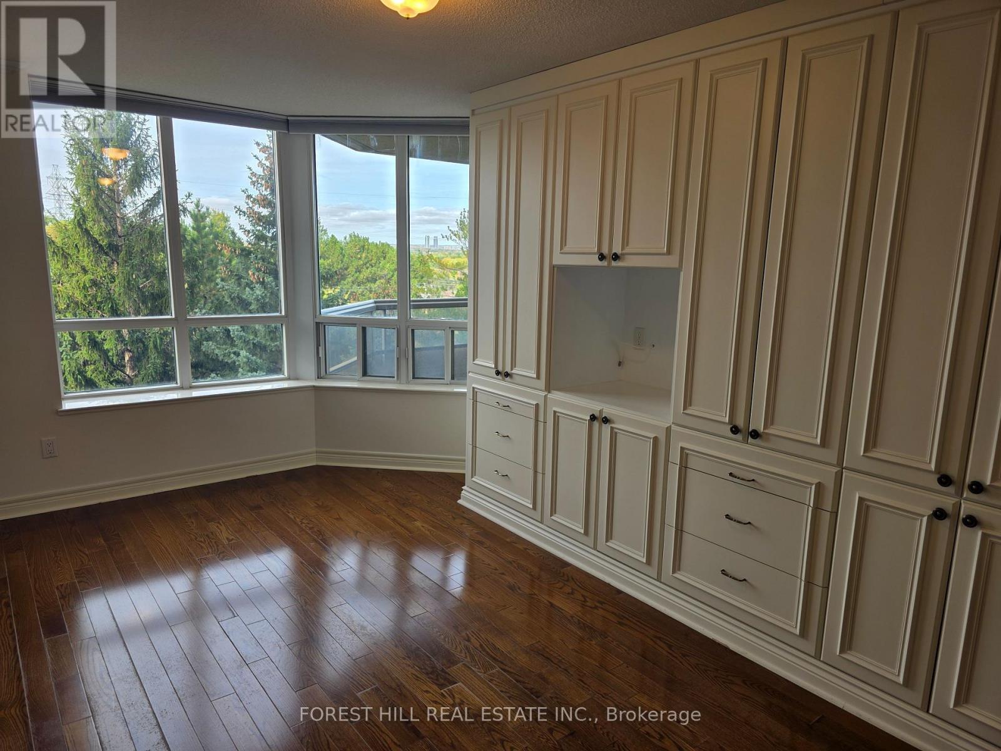
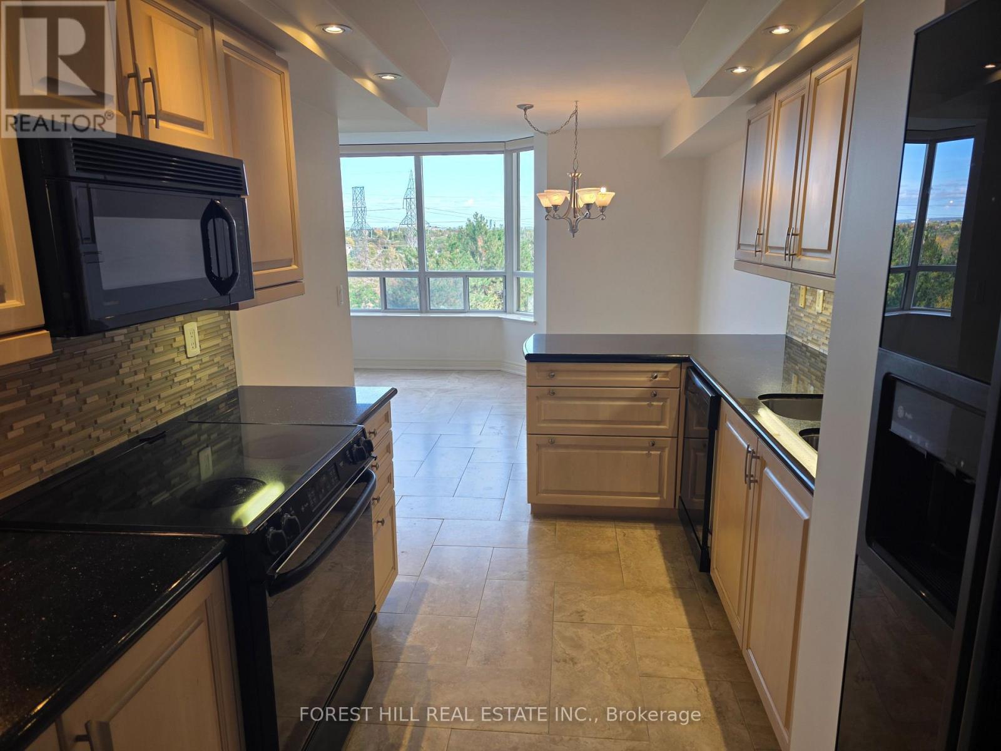
Luxury, Space & Exclusivity at The Excellence by Tridel! Rarely offered, this exceptional2-bedroom plus den residence boasts an impressive 1,835 sq. ft. of elegant living space, with tranquil views overlooking lush greenery. Generously proportioned principal rooms, abundant natural light and a versatile den provide the perfect balance of sophistication, comfort and functionality. Whether used as a home office, reading retreat or additional living space, the den adds valuable flexibility. An extraordinary bonus, the suite includes three parking spaces and one locker. Enjoy an enviable lifestyle with an outstanding selection of resort-inspired amenities, including indoor and outdoor swimming pools, a whirlpool, fully equipped fitness centre, cedar saunas, squash and racquetball courts, three outdoor tennis courts, billiards, library, and inviting party and meeting rooms. Additional conveniences include guest suites, landscaped gardens, outdoor BBQ areas, ample visitor parking, a 24-hour concierge and a staffed, gated entrance offering added security and privacy. Ideally situated in North York's sought-after Skymark community, with convenient access to TTC transit, shopping, dining, Seneca College and major highways, including the 401 and 404. Discover an exceptional combination of space, privacy, security and five-star-style amenities in one distinguished Tridel residence.
Map data © OpenStreetMap contributors
No open houses are scheduled for this home.
Can't make it? Request a private viewing.
| Kitchen | Main level | 4.17 x 2.59 m |
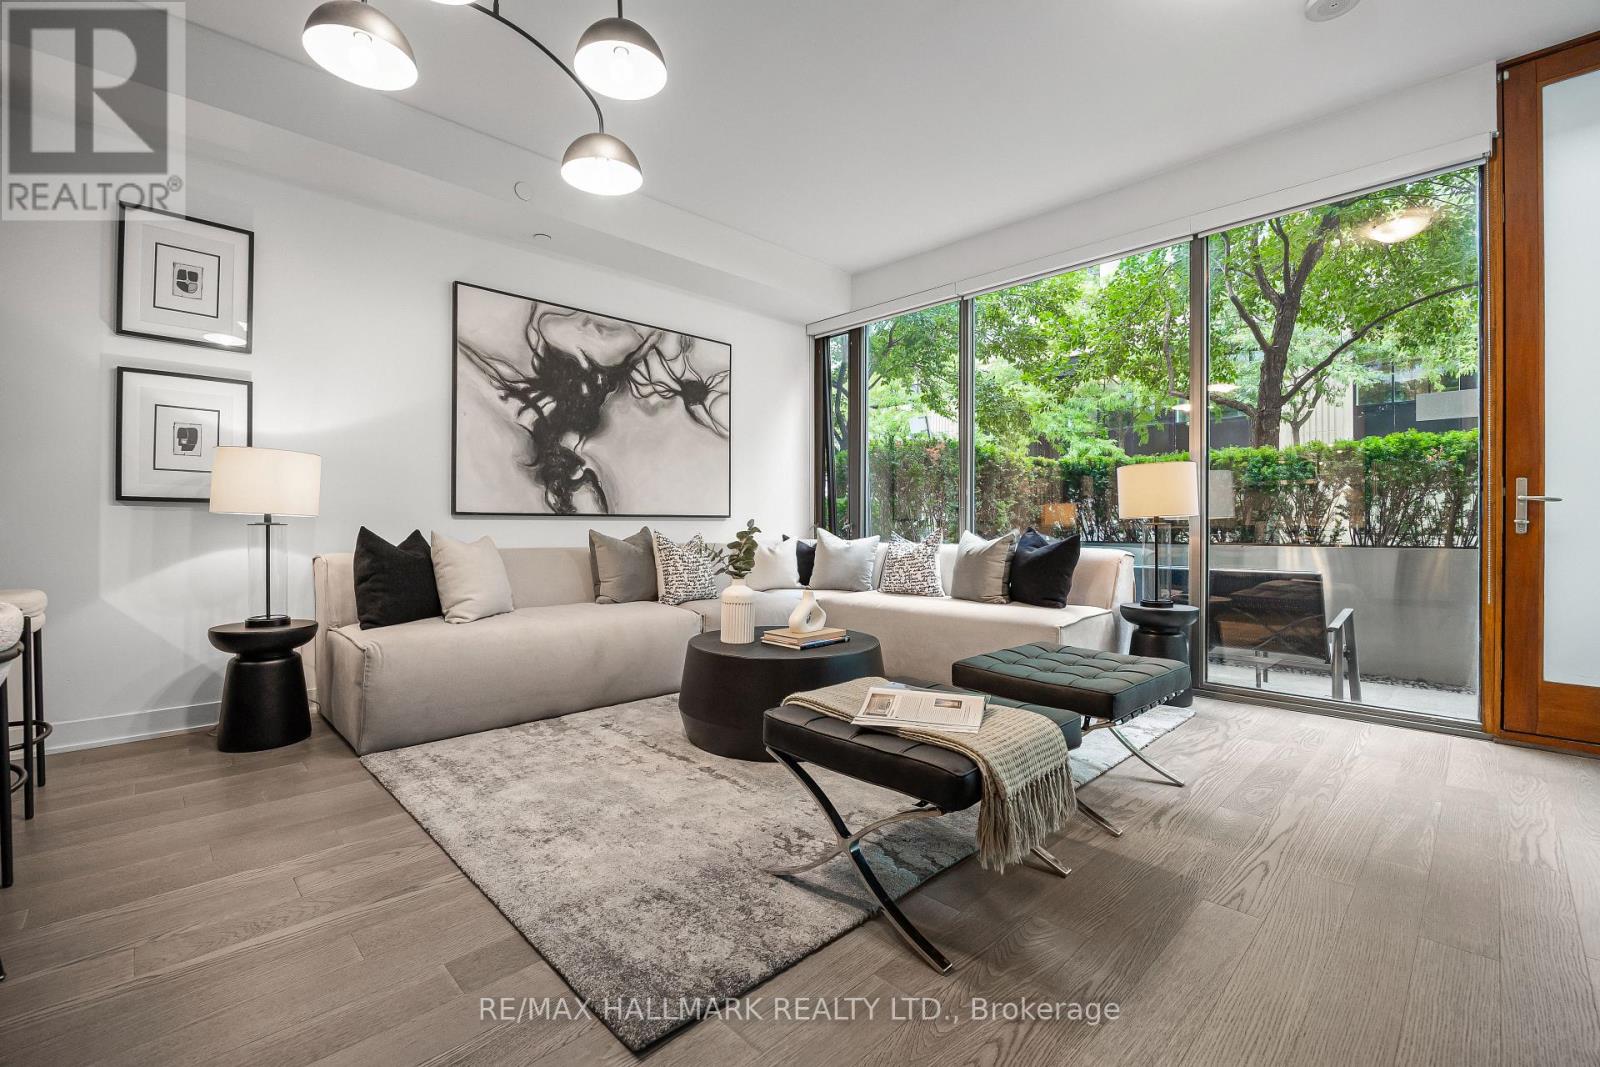
| Living room | Main level | 4.24 x 3.68 m |
| Dining room | Main level | 5.8 x 3.42 m |
| Primary Bedroom | Main level | 4.94 x 3.05 m |
| Bedroom 2 | Main level | 4.37 x 3.48 m |
| Den | Main level | 3.68 x 2.75 m |
| Foyer | Main level | 5.1 x 5.04 m |