
 For sale 50
$978,000
3 bed1 bath1,100–1,500 sq ft
48 Alexis Boulevard
Clanton Park, Toronto
1 month agoMLS® C13742790
REMAX YOUR COMMUNITY REALTY
89 Skymark Drive #713
Hillcrest Village, Toronto, Ontario M2H3S6
For sale· Added
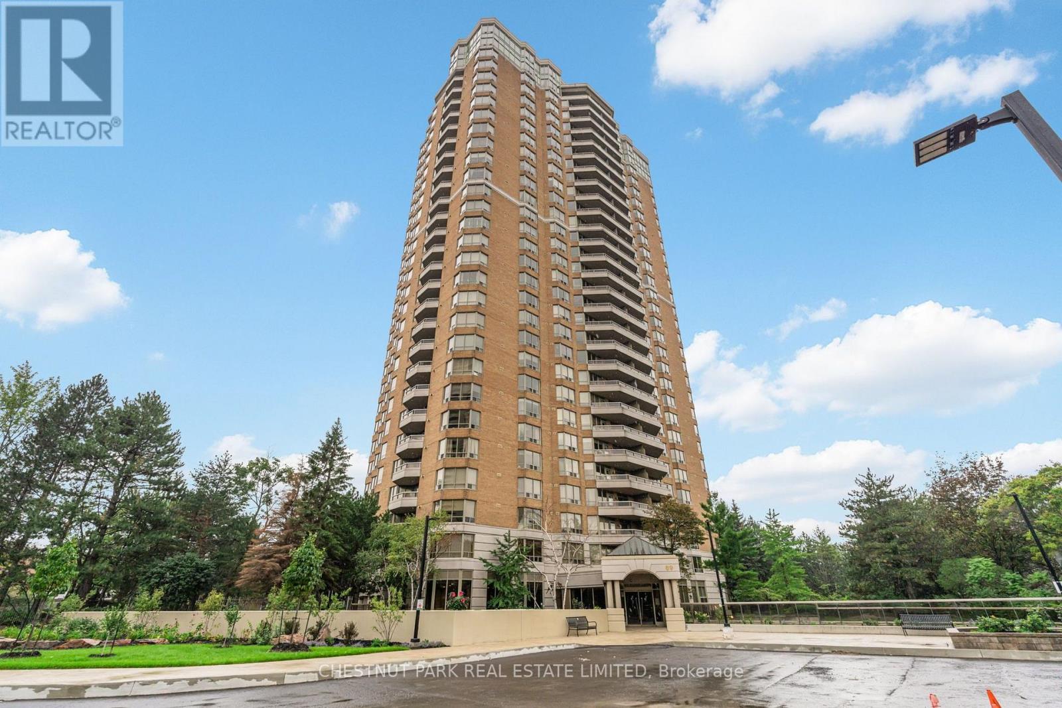
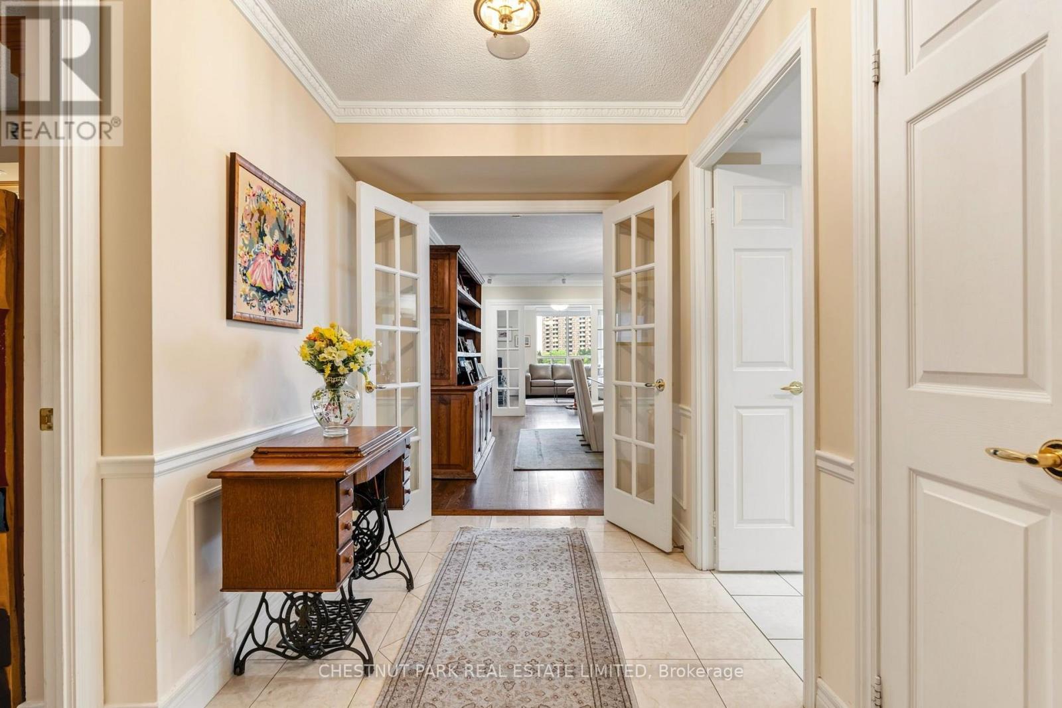
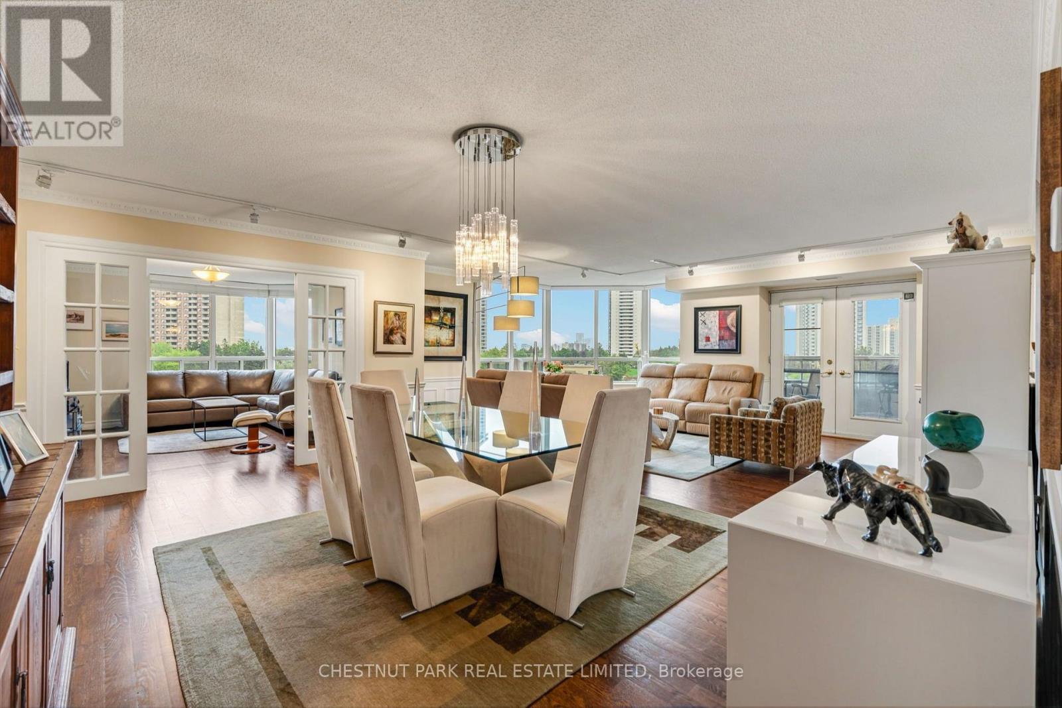
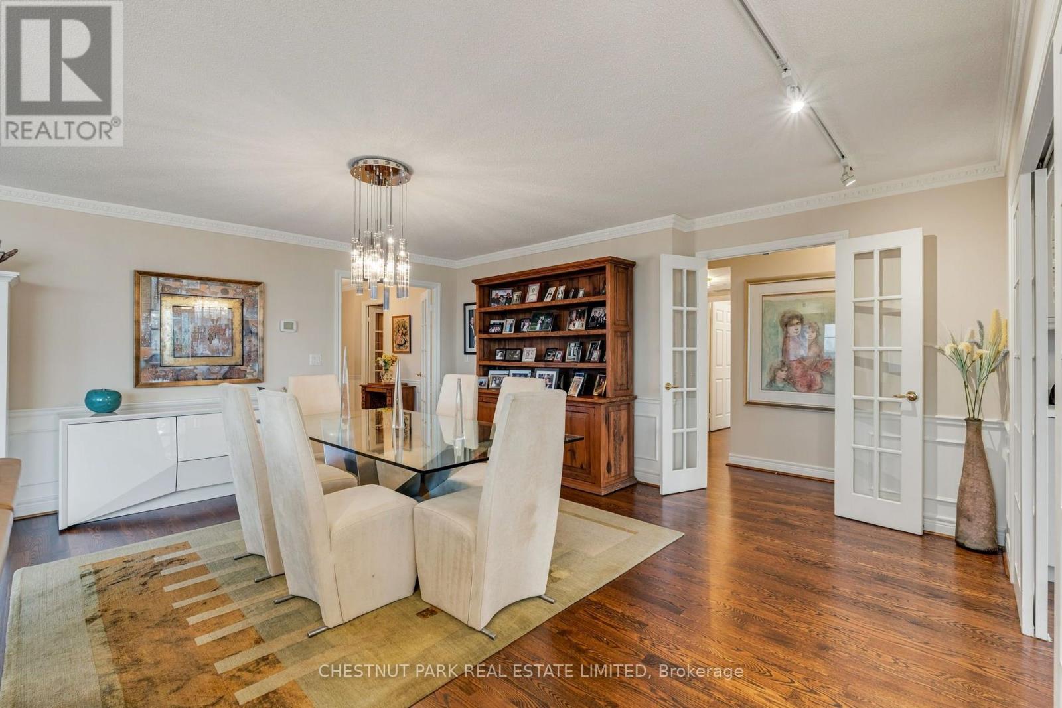
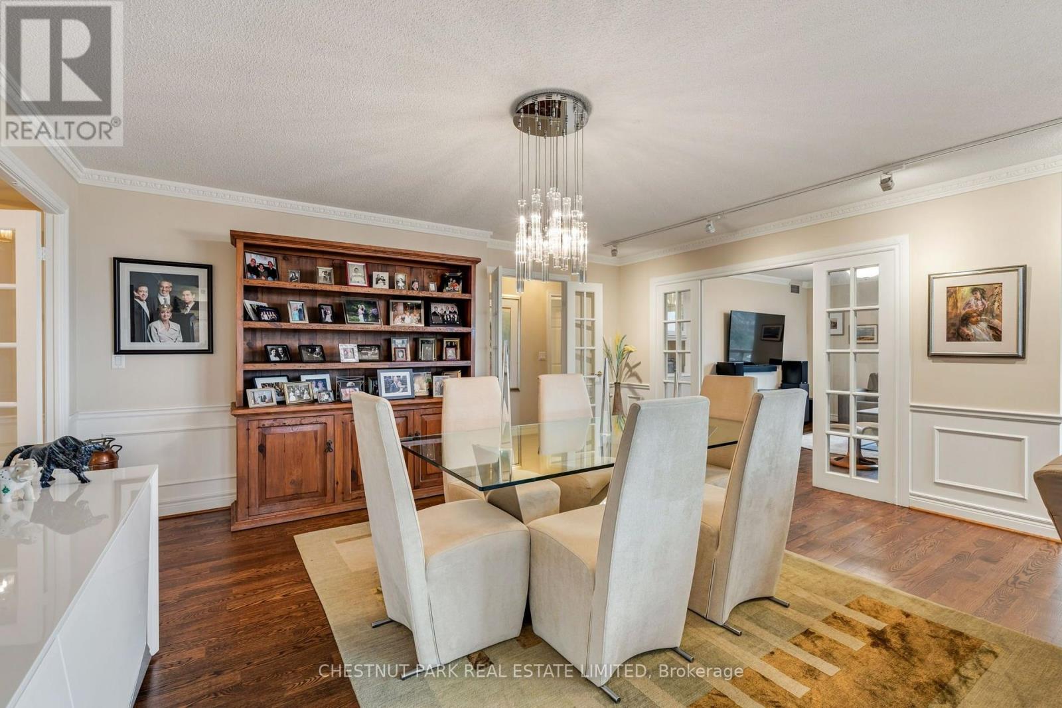
Rarely Offered! Exceptional 2,090 Sq. Ft. Residence with South Exposure, Updated Kitchen & Resort Style Amenities and two underground parking spaces. This spacious and sophisticated home offers the scale of a detached residence with the convenience of an upscale condominium lifestyle. Beautiful engineered oak hardwood floors, elegant wainscotting, crown moulding, and abundant natural light create a warm and refined setting. The updated kitchen (2020) features quartz countertops, generous cabinetry, and excellent workspace, complemented by a new stove (2024) and brand-new refrigerator. The expansive living room features electric blinds and garden doors leading to a private balcony, while a separate family room/TV room offers the perfect space for relaxed everyday living. Two spacious bedrooms are complemented by a large home office featuring custom built-in storage and desk. The generous primary bedroom offers large windows, peaceful views, a walk-in closet, and two additional closets. A dedicated laundry room, utility sink, cabinetry, multiple closets, and custom built-ins provide exceptional storage and functionality. Enjoy a true resort style living experience with white glove concierge service and an extraordinary array of amenities including indoor & outdoor pools, gym, tennis, pickleball, squash, racquetball, billiards, library, guest suites, party/meeting rooms, and outdoor BBQ patio. Beautifully landscaped grounds with mature trees, gardens, walking paths, and gazebo create a private oasis. Prime North York location close to transit, shopping, North York General Hospital, and Highway 404. A rare opportunity to enjoy generous living space, sophisticated updates, and an unparalleled amenity-rich lifestyle.
Map data © OpenStreetMap contributors
No open houses are scheduled for this home.
Can't make it? Request a private viewing.
| Living room | Flat | 7.9 x 5.9 m |
| Dining room | Flat | 7.9 x 5.9 m |
| Kitchen | Flat | 3.5 x 3 m |
| Eating area | Flat | 2.5 x 3 m |
| Den | Flat | 4.2 x 3.5 m |
| Primary Bedroom | Flat | 4.87 x 3.65 m |
| Bedroom 2 | Flat | 3.8 x 3.6 m |
| Laundry room | Flat | 2.9 x 3.2 m |




