 For sale 50
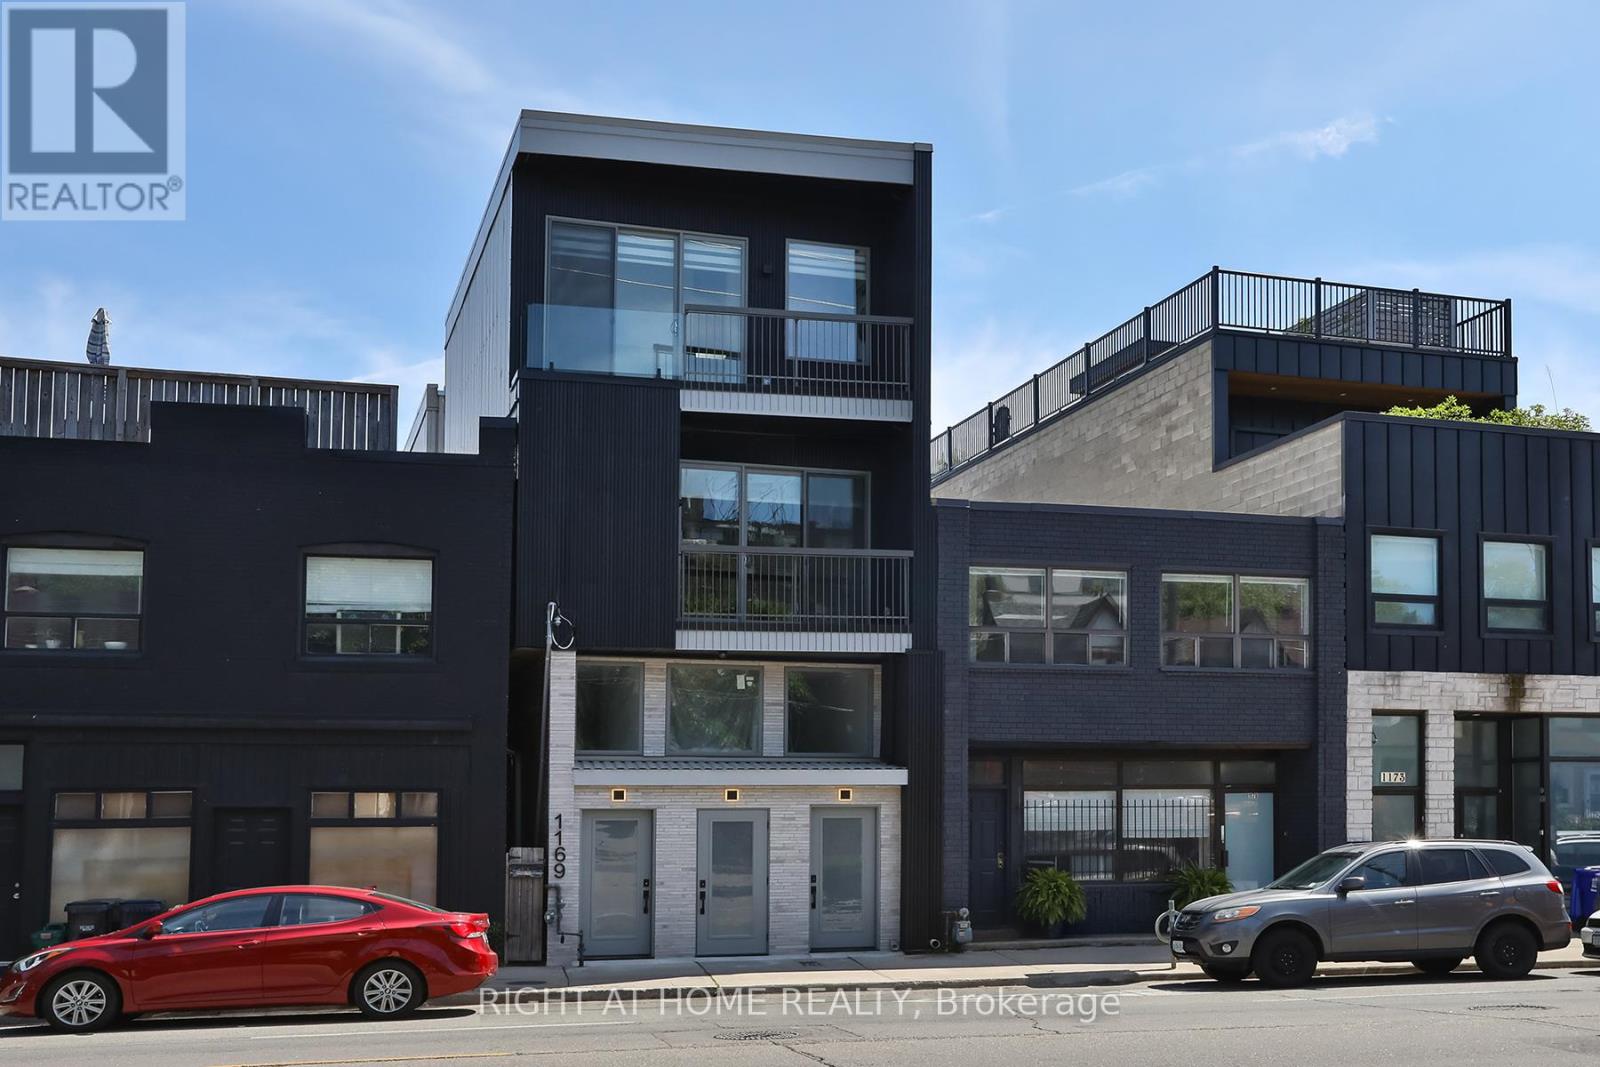
$2,995,000
4+4 bed11 bath3,000–3,500 sq ft
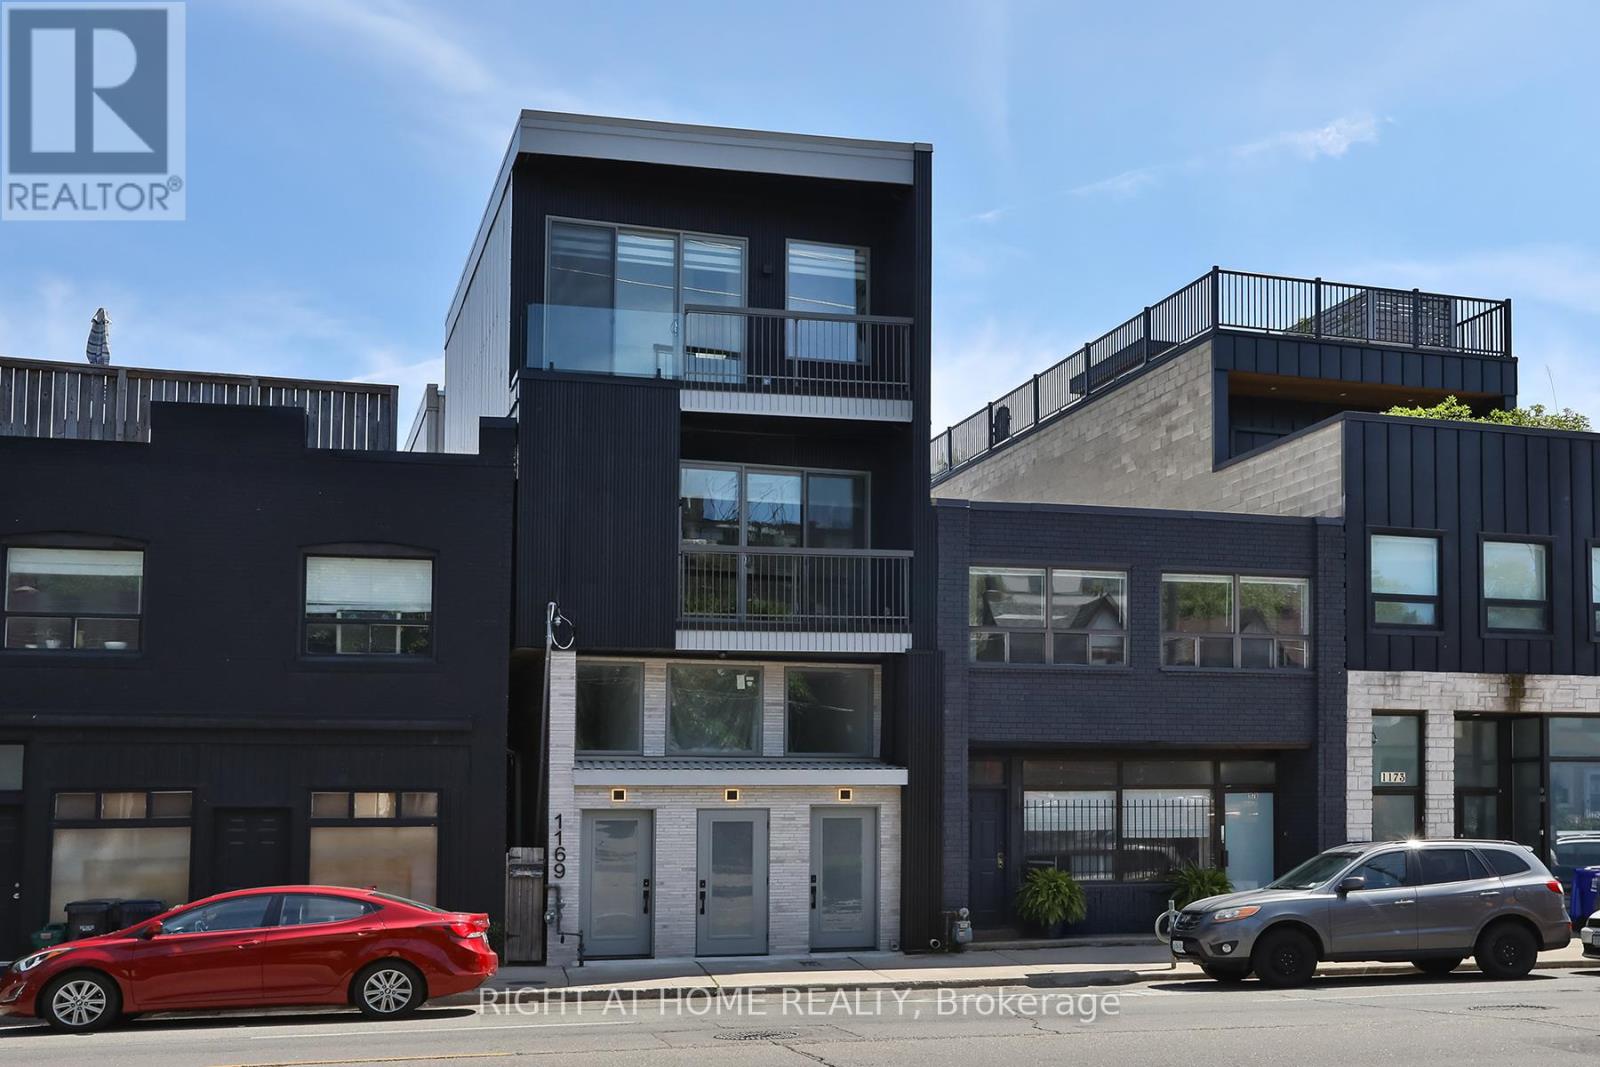
1169 Davenport Road
Wychwood, Toronto
21 days agoMLS® C13814814
RIGHT AT HOME REALTY
89 Valecrest Drive
Edenbridge-Humber Valley, Toronto, Ontario M9A4P5
For sale· Added
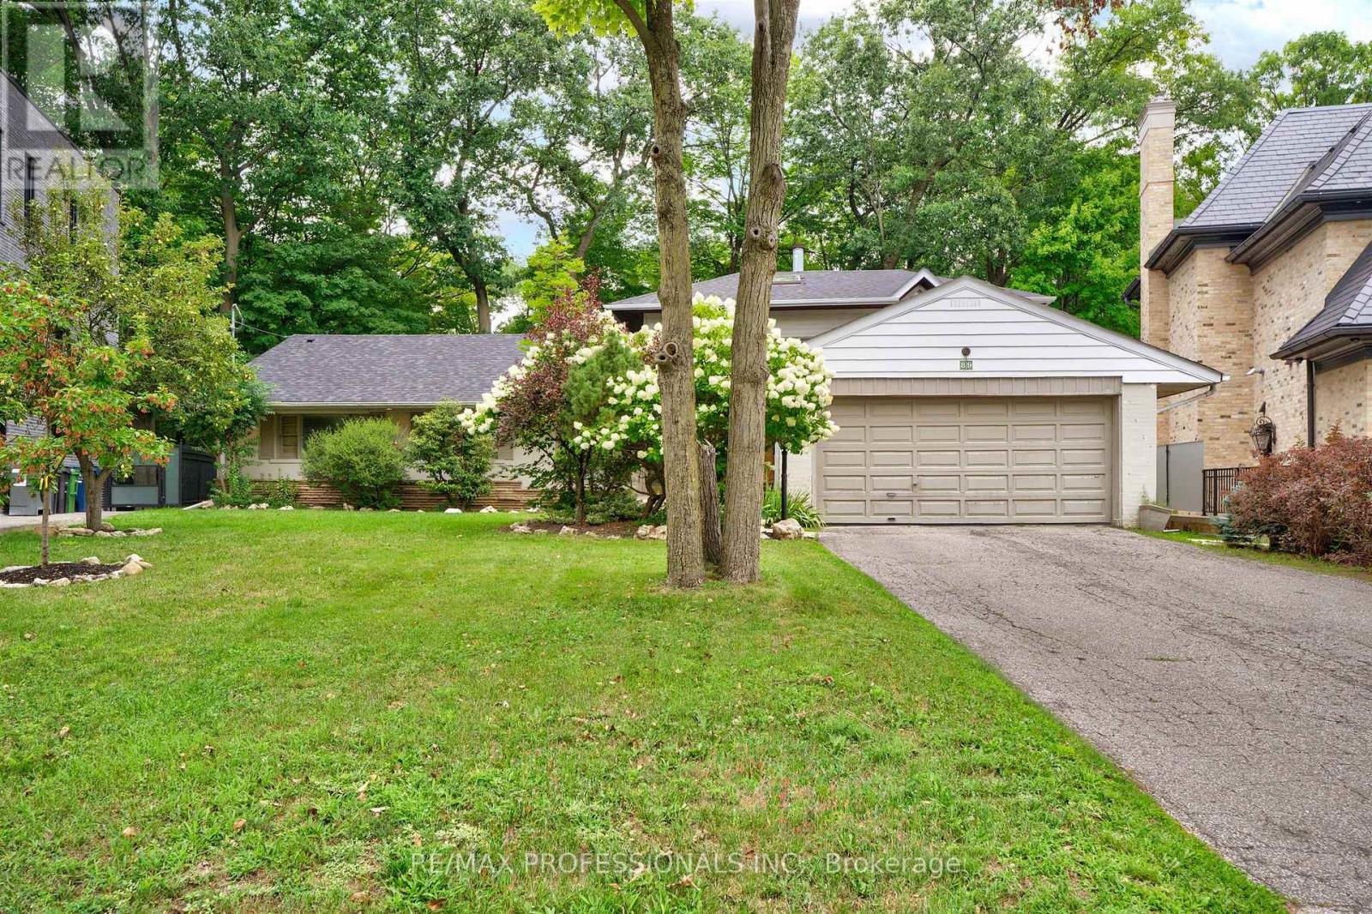
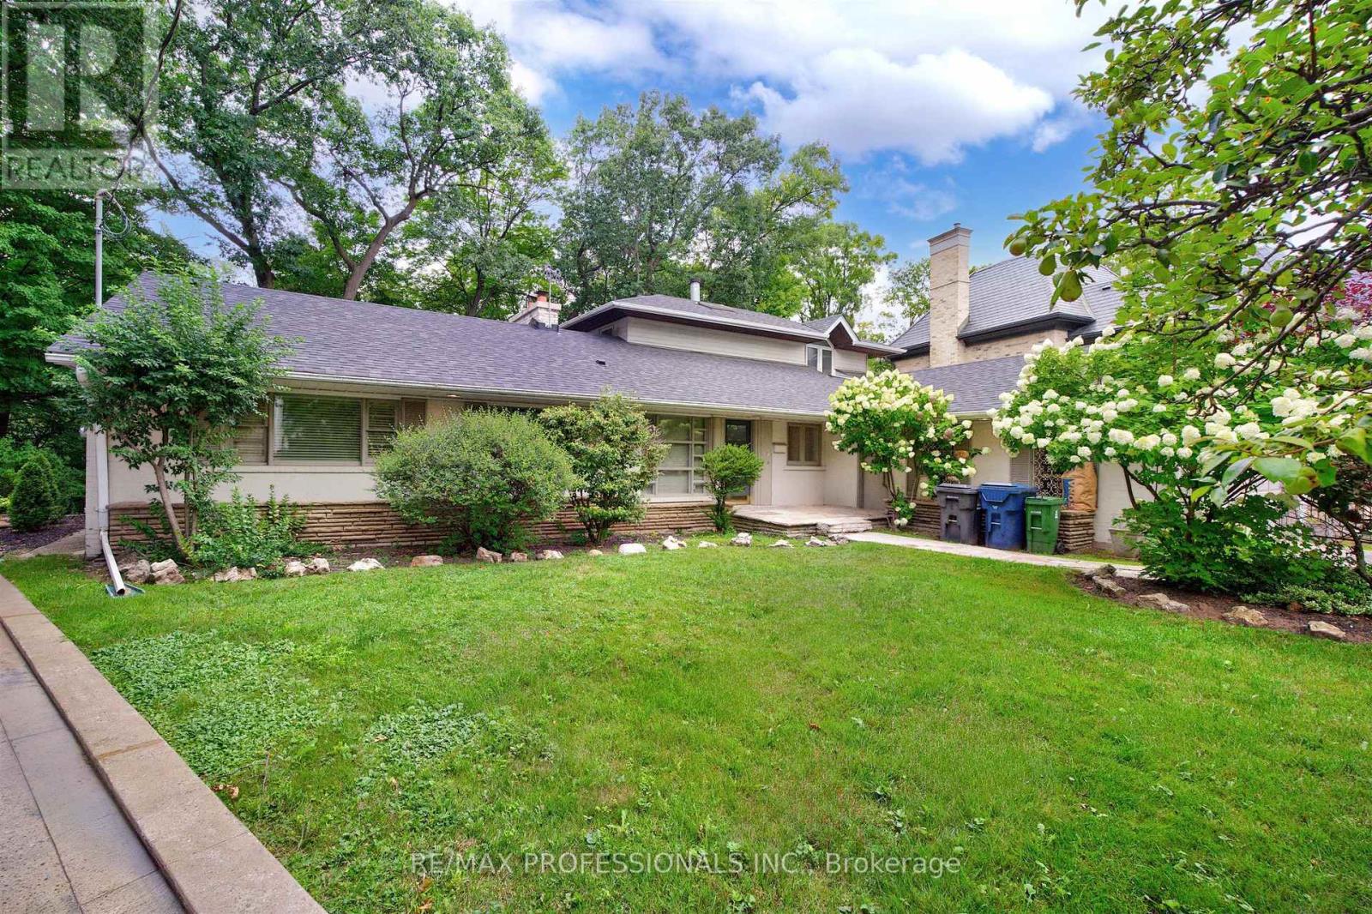
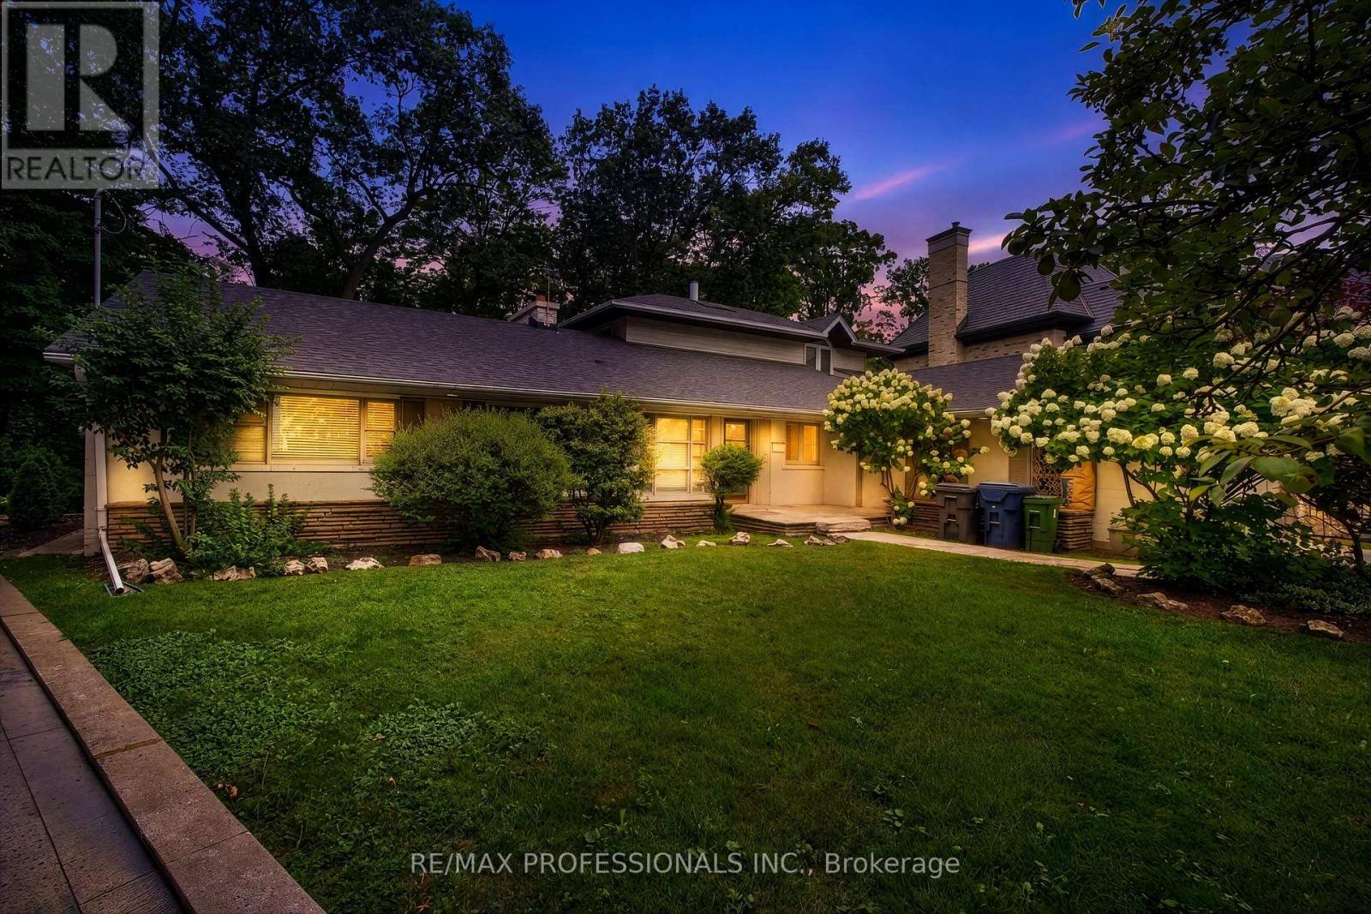
A rare opportunity on one of Edenbridge-Humber Valley's most prestigious streets. 89 Valecrest Drive occupies an exceptional ravine lot surrounded by natural beauty, privacy and mature greenery. With virtually no undeveloped ravine lots remaining on Valecrest, this is one of the street's last few opportunities to create a truly remarkable custom residence. Build your dream home, renovate and transform the existing residence, or move in comfortably now and complete your plans over time. Whether envisioned as a sophisticated renovation or an architectural new build, this property offers extraordinary potential in an established luxury neighbourhood. An increasingly scarce ravine setting, a coveted address and endless possibilities-opportunities like this are rarely available on Valecrest Drive.
Map data © OpenStreetMap contributors
No open houses are scheduled for this home.
Can't make it? Request a private viewing.
| Bedroom | Main level | 4.57 x 3.66 m |
| Eating area | Main level | 3.66 x 2.9 m |
| Dining room | Main level | 4.57 x 3.66 m |
| Bedroom | Main level | 5.61 x 4.57 m |
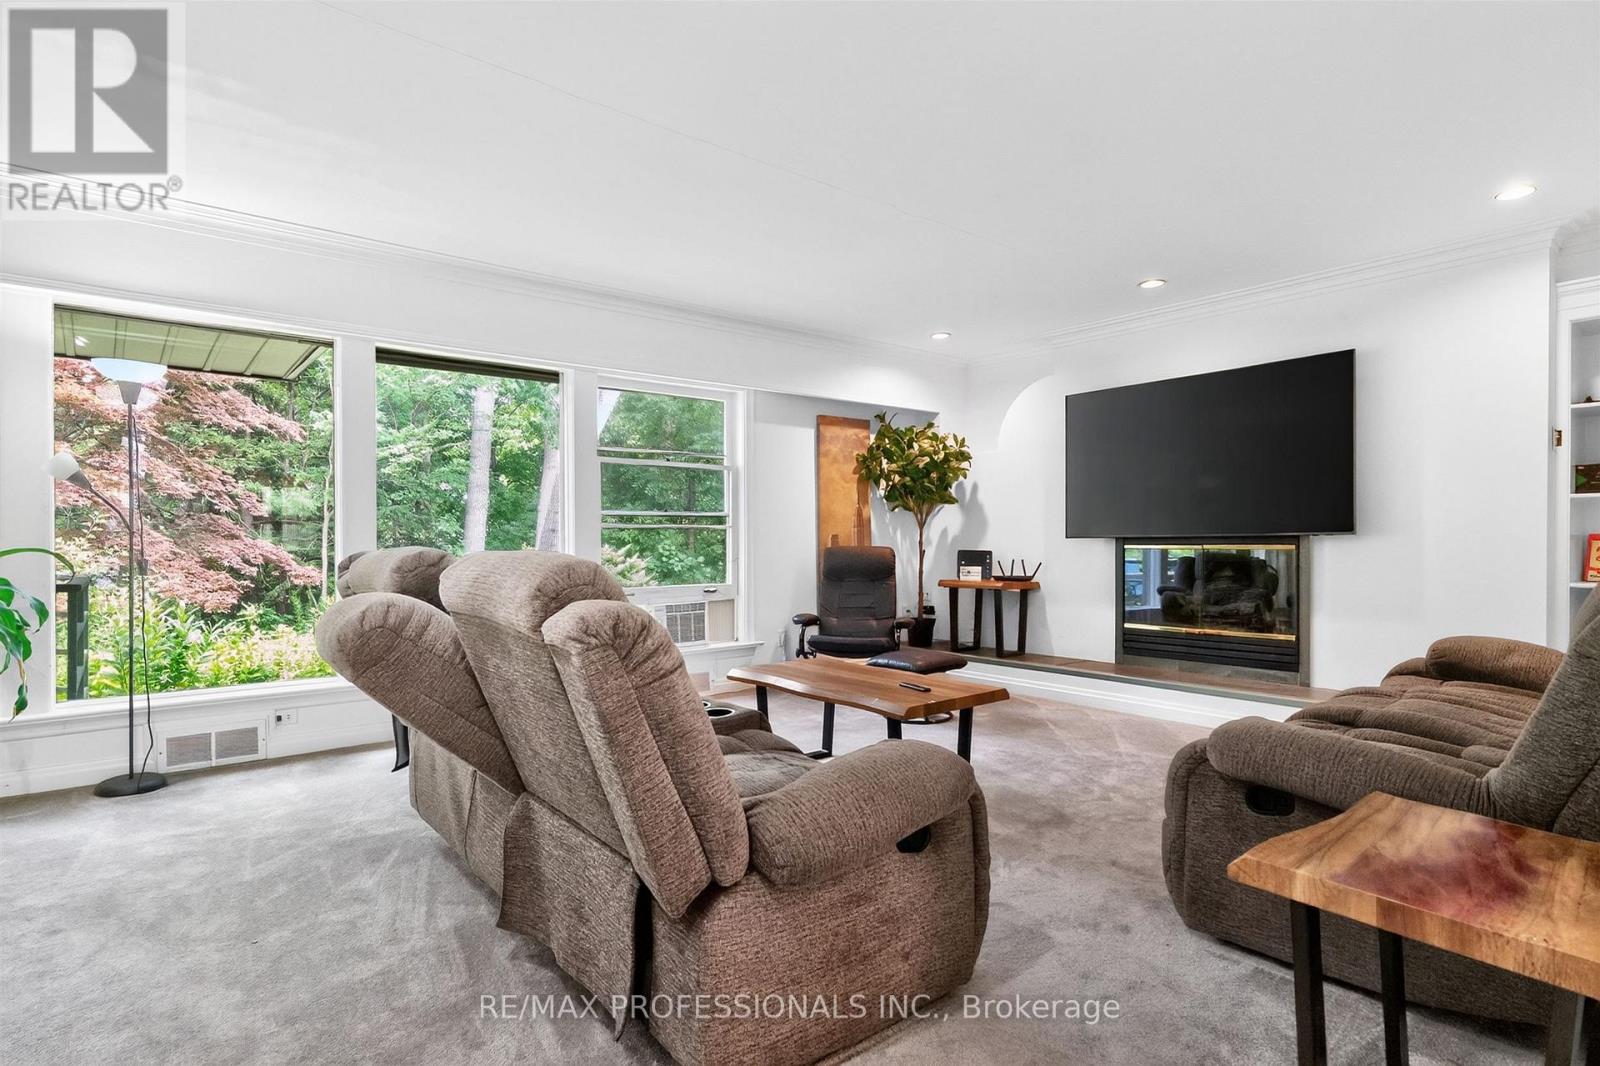
| Living room | Main level | 6.3 x 4.57 m |
| Exercise room | Lower level | 5.18 x 4.57 m |
| Office | Lower level | 3.96 x 3.66 m |
| Bedroom | Lower level | 5.54 x 4.47 m |
| Primary Bedroom | Second level | 5.23 x 4.78 m |
| Kitchen | Main level | 4.09 x 3.58 m |
| Recreational, Games room | Lower level | 6.5 x 6.02 m |
| Family room | Main level | 3.78 x 3.53 m |