 For sale 50
$2,249,900
4+2 bed7 bath2,500–3,000 sq ft
61 Mulgrove Drive
Etobicoke West Mall, Toronto
3 months agoMLS® W13482162
CRIMSON ROSE REAL ESTATE INC.
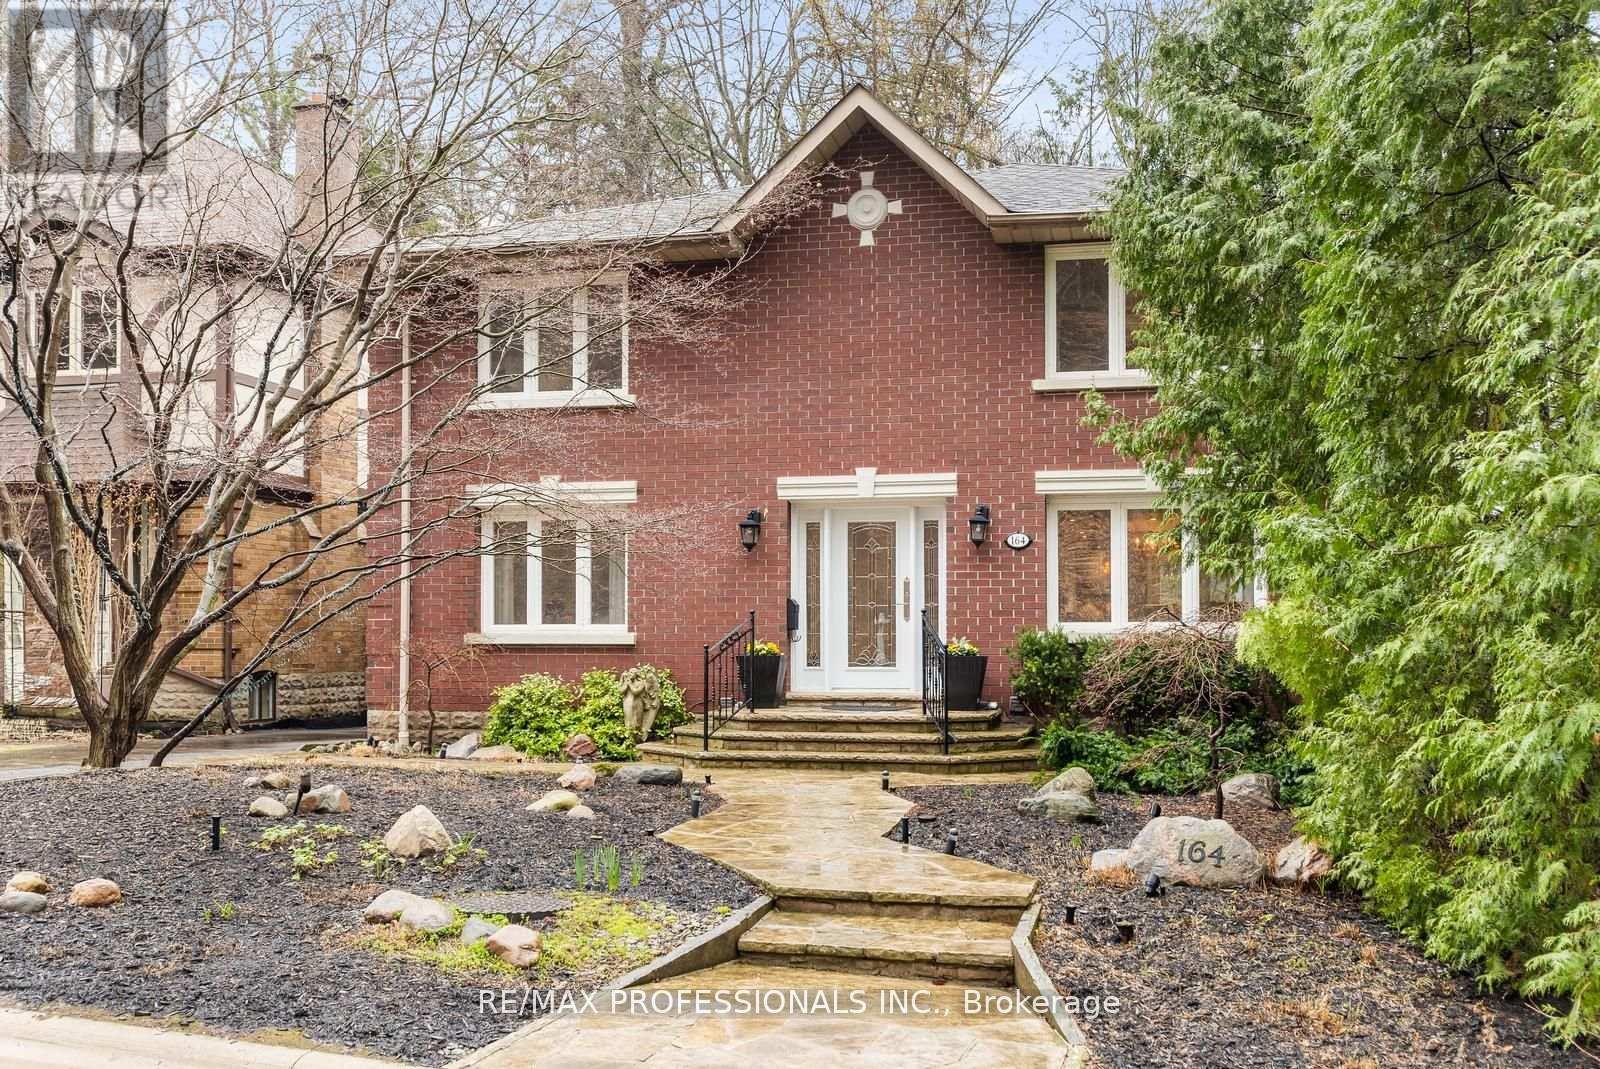
164 Morningside Avenue
High Park-Swansea, Toronto, Ontario M6S1E3
For sale· Added
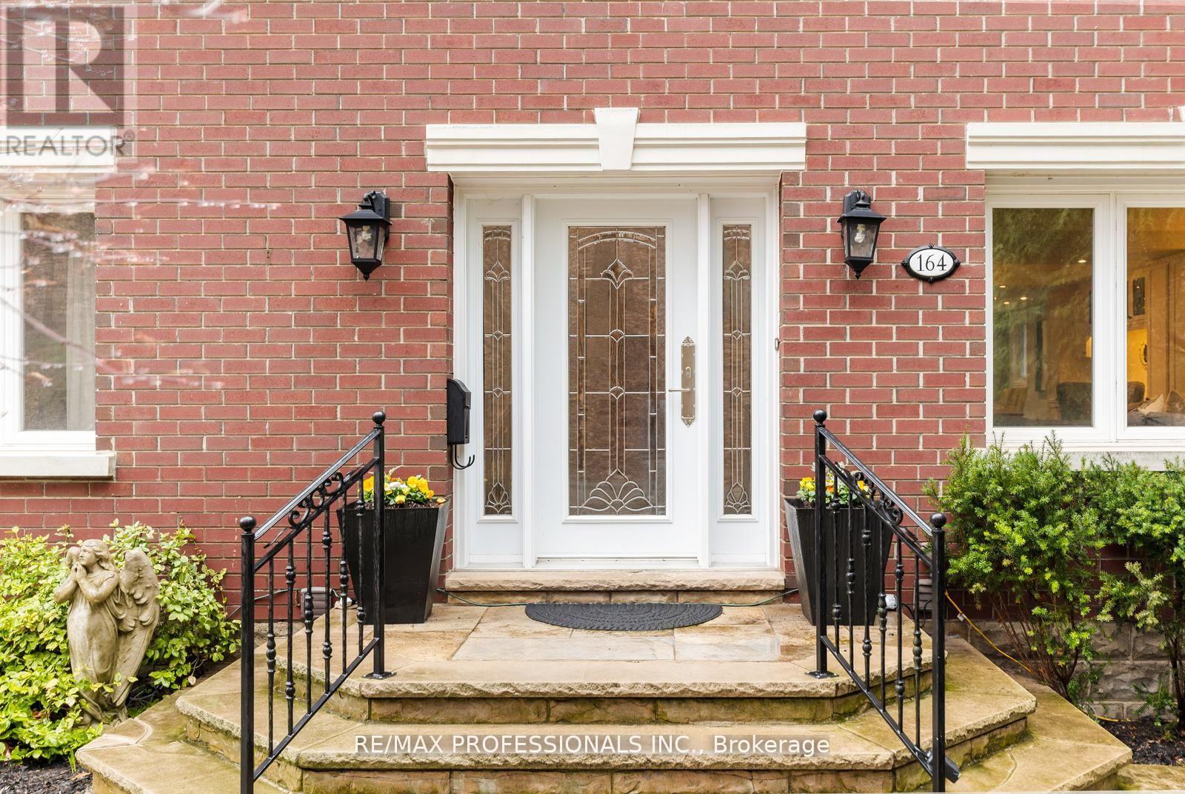
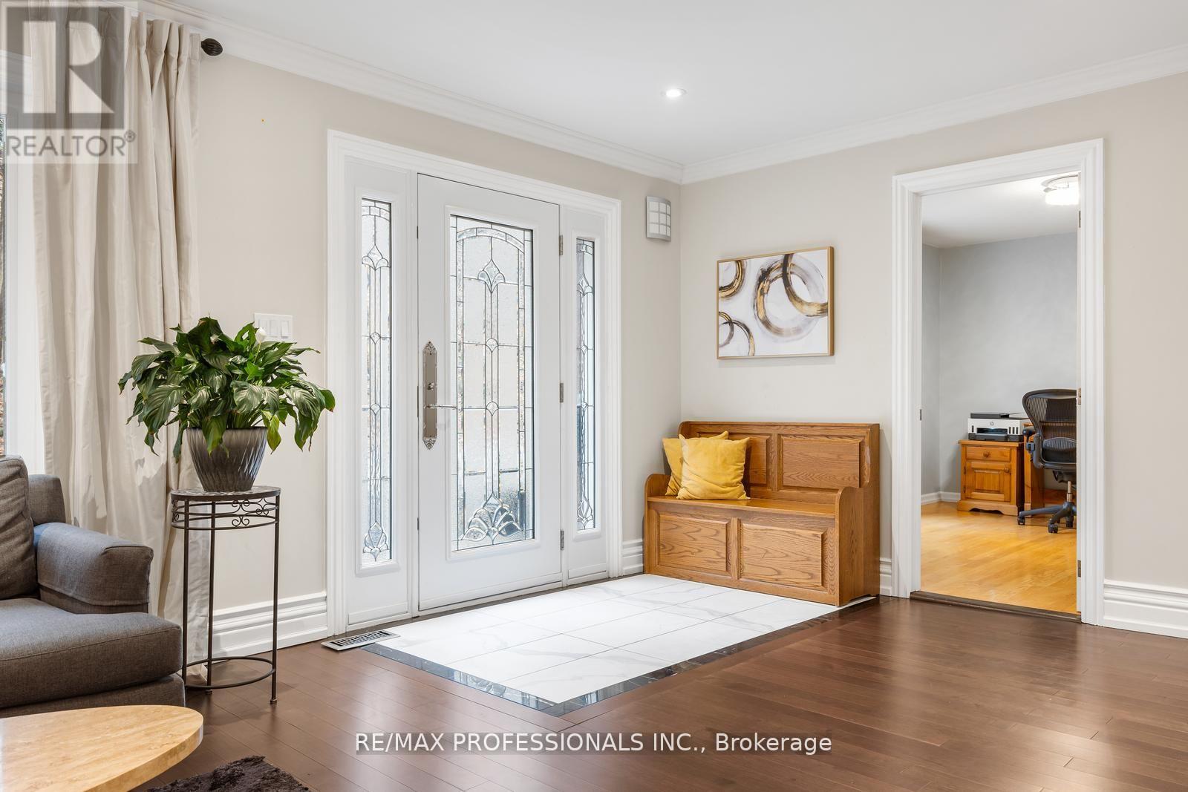
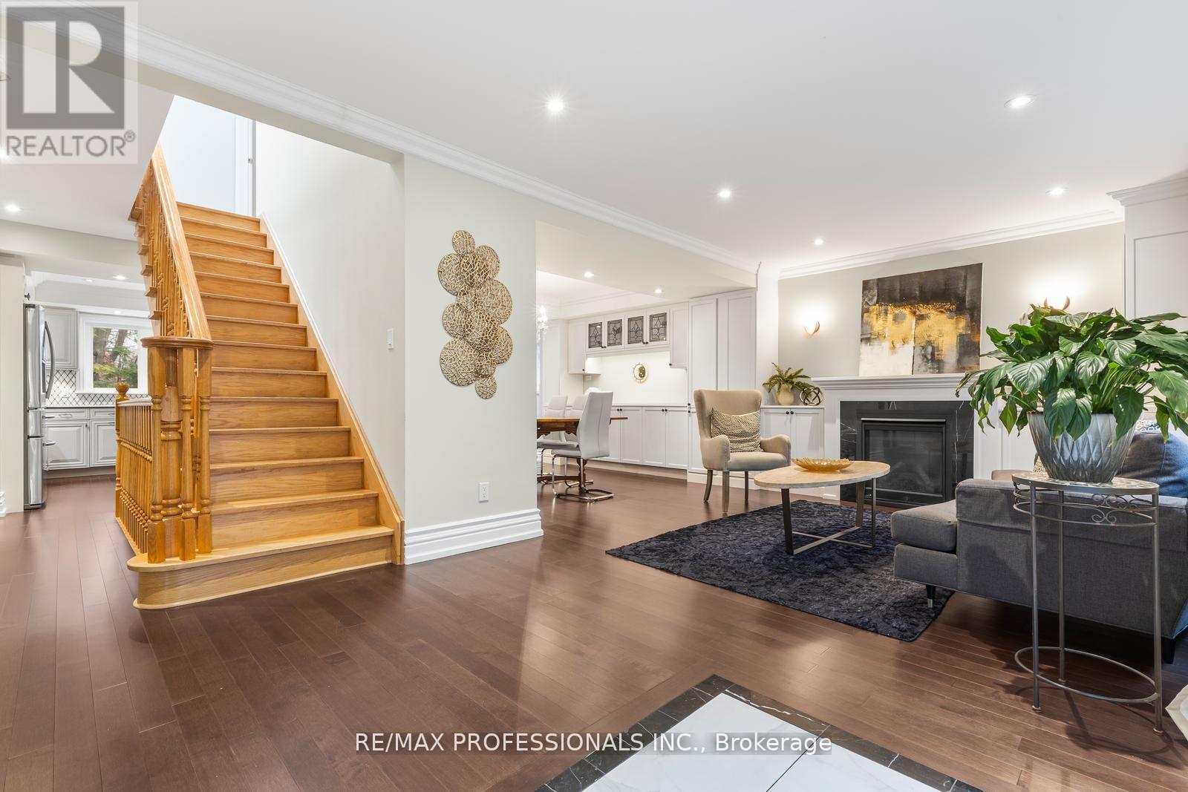
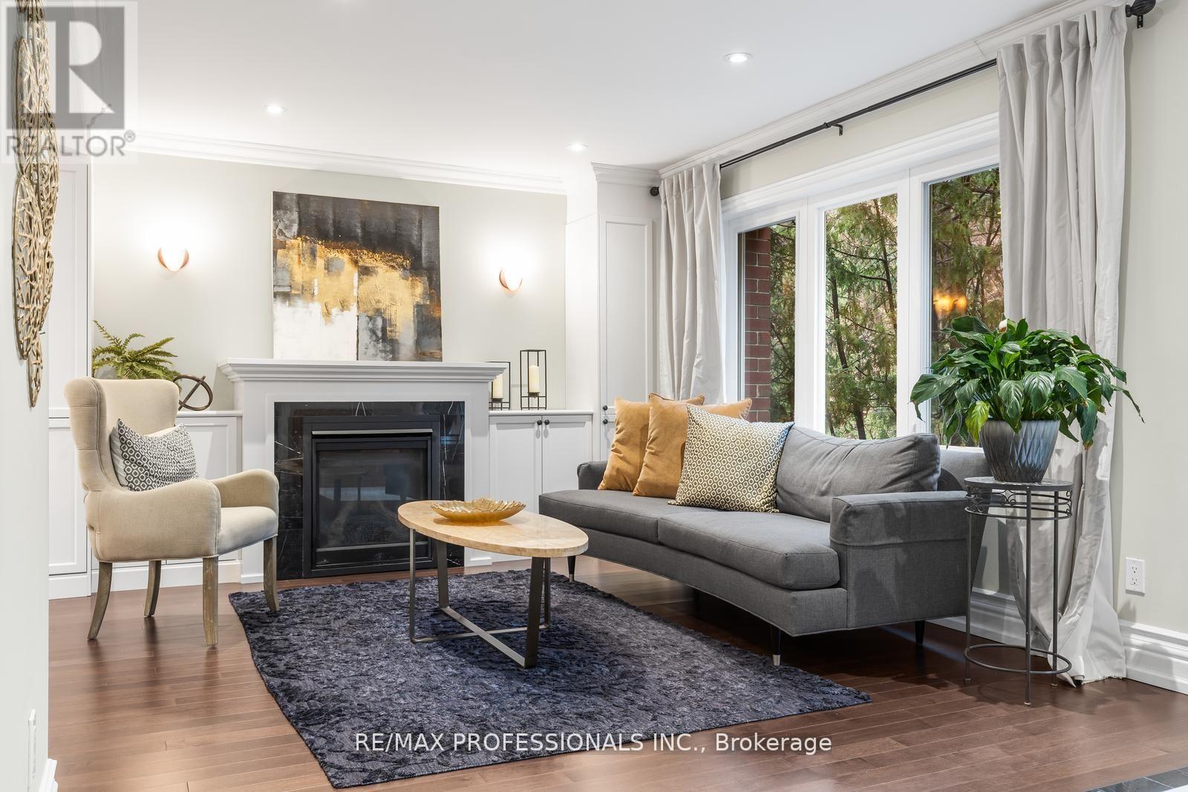
Rare opportunity in the heart of sought-after Swansea. Situated on the only cul-de-sac directly off South Kingsway, this beautifully updated detached two-storey home sits on an exceptional 48 x 150 ft lot with a rare ravine setting in both the front and rear, offering privacy and natural surroundings that are seldom found in the city. Offering nearly 3000 sq ft above grade, this spacious family home features 4 generous bedrooms, a main floor office, and 4 full bathrooms, providing an ideal layout for growing families. The renovated kitchen serves as the heart of the home, complete with a large centre island, ample storage, and a walk-in pantry with second oven, perfect for entertaining or extended family needs. A dedicated main floor office provides flexibility for work-from-home living. The finished basement with separate entrance offers excellent versatility with nanny or in-law suite potential, along with additional recreation space for family enjoyment. Step outside to your own private backyard retreat, featuring a heated swimming pool and a deep lot backing onto ravine greenery, ideal for relaxing or entertaining throughout the summer months. This home has benefited from recent renovations and continued care, reflecting pride of ownership throughout. The single detached garage and driveway parking for three vehicles provide added everyday convenience. Located in one of West Toronto's most desirable family neighbourhoods, close to top-rated schools, parks, transit, and the shops and restaurants of Bloor West Village, with convenient access to major routes including the Gardiner Expressway. A rare offering combining location, privacy, and family-friendly living in one exceptional property.
Map data © OpenStreetMap contributors
No open houses are scheduled for this home.
Can't make it? Request a private viewing.
| Foyer | Main level | 2.24 x 3.48 m |
| Family room | Basement | 4.4 x 6.91 m |
| Exercise room | Basement | 6.05 x 3.16 m |
| Recreational, Games room | Basement | 4.76 x 4.3 m |
| Laundry room | Basement | 5.84 x 3.58 m |
| Living room | Main level | 4.72 x 3.48 m |
| Dining room | Main level | 4.57 x 3.77 m |
| Kitchen | Main level | 4.26 x 3.61 m |
| Eating area | Main level | 4.26 x 3.61 m |
| Office | Main level | 3.7 x 3.4 m |
| Primary Bedroom | Second level | 4.07 x 4.92 m |
| Bedroom 2 | Second level | 5.25 x 3.58 m |
| Bedroom 3 | Second level | 4.31 x 3.52 m |
| Bedroom 4 | Second level | 5.2 x 3.59 m |