 For rent 50
$7,500/mo
3+1 bed3 bath1,800–1,999 sq ft
20 Edward Street #PH02
Bay Street Corridor, Toronto
3 months agoMLS® C13457082
PRESTIGIUM REAL ESTATE LTD.
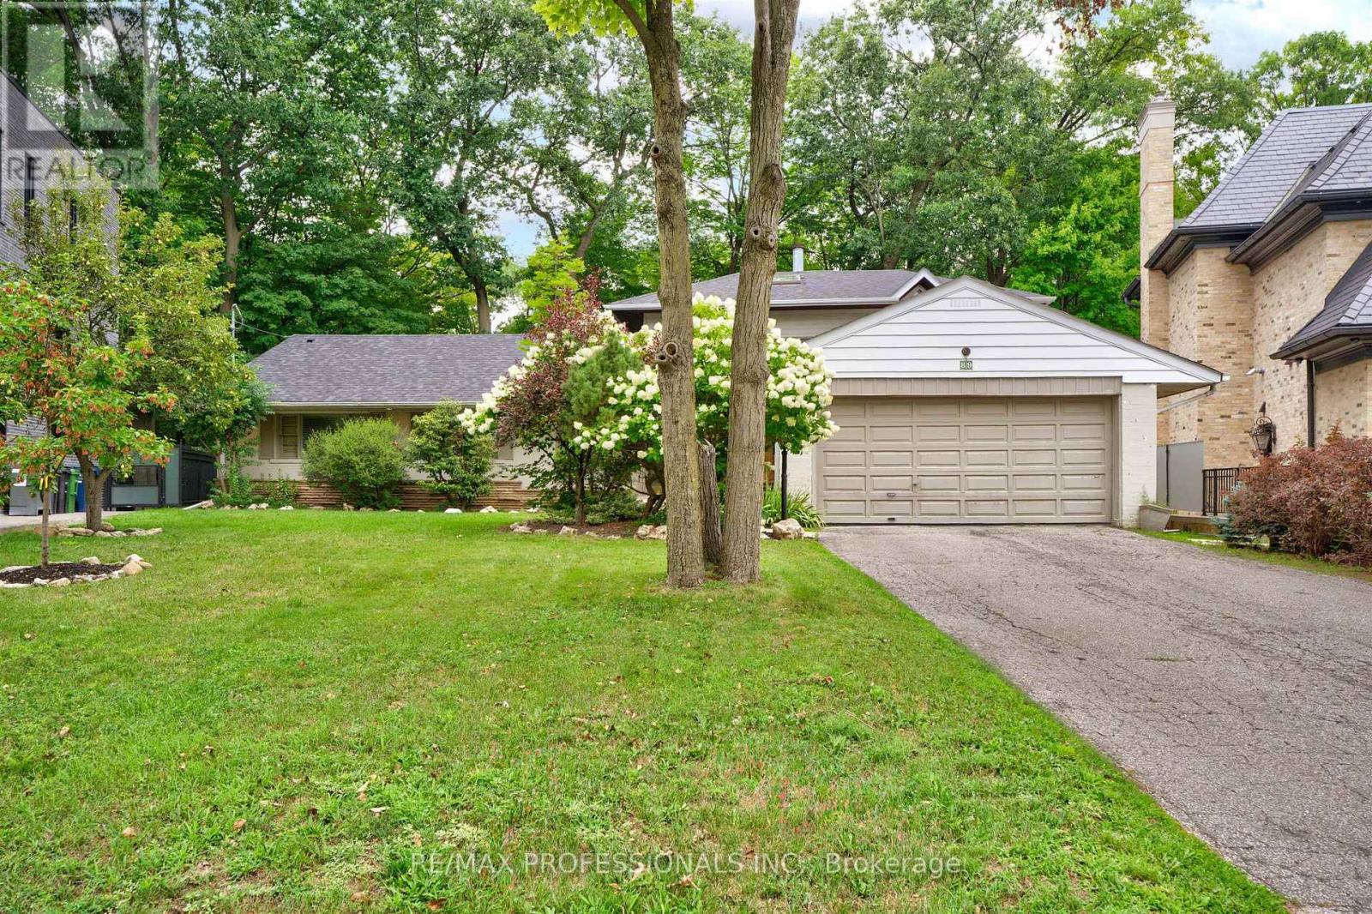
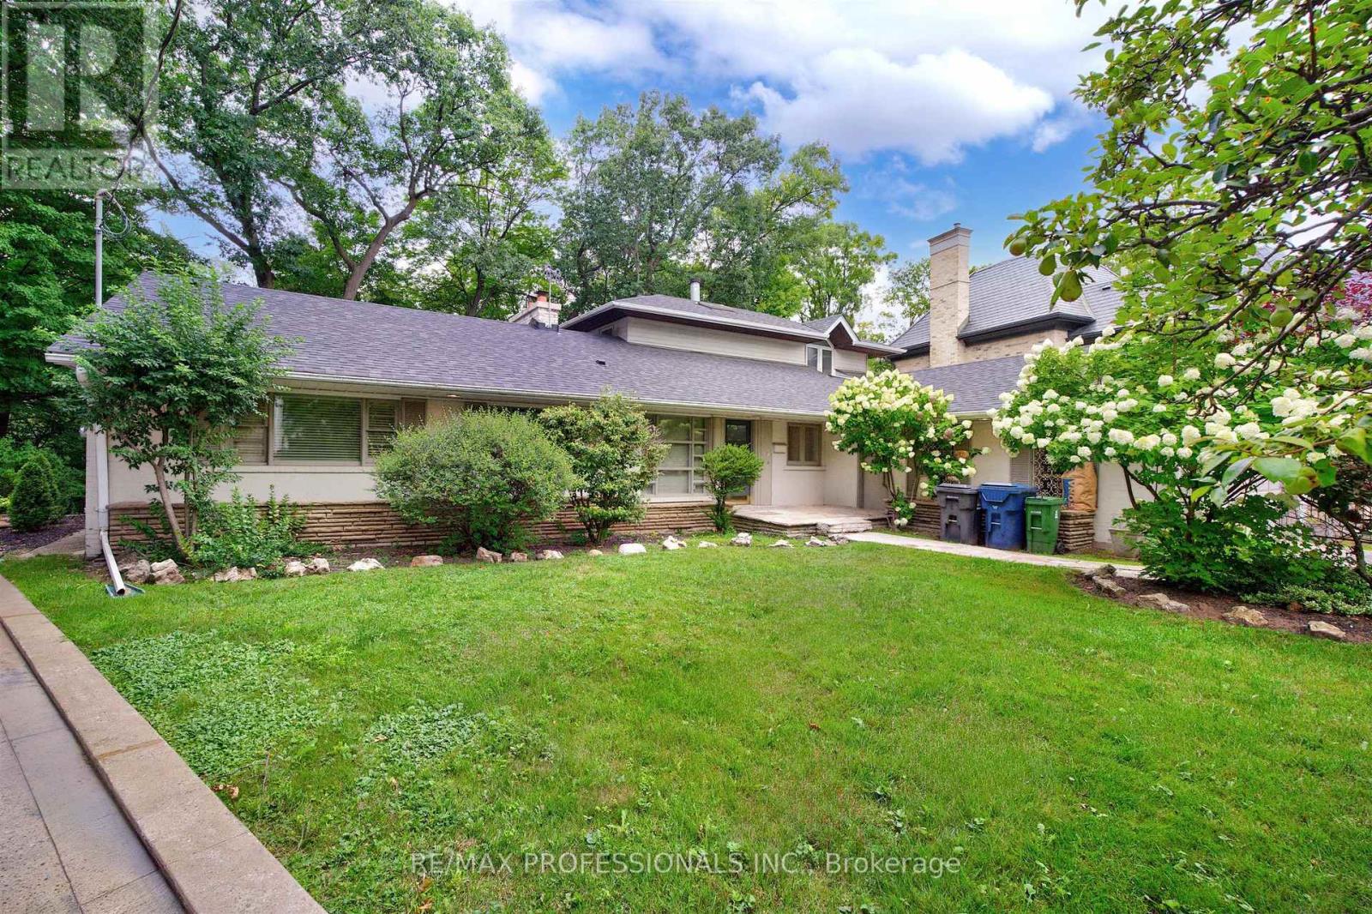
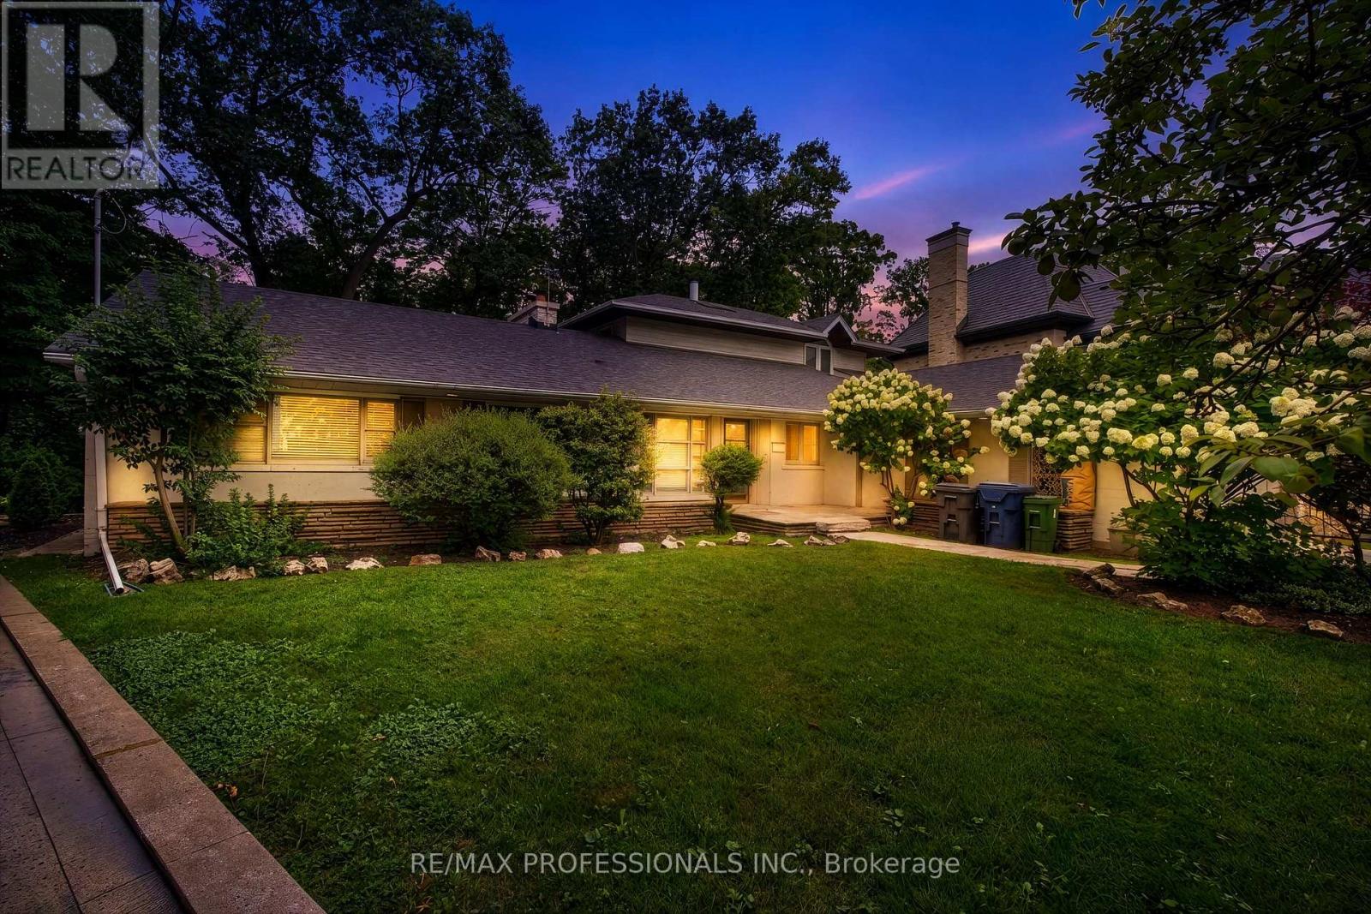
89 Valecrest Drive
Edenbridge-Humber Valley, Toronto, Ontario M9A4P5
For rent· Added
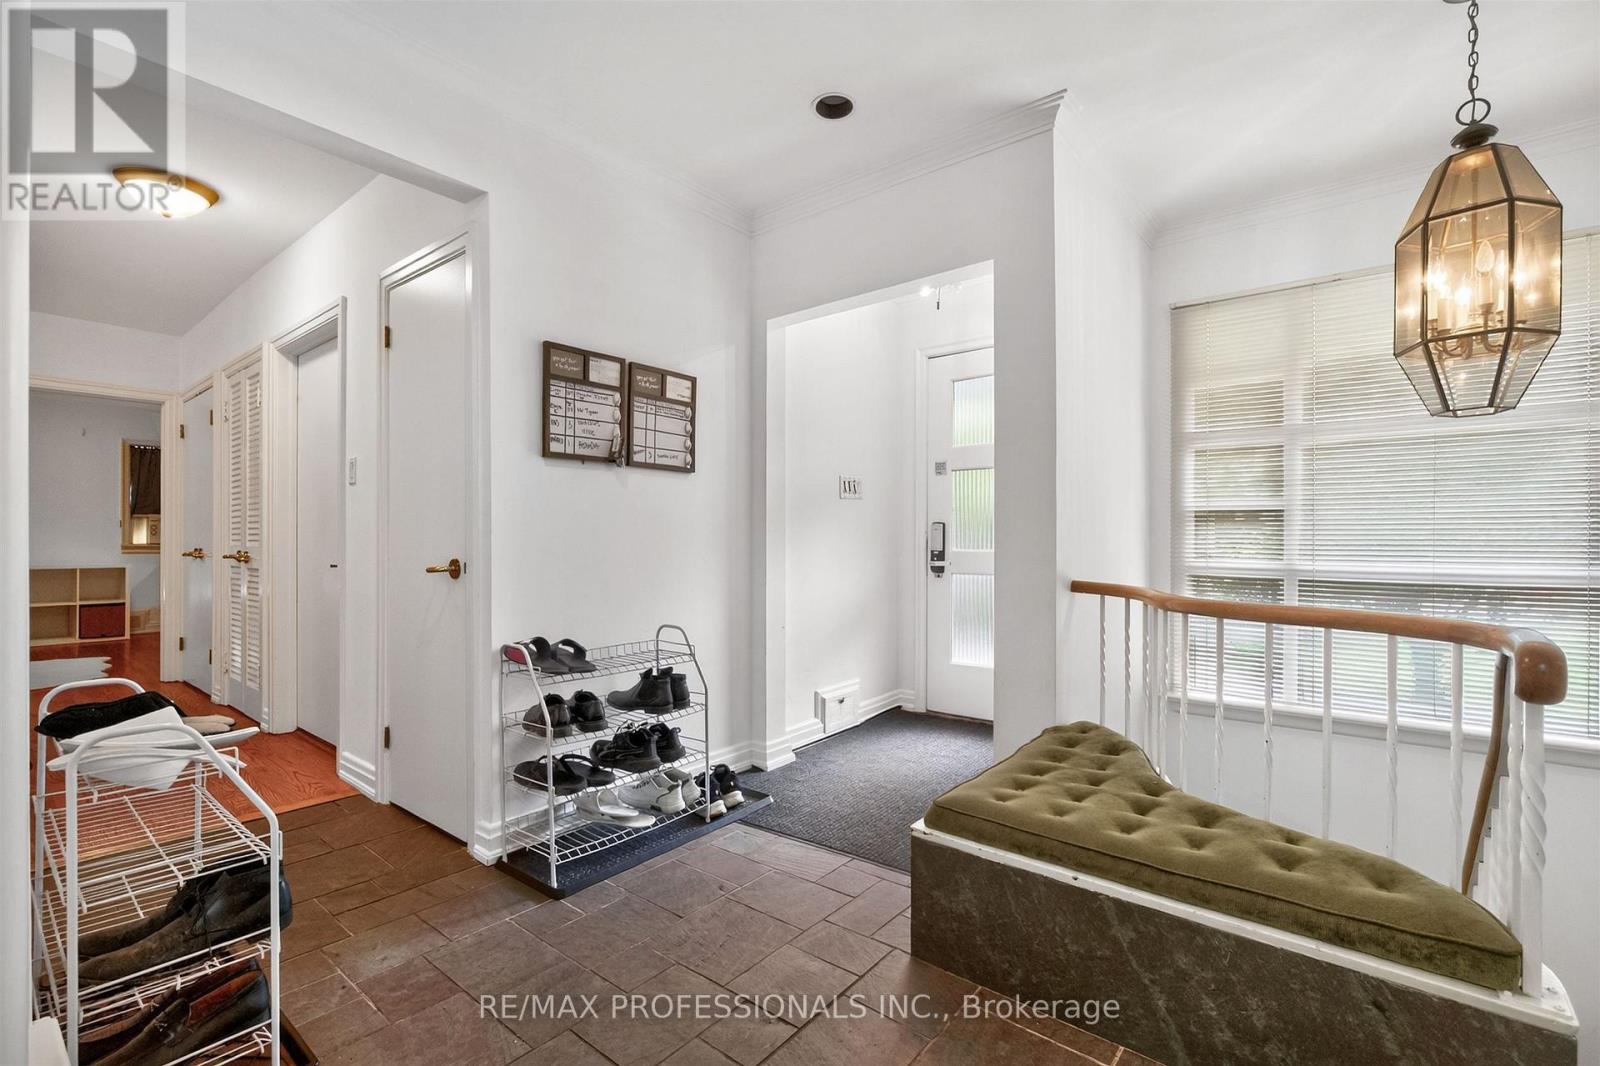
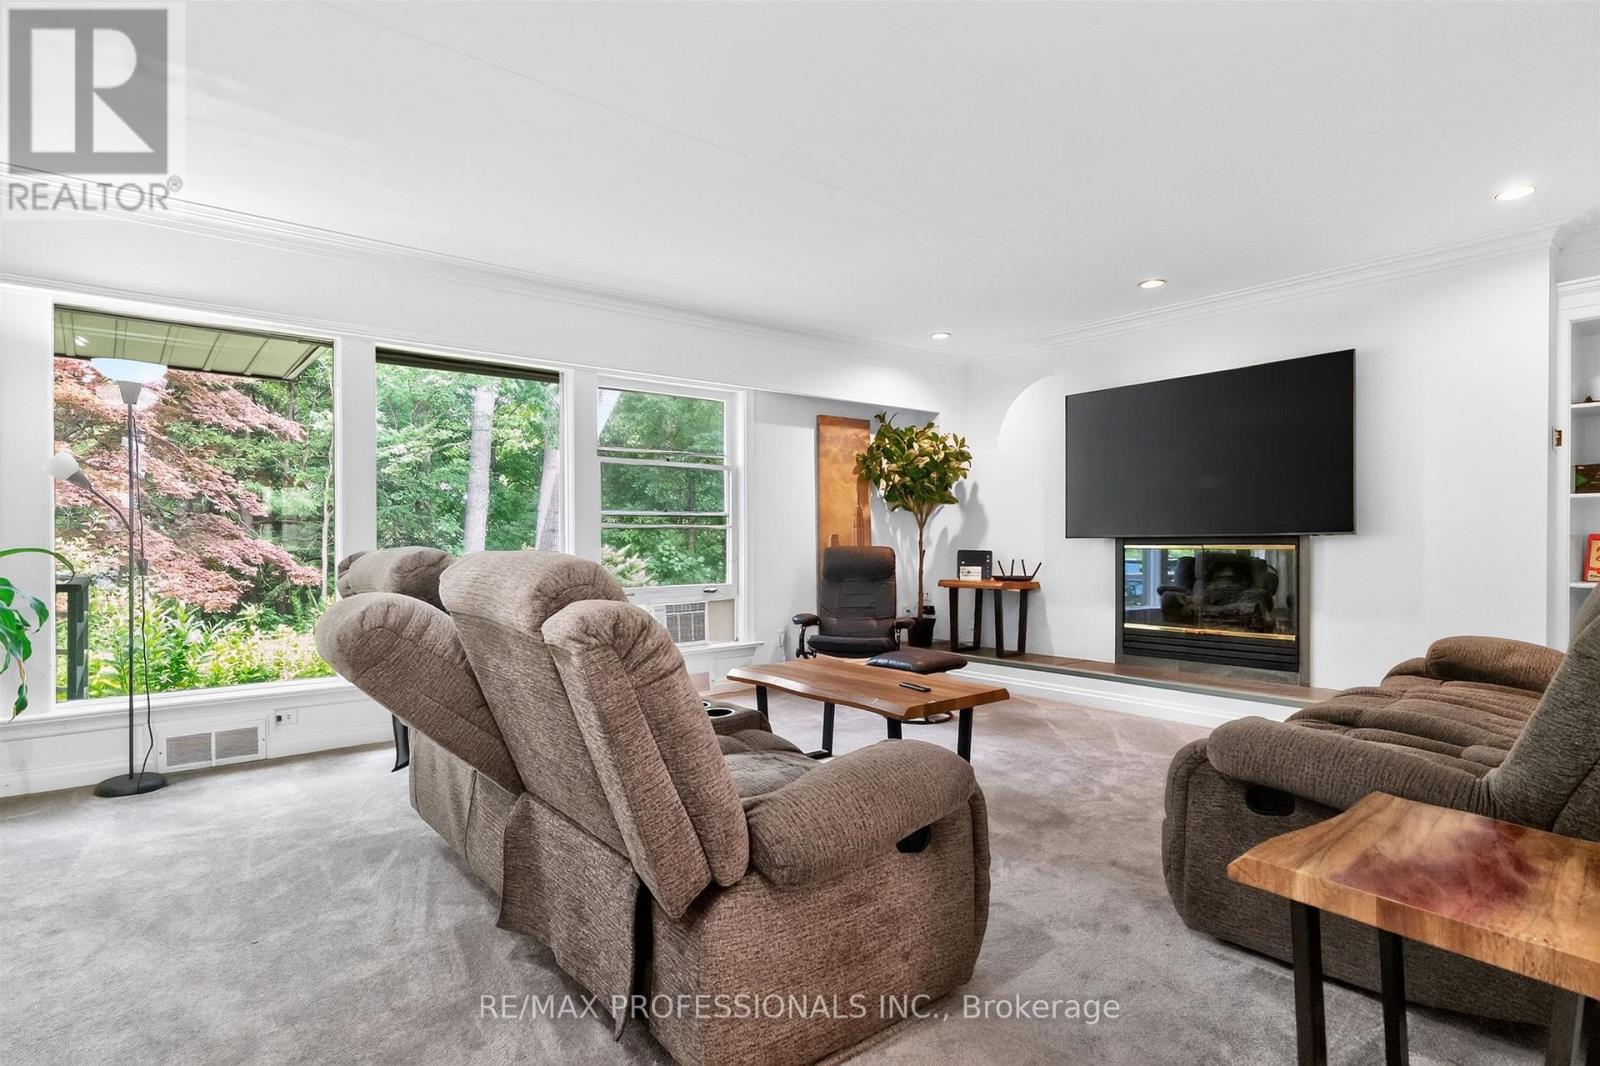
Exceptional opportunity to lease a beautifully appointed family home in one of Etobicoke's most prestigious neighbourhoods. This spacious residence offers elegant principal rooms, a thoughtfully designed layout, generous-sized bedrooms, updated finishes, and abundant natural light throughout. The modern kitchen is perfect for everyday living and entertaining, while the beautifully landscaped backyard provides a private outdoor retreat. Ideally located on a quiet, family-friendly street close to top-rated schools, parks, golf courses, shopping, restaurants, major highways, Pearson Airport, and just minutes to downtown Toronto. A rare lease opportunity in an outstanding location.
Map data © OpenStreetMap contributors
No open houses are scheduled for this home.
Can't make it? Request a private viewing.
| Bedroom | Main level | 4.57 x 3.66 m |
| Bedroom | Lower level | 5.54 x 4.47 m |
| Exercise room | Lower level | 5.18 x 4.57 m |
| Office | Lower level | 3.96 x 3.66 m |
| Recreational, Games room | Lower level | 6.5 x 6.02 m |
| Living room | Main level | 6.3 x 4.57 m |
| Kitchen | Main level | 4.09 x 3.58 m |
| Dining room | Main level | 4.57 x 3.66 m |
| Bedroom | Main level | 5.61 x 4.57 m |
| Eating area | Main level | 3.66 x 2.9 m |
| Primary Bedroom | Second level | 5.23 x 4.78 m |
| Family room | Main level | 3.78 x 3.53 m |