
 For sale 50
$1,130,000
3 bed3 bath1,600–1,799 sq ft
16 Humberstone Drive #102
Willowdale East, Toronto
24 days agoMLS® C13806086
HOMELIFE NEW WORLD REALTY INC.
9 Bunty Lane
Bayview Village, Toronto, Ontario M2K1W4
For sale· Added
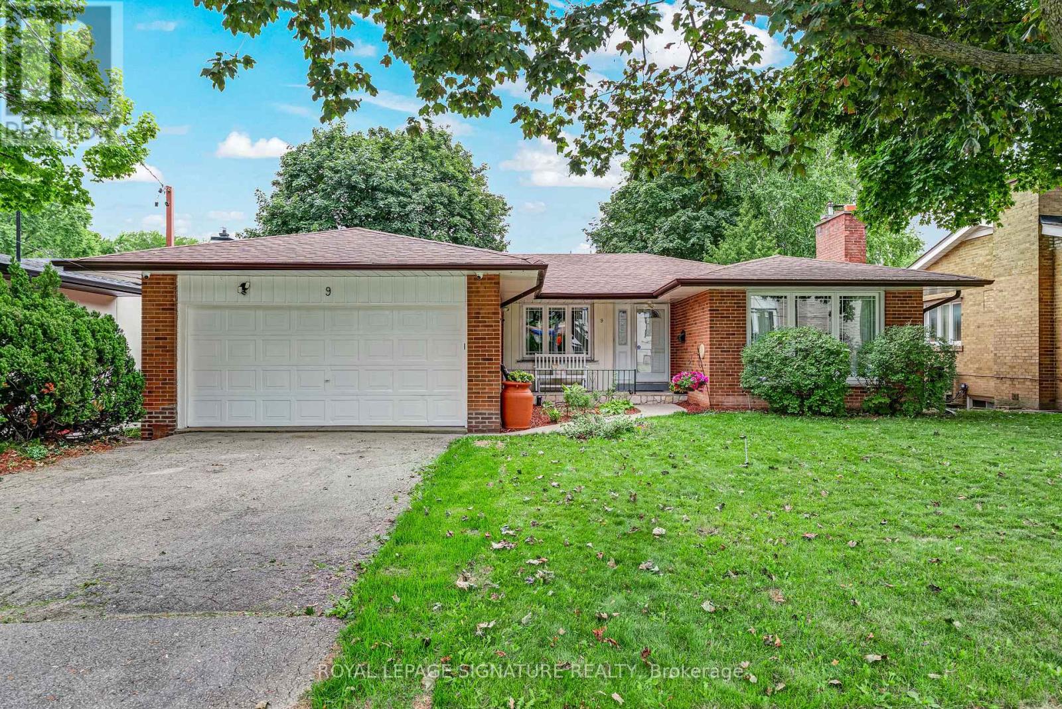
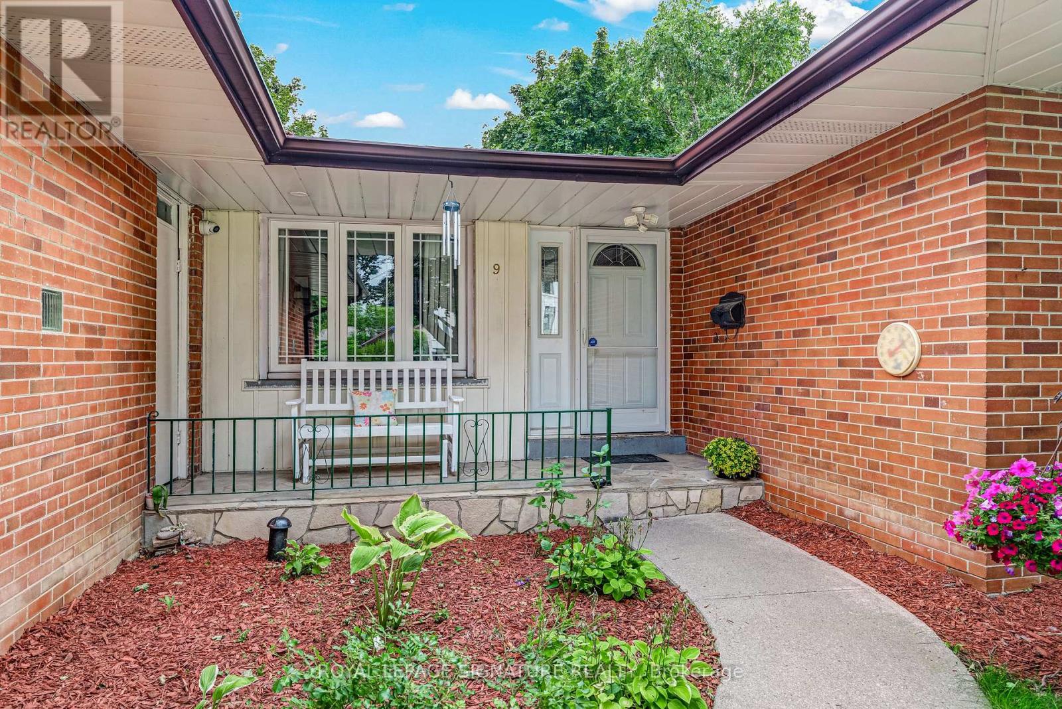
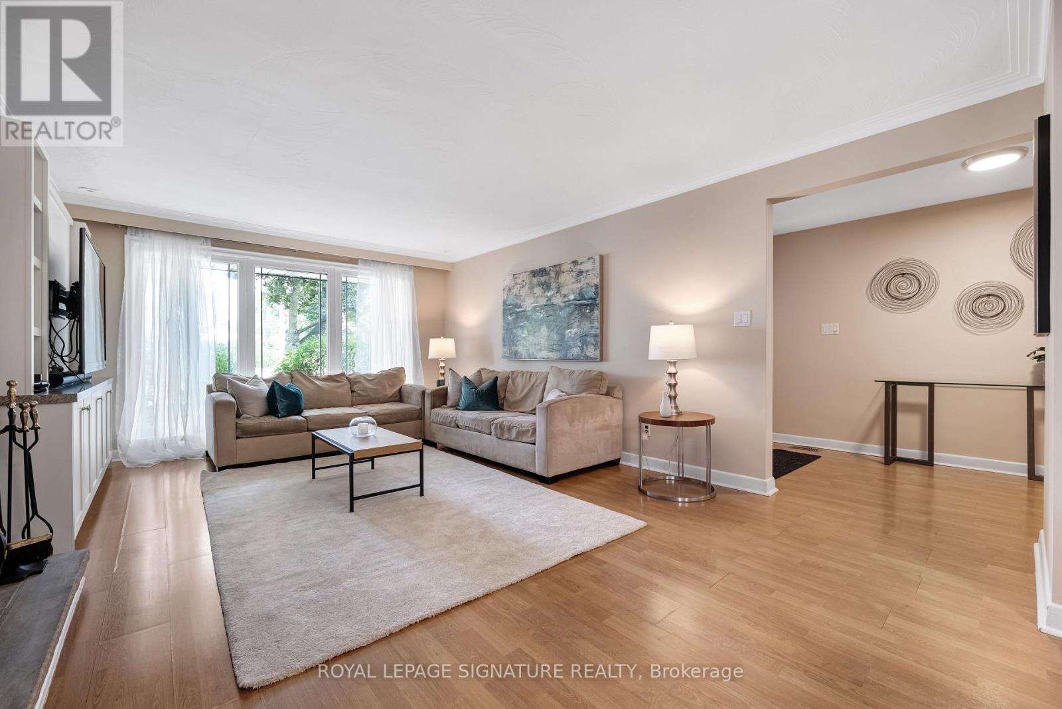
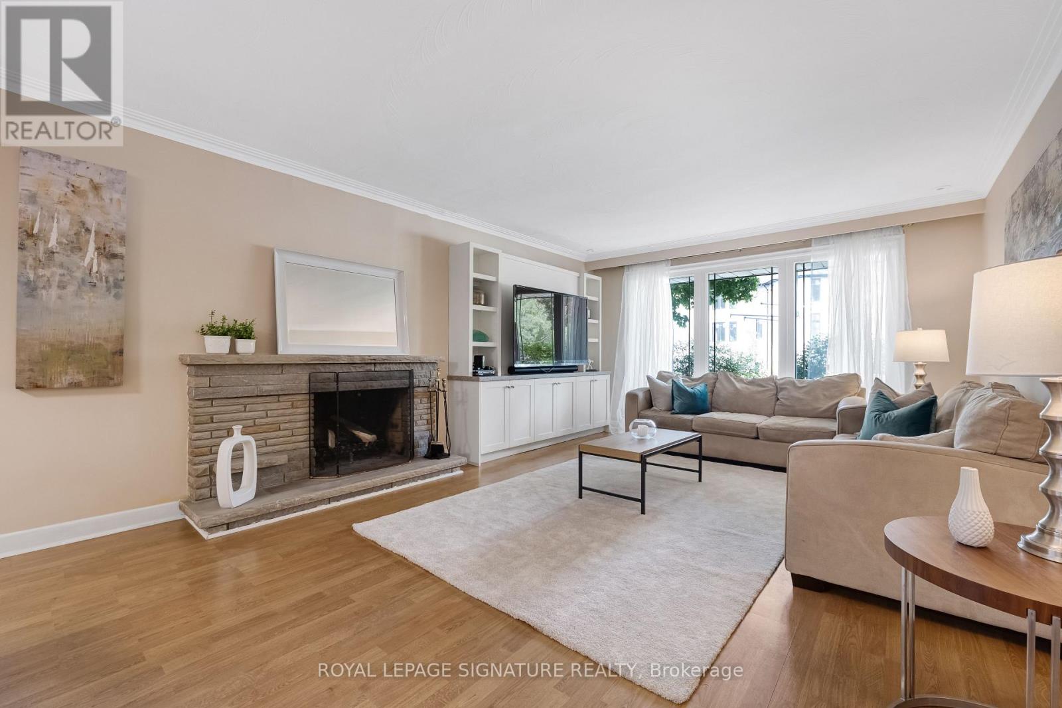
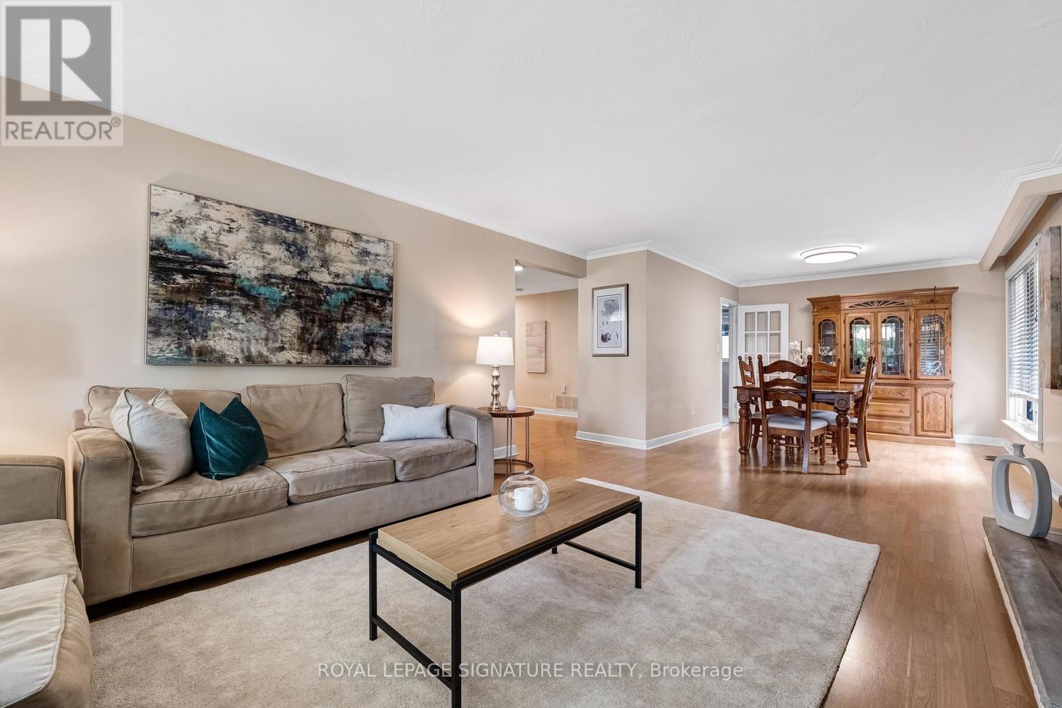
***Another Desirable Bayview Village Bungalow*** Fantastic Opportunity, Detached, Brick, 3+2 Bedrooms, 3 Bathrooms, 2Kitchens, Hardwood Floors Throughout, 2 Fireplaces, Spacious Double Car Garage, Fully Fenced Backyard. Freshly Painted & Situated Steps To TTC, Parks, Walking Trails, Schools & Shopping. Renovate To Taste, Top Up, Build Your Dream Home Or Invest. So Many Options For This Bright & Spacious Easy Entry Bungalow.
Map data © OpenStreetMap contributors
No open houses are scheduled for this home.
Can't make it? Request a private viewing.
| Laundry room | Basement | 2.47 x 2.25 m |
| Bedroom | Basement | 3.49 x 2.9 m |
| Kitchen | Basement | 4.08 x 2.81 m |
| Bedroom 2 | Main level | 3.35 x 3 m |
| Primary Bedroom | Main level | 4.72 x 3.16 m |
| Living room | Main level | 5.54 x 4.03 m |
| Recreational, Games room | Basement | 8.67 x 4.04 m |
| Dining room | Main level | 3.27 x 3.1 m |
| Bedroom 3 | Main level | 3.16 x 3.07 m |
| Eating area | Main level | 3.61 x 1.88 m |
| Kitchen | Main level | 3.61 x 3.38 m |
| Bedroom | Basement | 3.93 x 2.67 m |




