 NewFor sale 50
$1,579,000
4+2 bed5 bath2,000–2,500 sq ft
52a Robinson Avenue
Oakridge, Toronto
6 hours agoMLS® E14028988
ROYAL LEPAGE IGNITE REALTY
9 Fairview Avenue
High Park North, Toronto, Ontario M6P3A2
For sale· Added
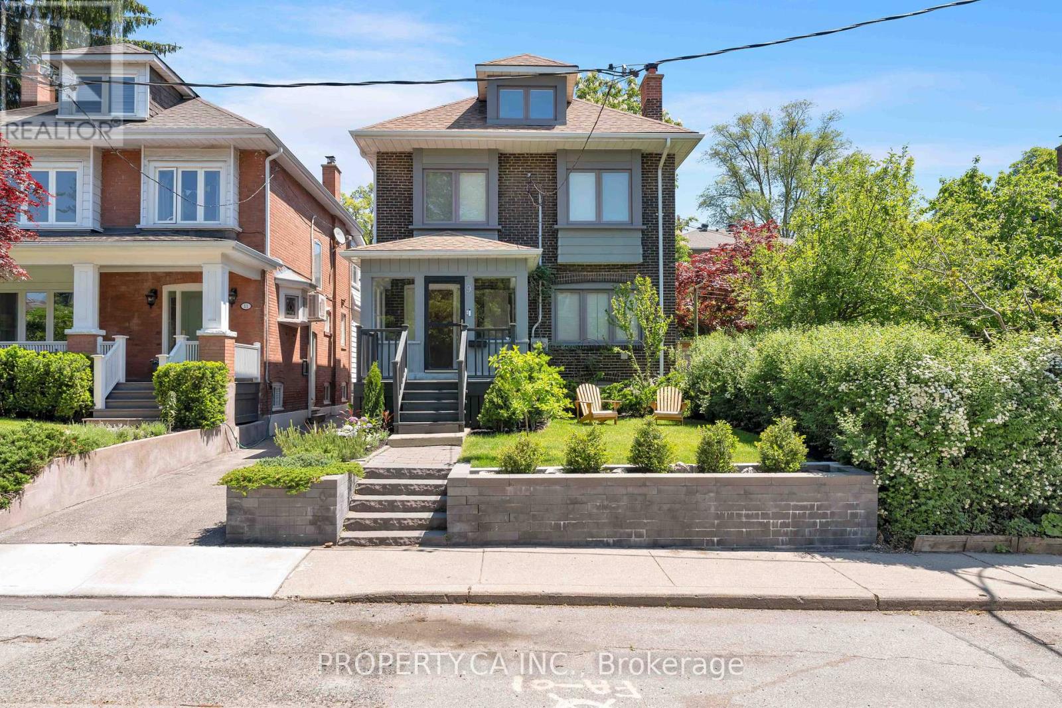
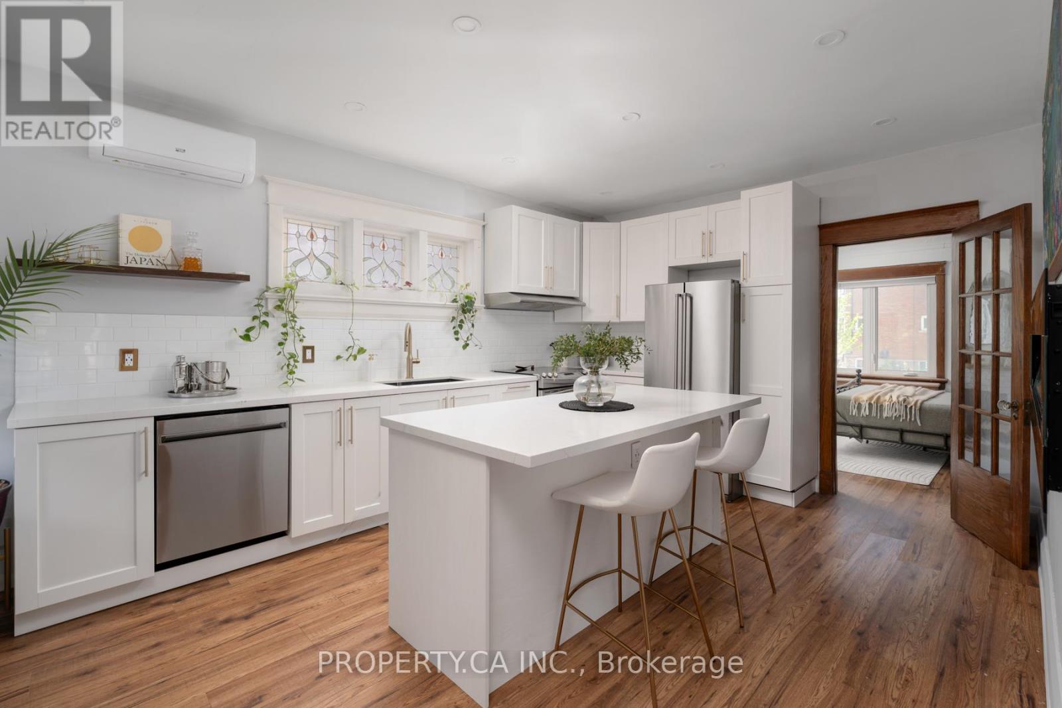
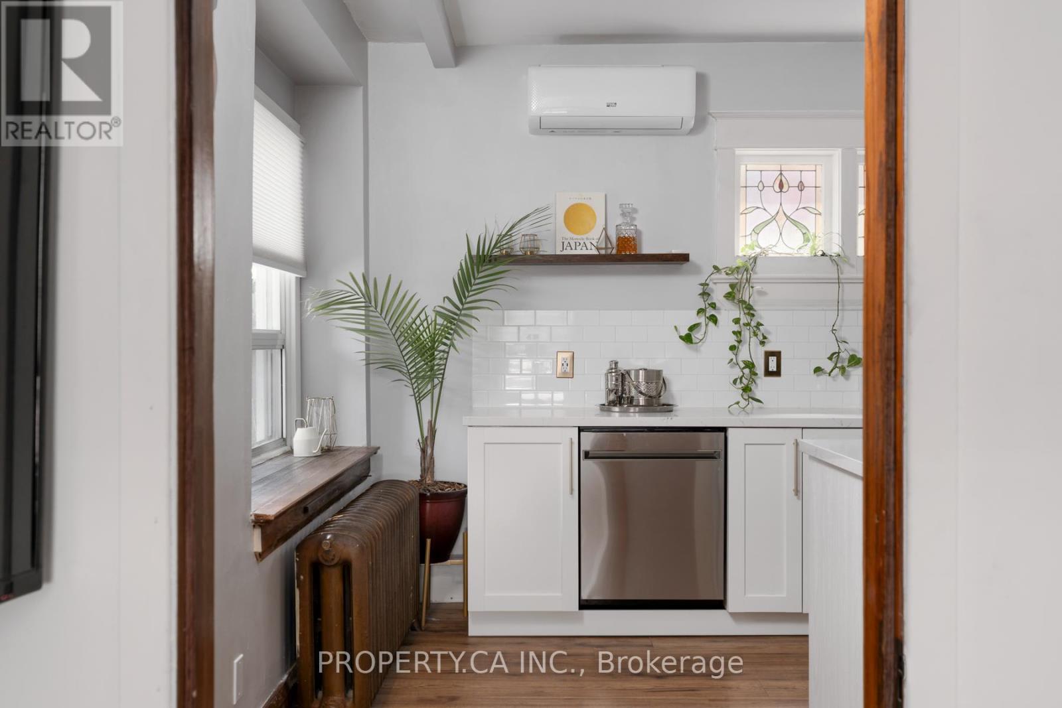
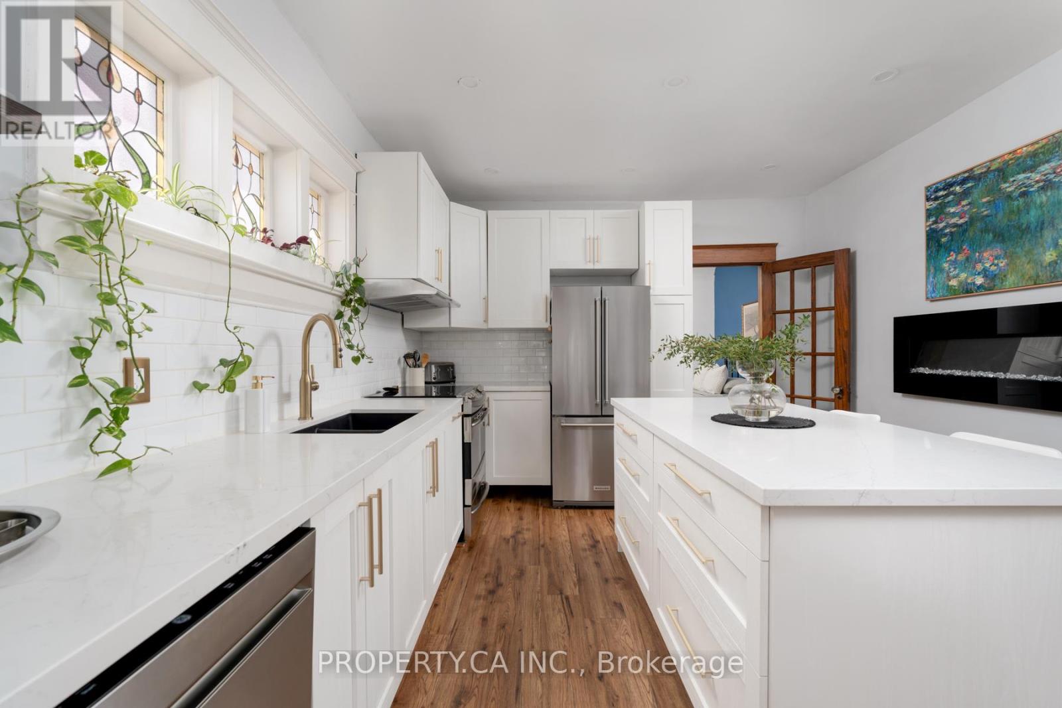
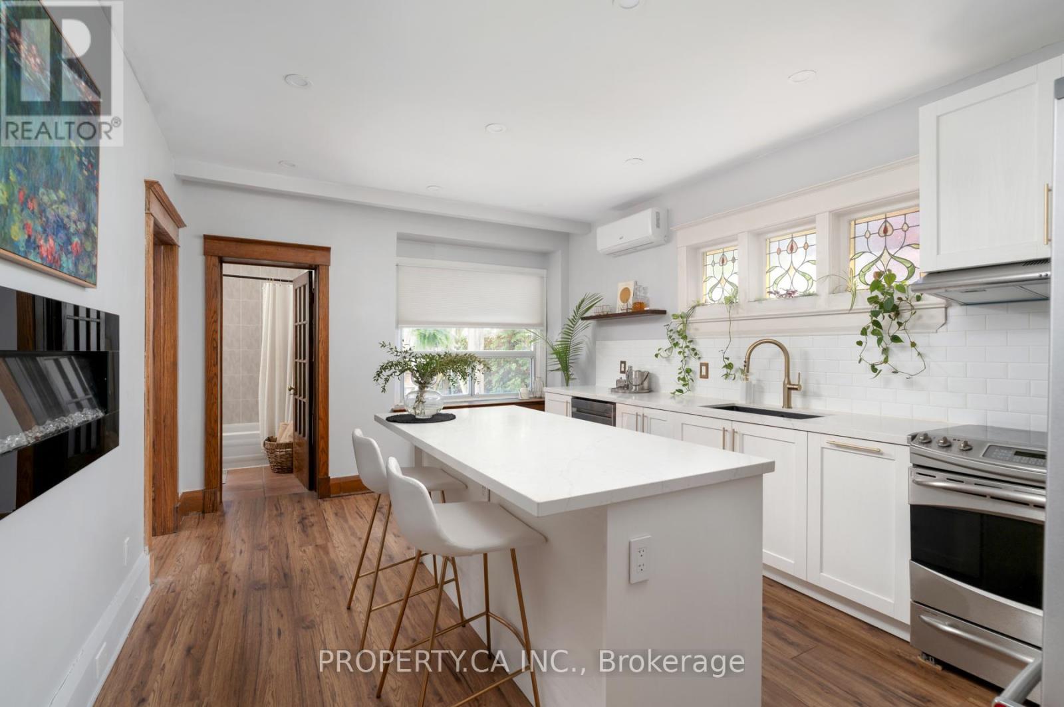
Welcome to 9 Fairview Ave - An Exceptional Opportunity In The Heart Of High Park North! This Beautiful Detached Home On A 30 Ft x 120 Ft Lot, Offers The Perfect Blend Of Lifestyle And Investment Potential. Currently Configured As Three Self-Contained Units, The Property Features A Spacious Updated Owner-Occupied Main Floor Suite, Along With Well-Appointed Tenanted Second/Third Floor And Basement Apartments Providing Immediate And Stable Rental Income. Whether You Are An Investor Seeking A Turnkey Asset, Or An End User Looking For The Perfect Family Home, This Property Delivers Outstanding Versatility And Option To Convert Back To A Single Family Residence. Pride Of Ownership Is Evident Throughout, With Bright, Modern / Updated Living Spaces With Original Details (Stained Glass, Wood Trim, Exposed Brick) And A Manicured Exterior With Abundant Curb Appeal. At The Rear Of The Property, A Double Detached Garage With One Bay Being A Rare Bonus Finished Space, Ideal For A Home Office, Studio, Gym, Or Entertainment Retreat That Connects To A Private Patio / Seating Area Equipped With A Secret Garden Wall Fountain. Situated On A Desirable Tree-Lined Street Close To Highly Desirable Humberside Collegiate, Ursula Franklin Academy, and Runnymede Public School. Only A Short Walk To High Park, TTC Subway Access, Everyday Amenities and The Best Shops, Cafes And Restaurants In Bloor West Village And The Junction. This Is A Rare Chance To Own A High-Performing/Well Maintained Income Property In One Of Toronto's Most Coveted Neighbourhoods. A Truly Unique Offering Combining Character, Flexibility, Strong Income Potential, And Exceptional Long-Term Value.
Map data © OpenStreetMap contributors
No open houses are scheduled for this home.
Can't make it? Request a private viewing.
| Living room | Lower level | 4.59 x 4.93 m |
| Kitchen | Main level | 3.66 x 5.16 m |
| Kitchen | Second level | 3.68 x 3.15 m |
| Bedroom 3 | Second level | 3.38 x 4.11 m |
| Kitchen | Lower level | 1.83 x 2.06 m |
| Living room | Second level | 4.5 x 2.29 m |
| Bedroom | Lower level | 4.42 x 3.53 m |
| Office | Lower level | 2.11 x 2.31 m |
| Primary Bedroom | Main level | 4.24 x 3.73 m |
| Bedroom 2 | Second level | 3.38 x 4.11 m |
| Dining room | Second level | 3.1 x 2.64 m |
| Primary Bedroom | Third level | 3.43 x 7.41 m |
| Living room | Main level | 3.1 x 3.17 m |