 For sale 50
$679,000
2 bed2 bath1,600–1,799 sq ft
2350 Bridletowne Circle #503
L'Amoreaux, Toronto
1 month agoMLS® E13719198
ONE PERCENT REALTY LTD.
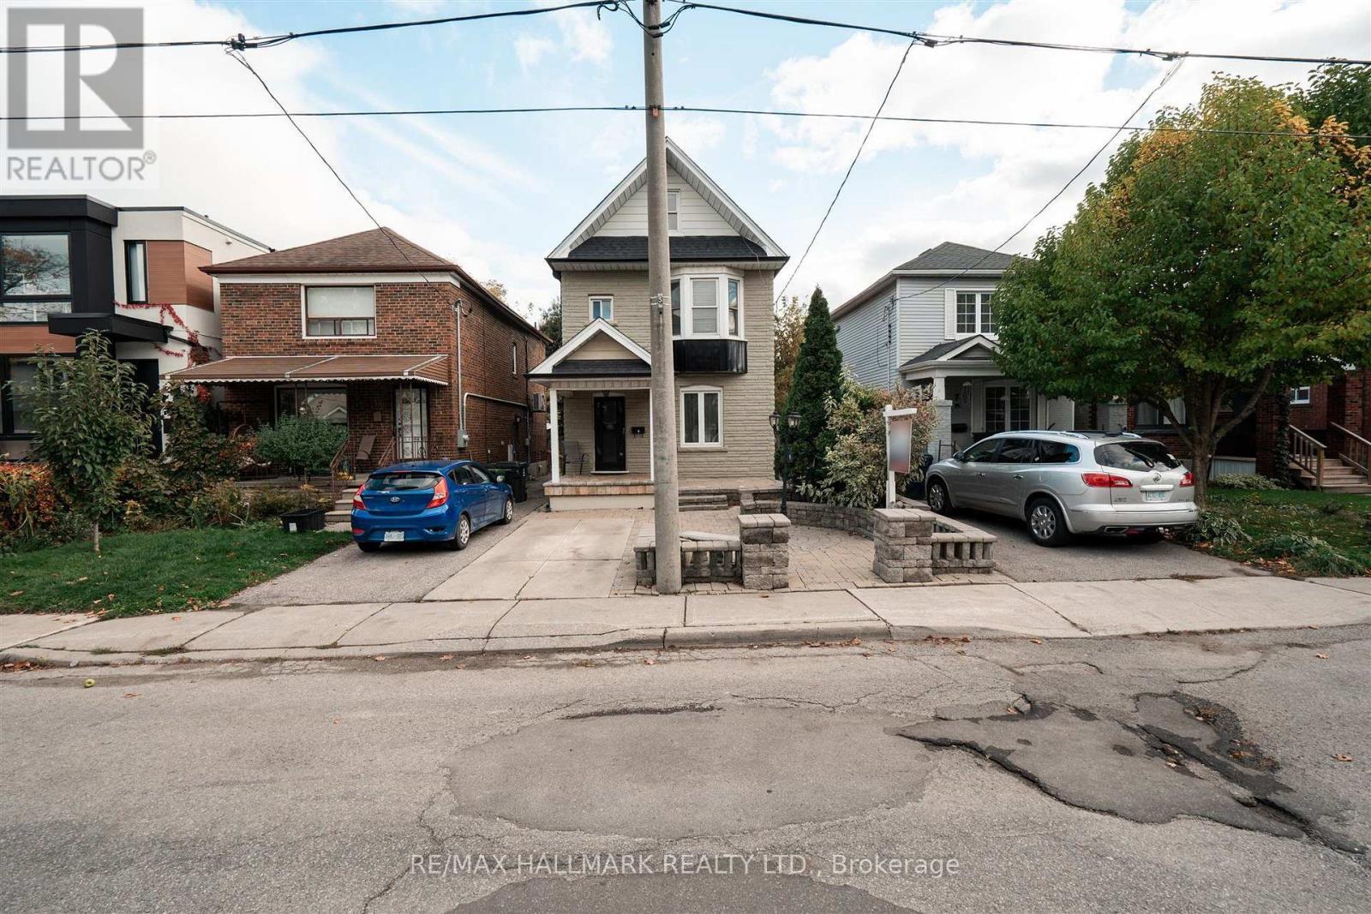
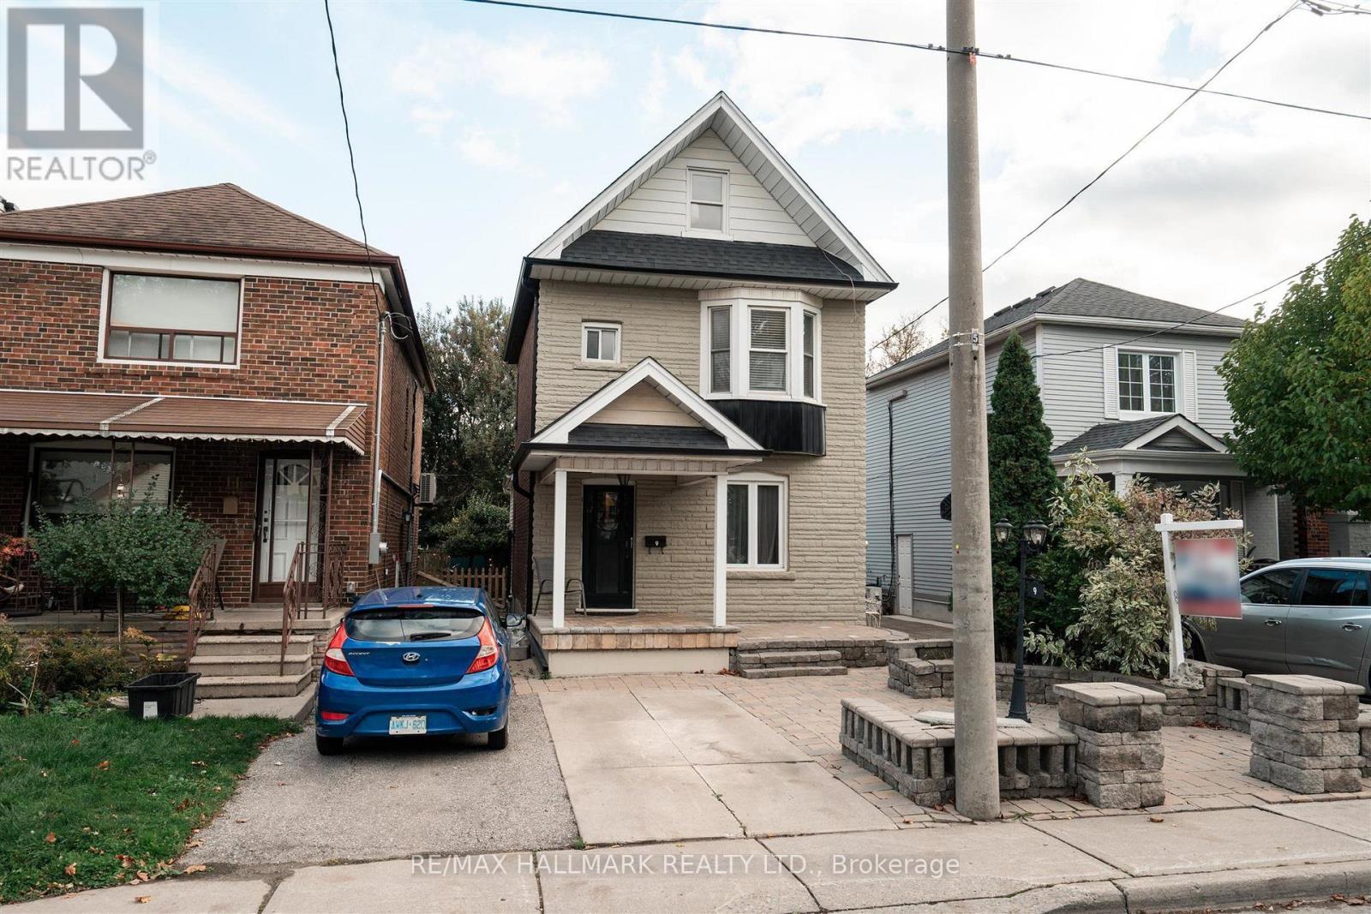
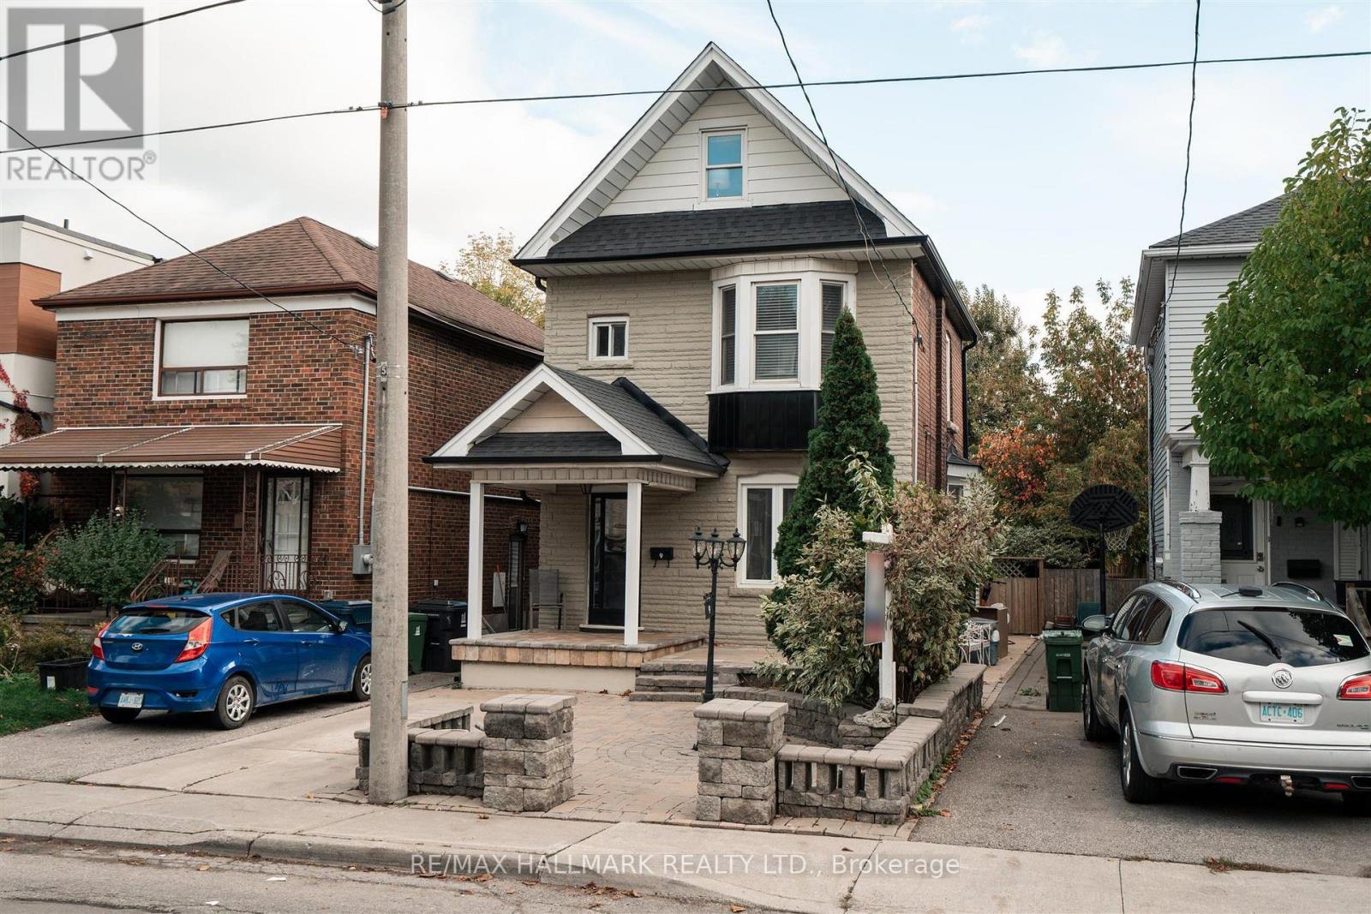
9 Savoy Avenue
Woodbine-Lumsden, Toronto, Ontario M4C2X4
For sale· Added
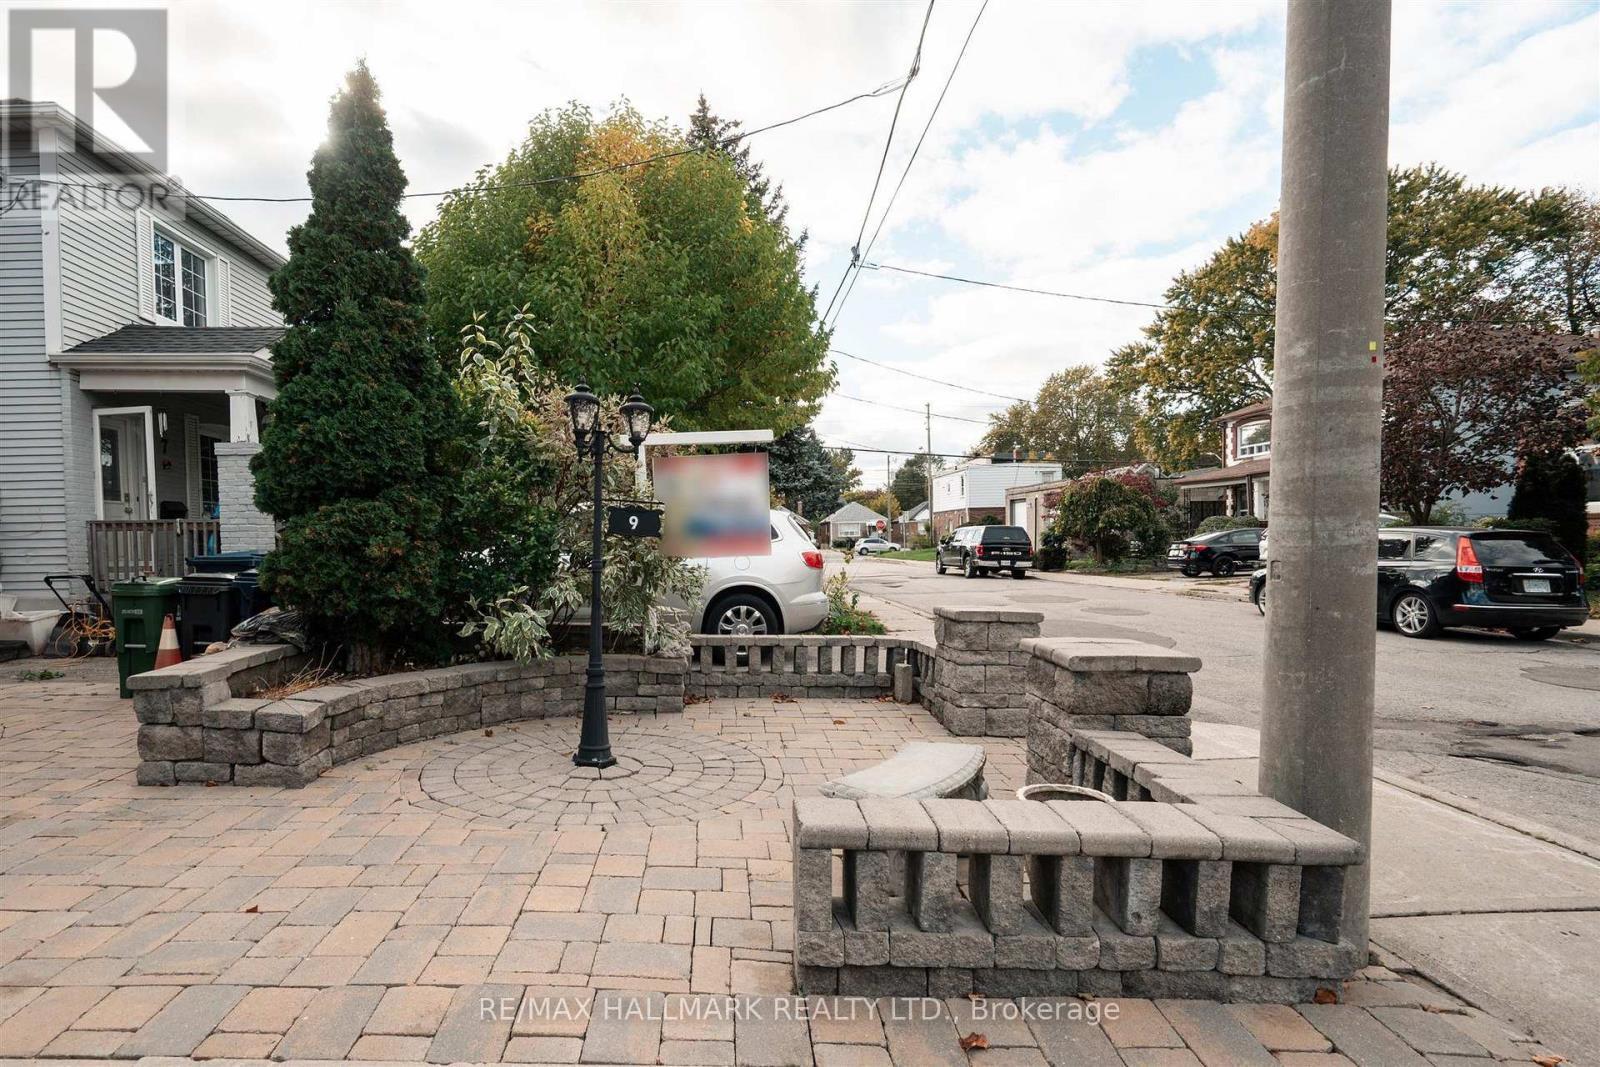
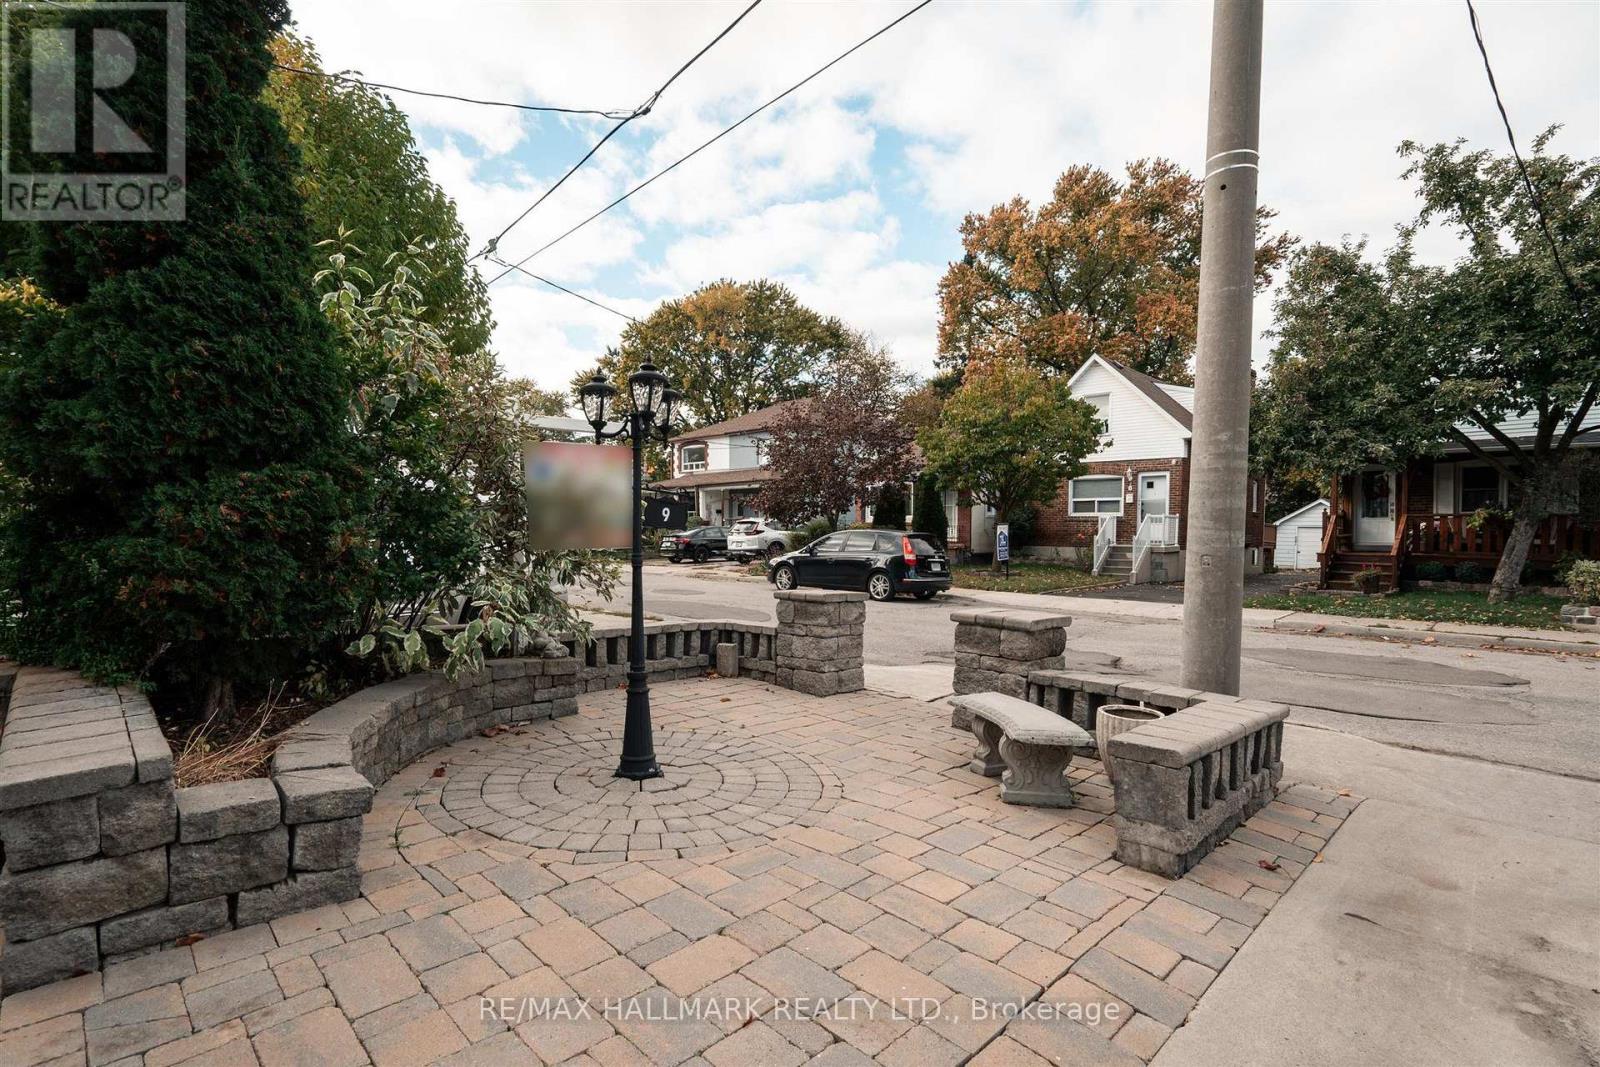
Upgraded detached family home is move in ready and located in one of East York's most sought-after neighbourhoods. Perfect for extended families or first-time buyers looking for a bit of extra income. Inlaw set up in the basement provides room for family or a nanny. Ideally located just minutes from the subway, major highways, top-rated schools, hospitals, shopping, dining, and everyday amenities. A fantastic opportunity in a highly desirable community.
Map data © OpenStreetMap contributors
Eastern time. Can't make it? Request a private viewing.
| Living room | Ground level | 7.62 x 3.404 m |
| Dining room | Ground level | 7.62 x 3.4 m |
| Kitchen | Ground level | 5.334 x 3.048 m |
| Bedroom | Second level | 2.667 x 4.63 m |
| Bedroom | Second level | 2.819 x 2.82 m |
| Bedroom | Third level | 6.604 x 3.607 m |
| Bedroom | Basement | 3.302 x 4.953 m |