
 For sale 50
$415,000
1+1 bed1 bath700–799 sq ft
1470 Midland Avenue #1506
Dorset Park, Toronto
4 months agoMLS® E13220744
HOMELIFE/FUTURE REALTY INC.
90 Glen Everest Road #114
Birchcliffe-Cliffside, Toronto, Ontario M4W2V6
For sale· Added
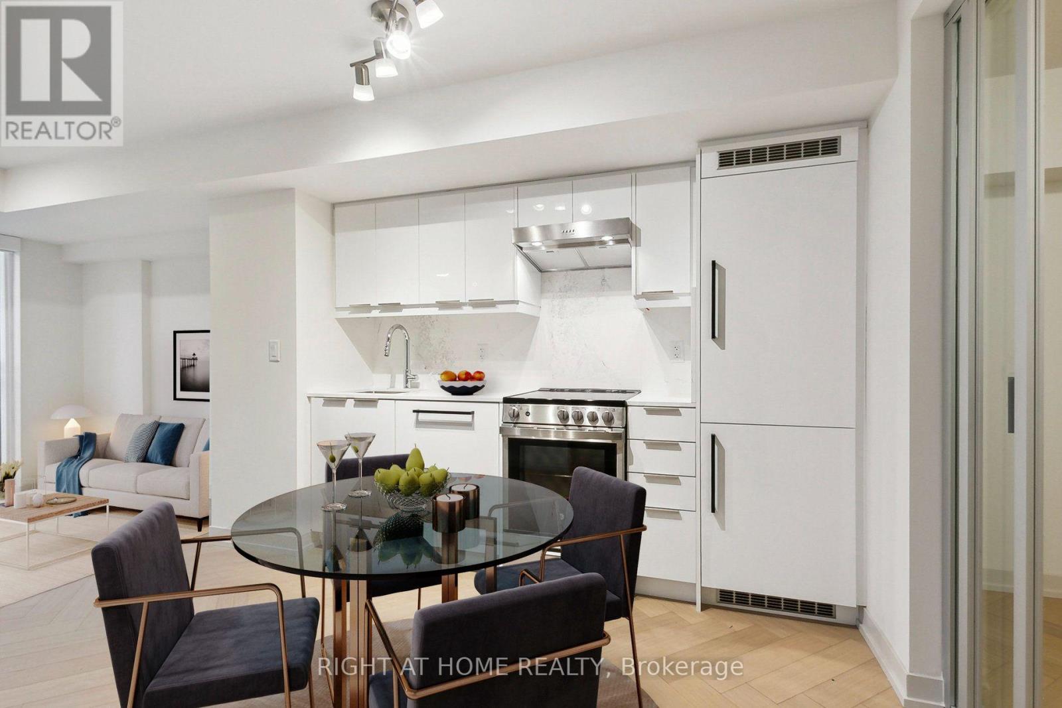
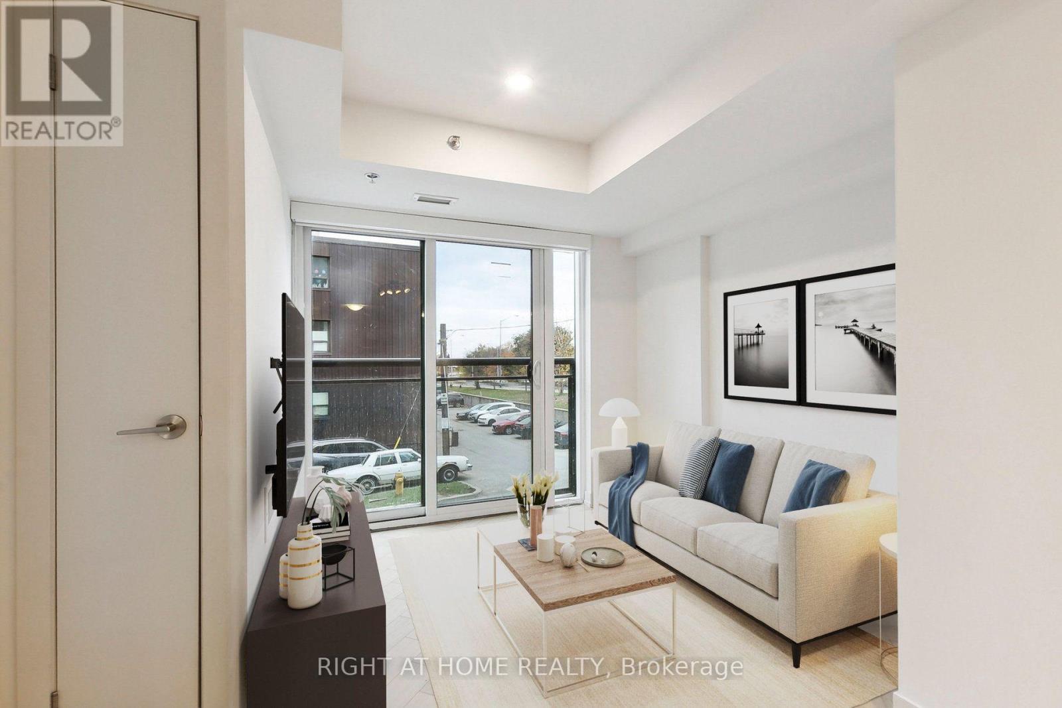
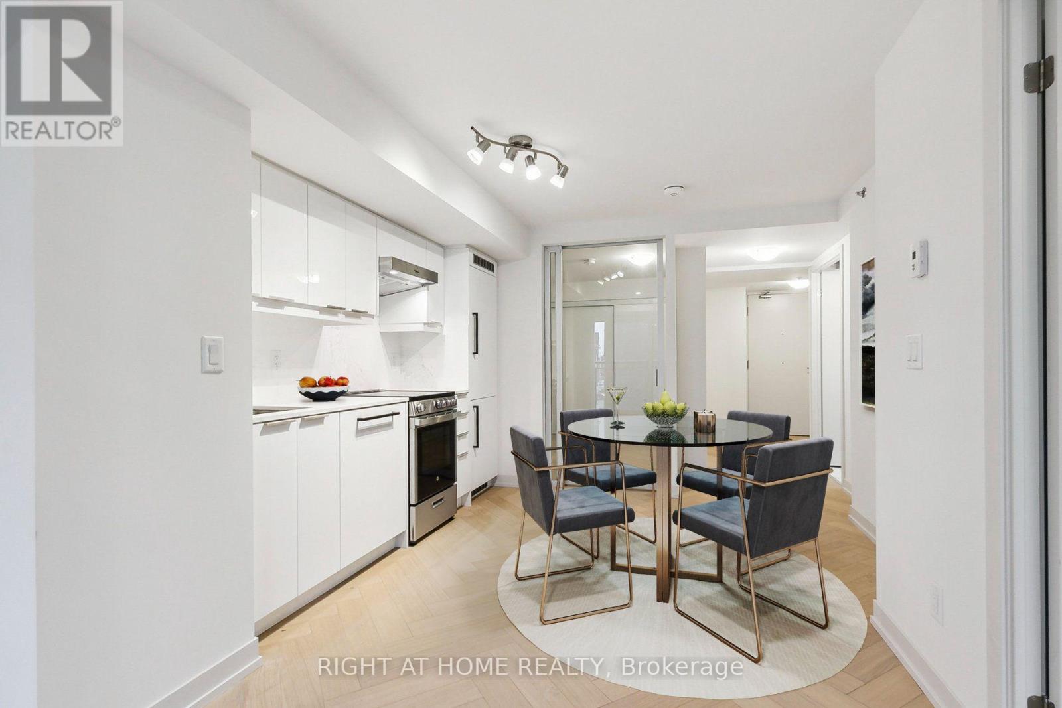
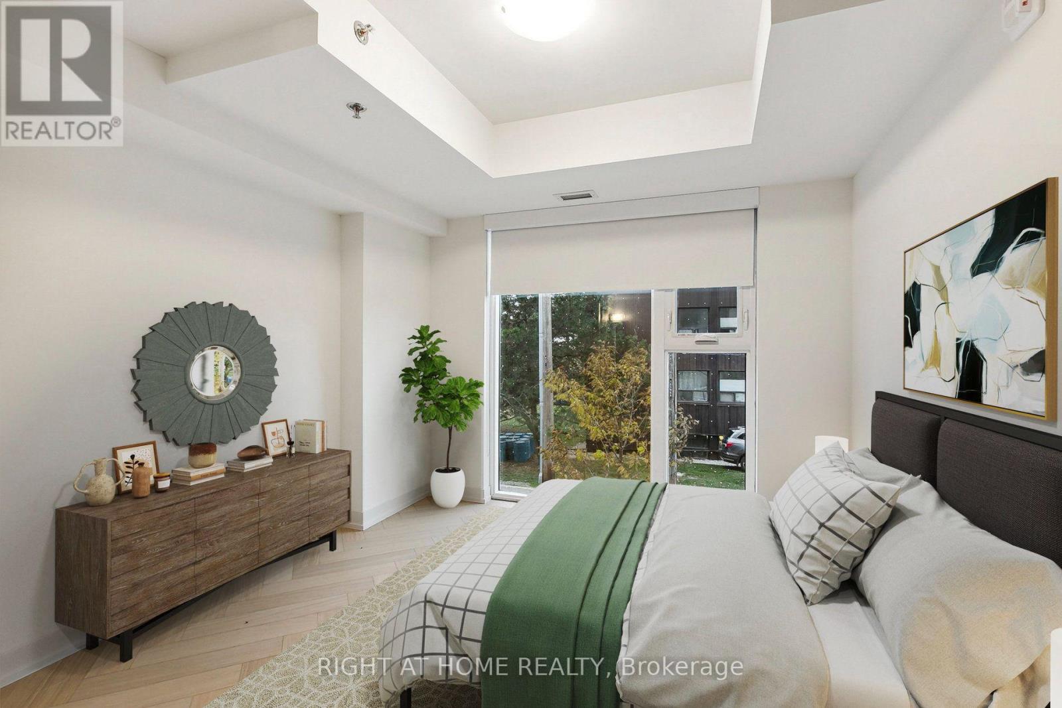
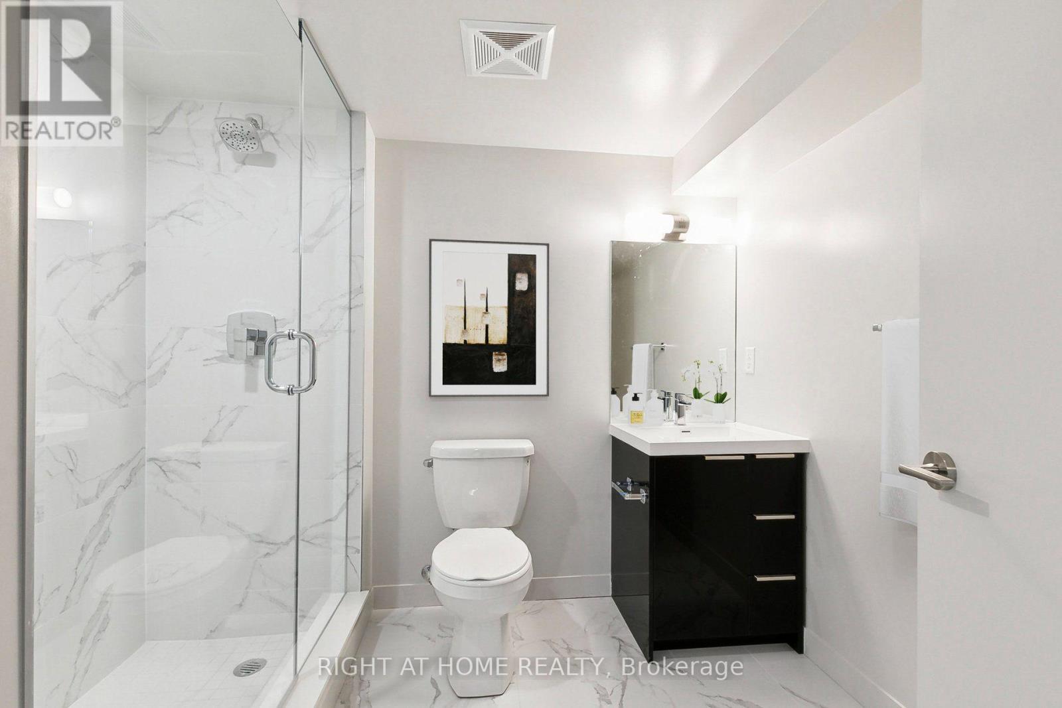
Welcome to this bright and beautifully finished end unit offering exceptional privacy in a unique, secluded location within the building. Tucked away from the main hallway with minimal foot traffic, this unit provides a quiet and private living experience. Featuring quality finishes and a functional layout, plus parking and locker included. Ideally located near the Scarborough Bluffs, Bluffer's Park, Rosetta McClain Gardens, Warden Station, GO Transit, TTC, groceries, restaurants and everyday amenities. Enjoy fantastic building amenities including a gym, rooftop patios with BBQs and outdoor sitting areas. A wonderful opportunity to own a private retreat in a convenient Toronto location.
Map data © OpenStreetMap contributors
No open houses are scheduled for this home.
Can't make it? Request a private viewing.
| Bedroom | Main level | 3.11 x 2.9 m |
| Bedroom 2 | Main level | 2.16 x 3.2 m |
| Living room | Main level | 5.88 x 2.8 m |
| Dining room | Main level | 5.88 x 2.8 m |
| Foyer | Main level | 2.32 x 2.62 m |




