
 For sale 50
$718,900
2+1 bed2 bath1,000–1,199 sq ft
2 Rean Drive #1612
Bayview Village, Toronto
28 days agoMLS® C13784476
INSIDER REALTY
90 Heathrow Drive
Downsview-Roding-CFB, Toronto, Ontario M3M1X3
For sale· Added
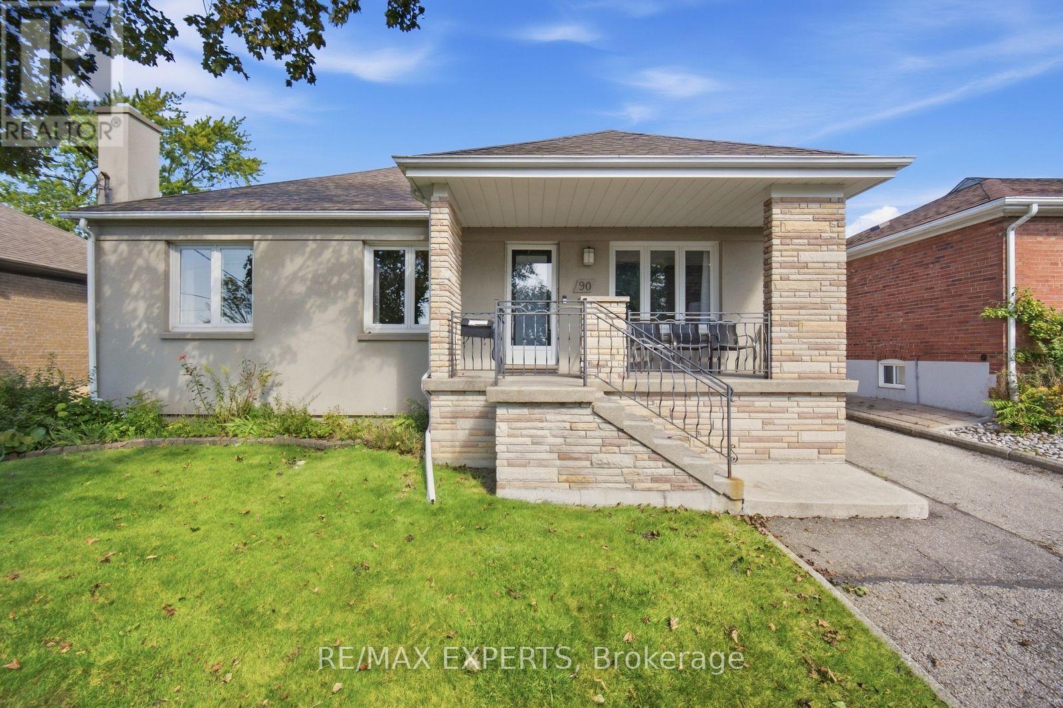
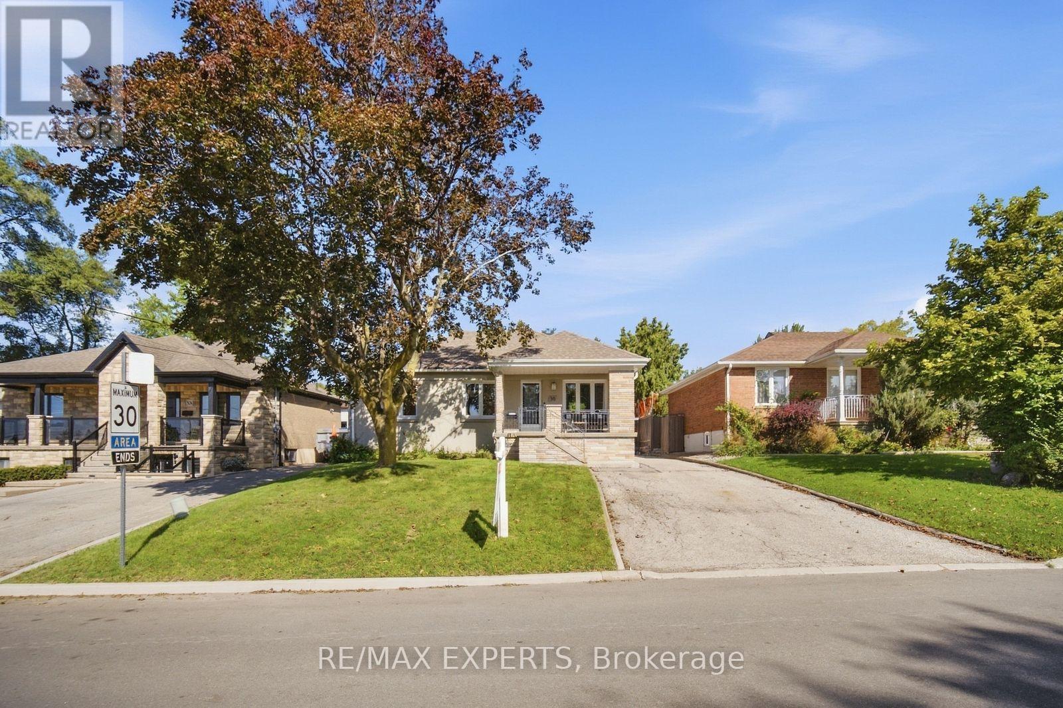
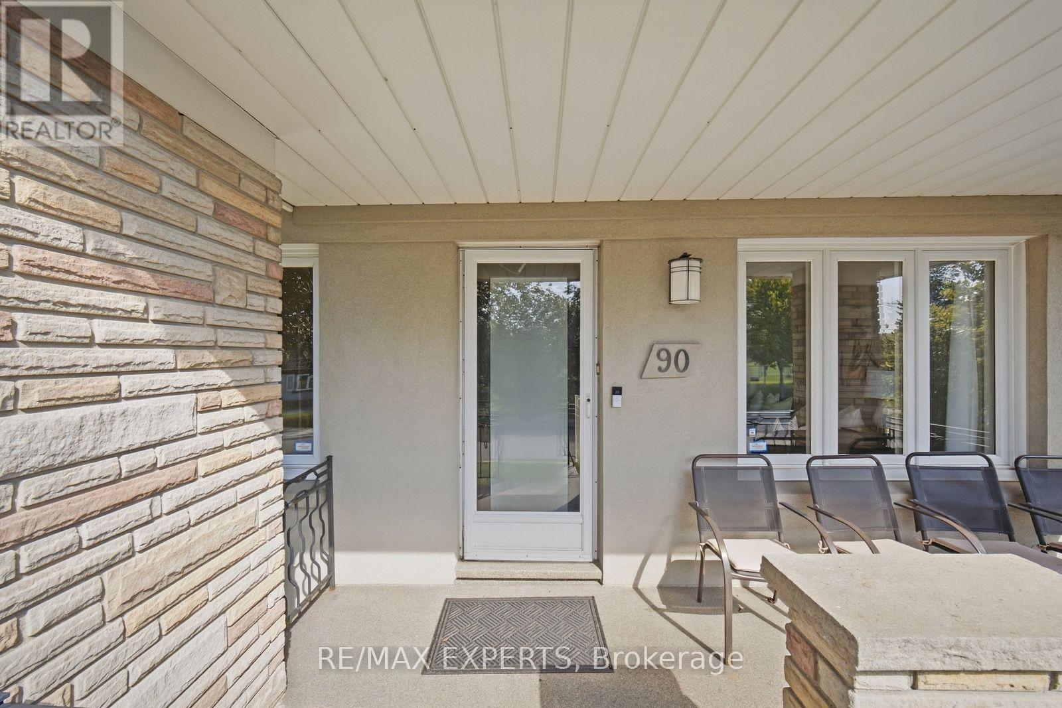
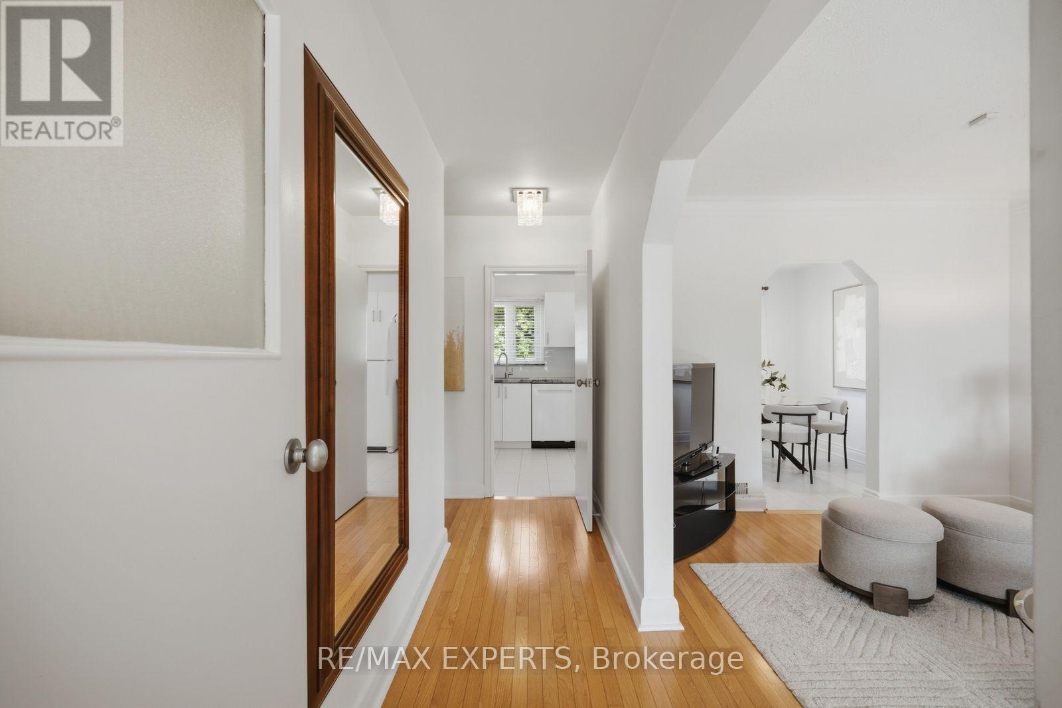
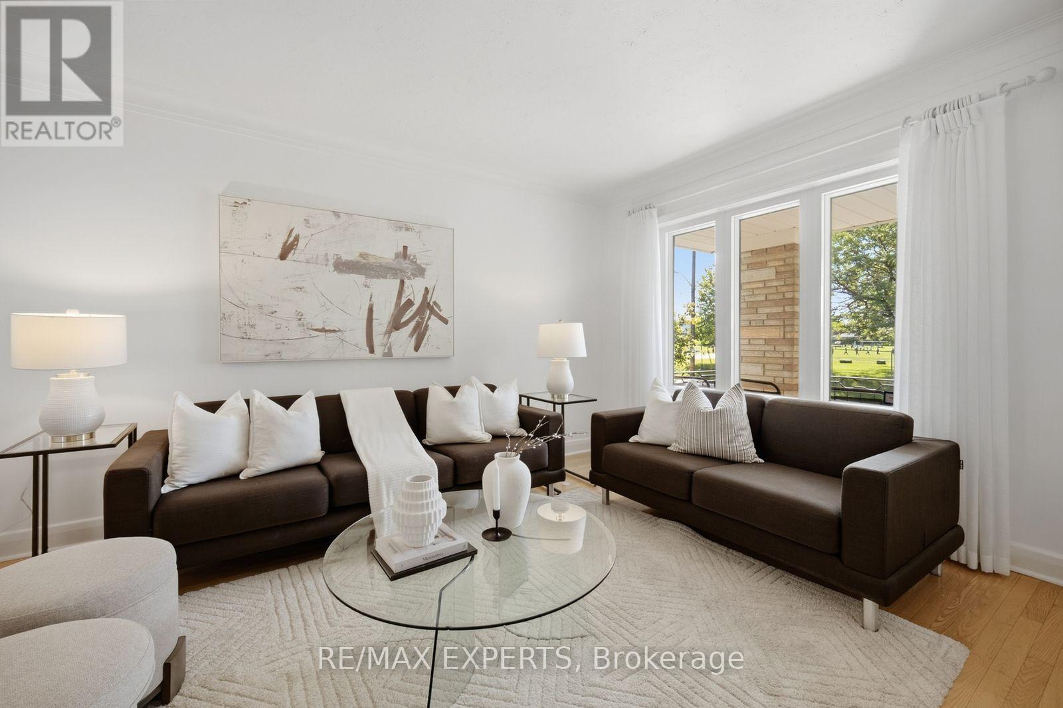
Move-in ready detached bungalow in the heart of Downsview, updated top to bottom and ready for its next owner. 1,002 sq ft of bright, well-laid-out main floor living with hardwood throughout, oversized windows and a functional layout that lives larger than the square footage suggests. Updated kitchen with crisp white cabinetry, stone counters, subway tile backsplash, full appliance package and a sunlit breakfast area overlooking the rear yard. Three generous bedrooms, all with hardwood and big windows. Updated main bath with frameless glass shower, built-in niche and modern vanity. Large finished basement with brick fireplace and separate side entrance - ideal for extended family, a rec space or future income potential. Stucco exterior with stone-accented covered front porch, private drive and detached garage. Updated roof and windows mean the big-ticket items are done. Steps to transit, schools, parks, shopping and quick access to Hwy 401 and Allen Rd. Nothing to do but move in
Map data © OpenStreetMap contributors
No open houses are scheduled for this home.
Can't make it? Request a private viewing.
| Kitchen | Main level | 5.44 x 2.67 m |
| Living room | Main level | 5.44 x 2.67 m |
| Dining room | Main level | 5.44 x 2.67 m |
| Primary Bedroom | Main level | 3.81 x 3.58 m |
| Bedroom 2 | Main level | 3.81 x 2.79 m |
| Bedroom 3 | Main level | 3.48 x 2.51 m |
| Recreational, Games room | Basement | 7.9 x 3.38 m |
| Den | Basement | 4.39 x 2.72 m |
| Laundry room | Basement | 2.77 x 2.72 m |




