
 For sale 50
$579,000
2+1 bed2 bath700–799 sq ft
7 Mabelle Avenue #3807
Islington-City Centre West, Toronto
28 days agoMLS® W13788690
EXP REALTY
90 Queens Wharf Road #503
Waterfront Communities C1, Toronto, Ontario M5V0J4
For sale· Added
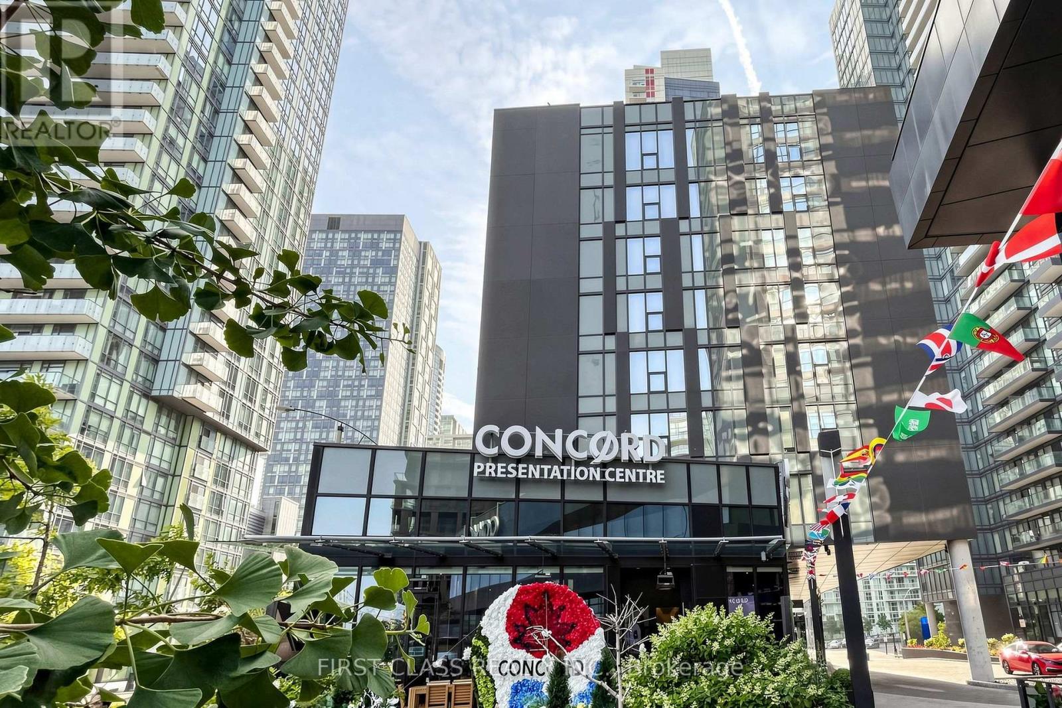
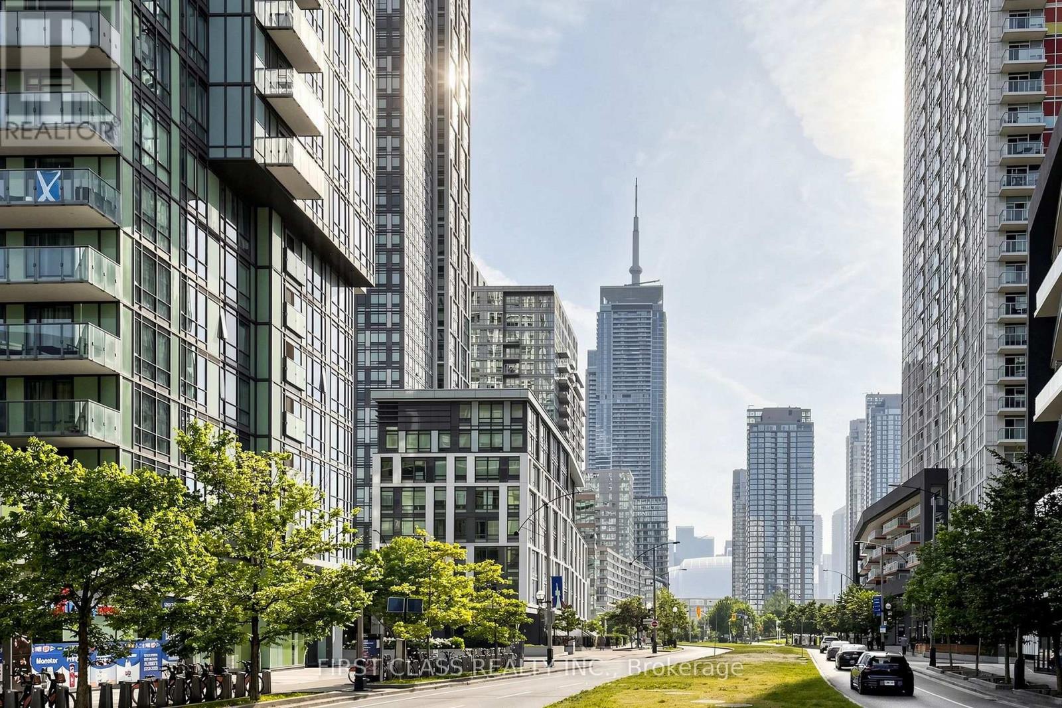
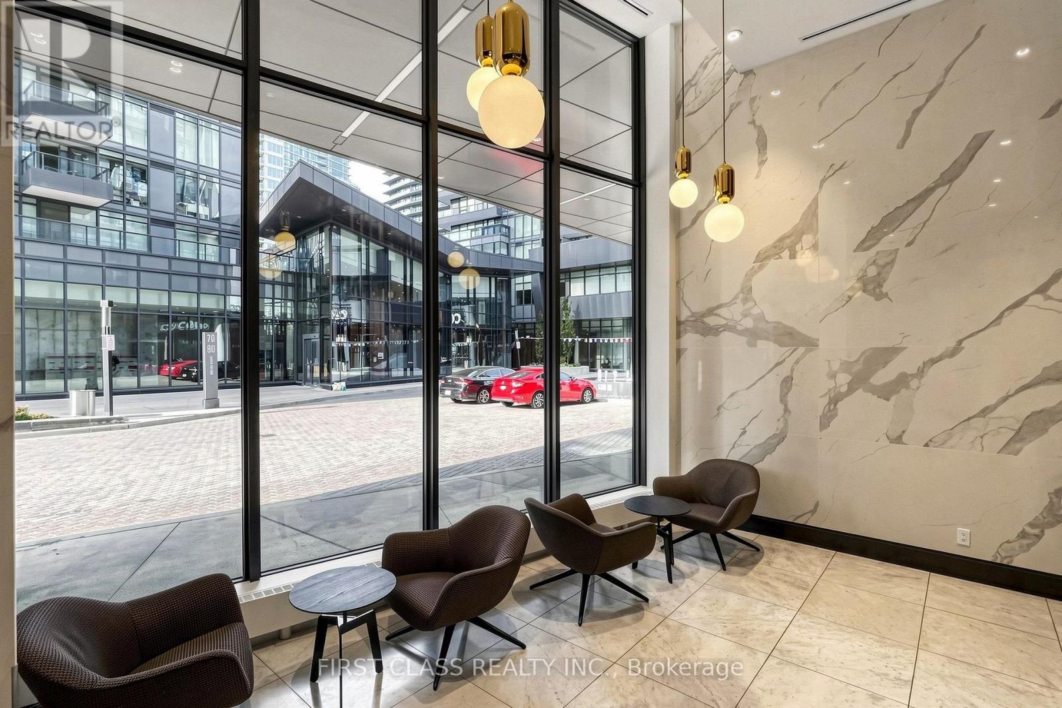
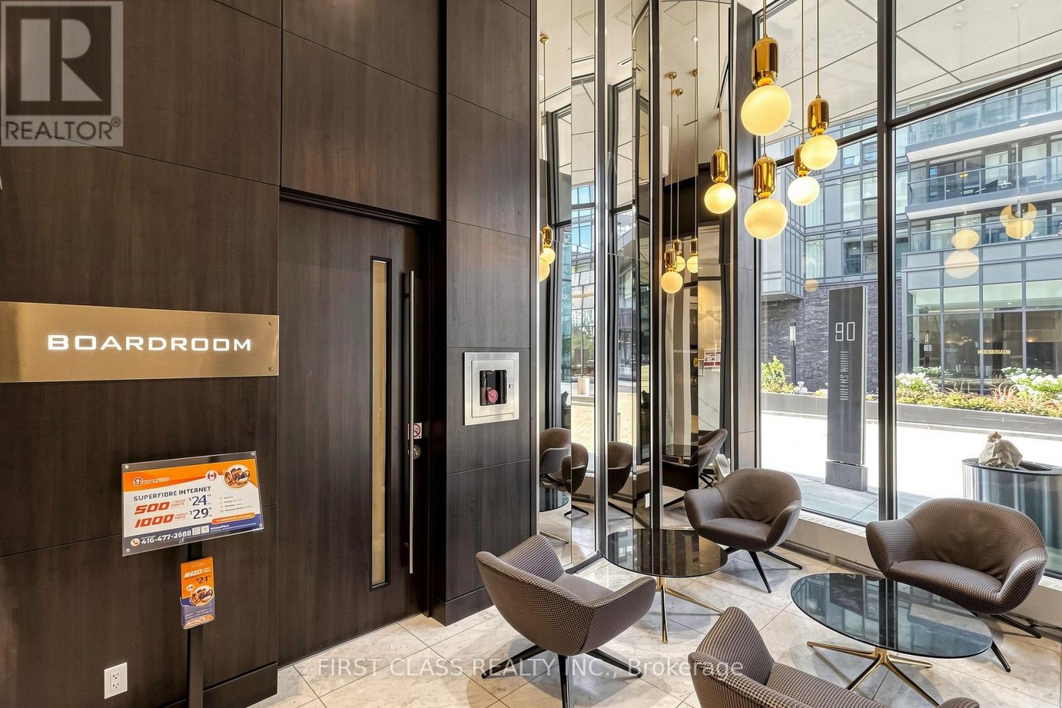
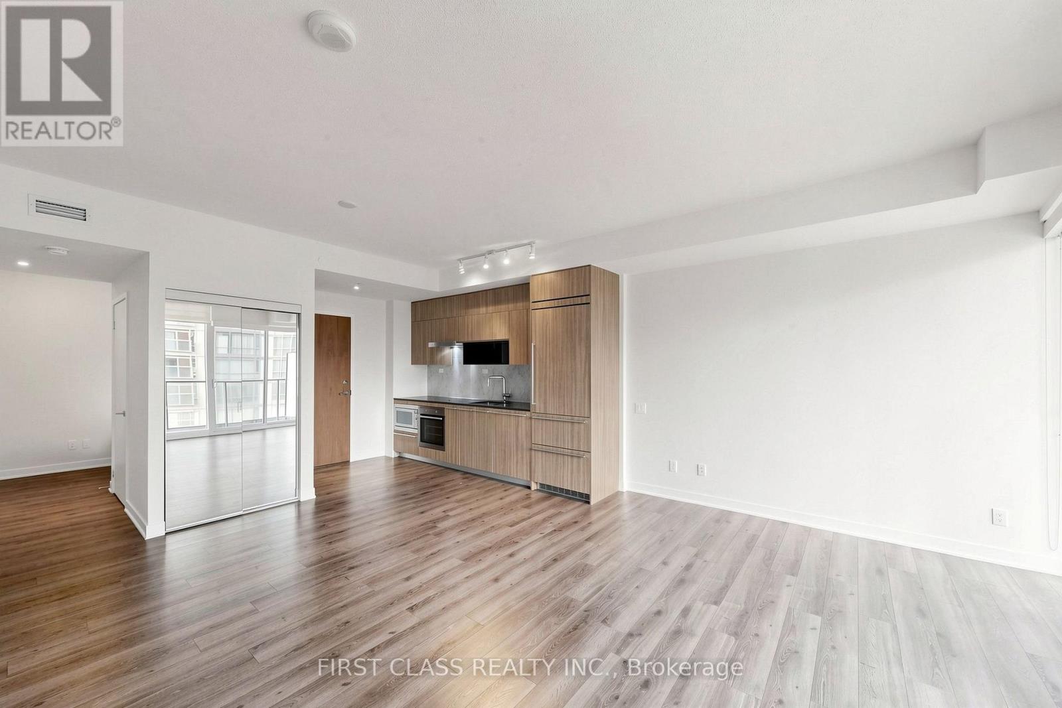
Welcome to this bright and spacious 2+Den corner suite at Forward Condos. Offering approximately 833 sq.ft. of thoughtfully designed living space, this northeast-facing unit is filled with natural light through floor-to-ceiling windows. The functional den is ideal as a home office. Modern kitchen with built-in appliances, quartz countertops and contemporary finishes throughout. Enjoy an open-concept layout, two full bathrooms, one parking space and one locker.Residents enjoy premium amenities .Perfectly located in the heart of Downtown Toronto, just steps to TTC, The Well, Stackt Market, Rogers Centre, CN Tower, Harbourfront, Loblaws, parks, restaurants and cafes, with quick access to the Gardiner Expressway and Financial District. An exceptional opportunity for end-users and investors alike.
Map data © OpenStreetMap contributors
No open houses are scheduled for this home.
Can't make it? Request a private viewing.
| Dining room | Ground level | 2.21 x 2.48 m |
| Kitchen | Ground level | 2.41 x 3.78 m |
| Den | Ground level | 2.26 x 1.8 m |
| Bedroom 2 | Ground level | 3.21 x 2.5 m |
| Primary Bedroom | Ground level | 3.22 x 2.87 m |
| Living room | Ground level | 4.62 x 3.18 m |




