
 For sale 50
$398,888
2 bed1 bath1,000–1,199 sq ft
20 Gilder Drive #1208
Eglinton East, Toronto
15 days agoMLS® E13835778
CENTURY 21 TITANS REALTY INC.
909 Bay Street #2304
Toronto, Ontario M5S3G2
For sale· Added
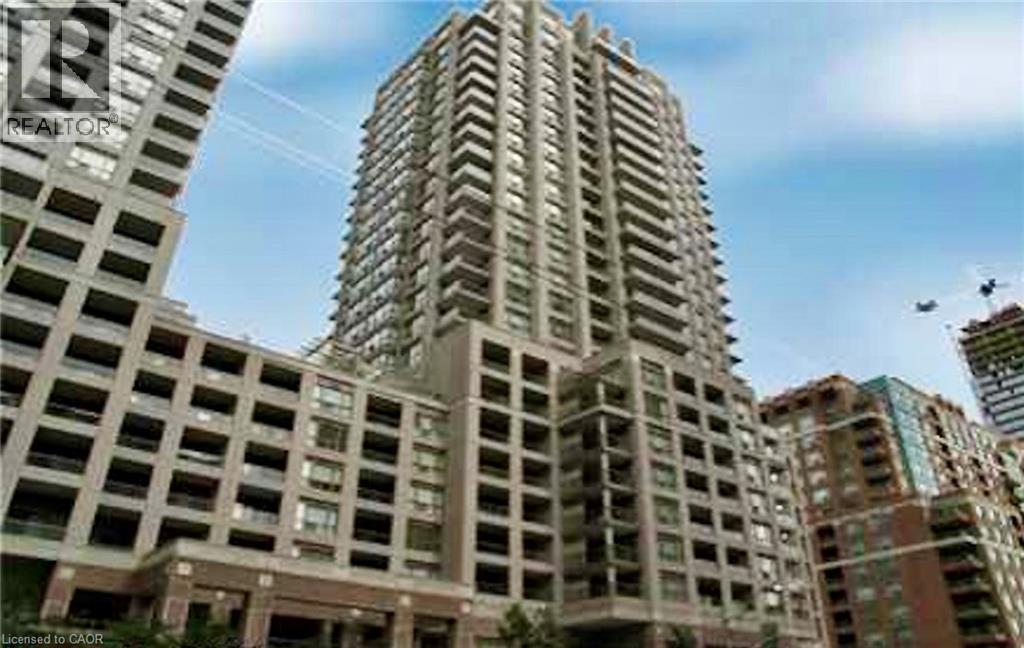
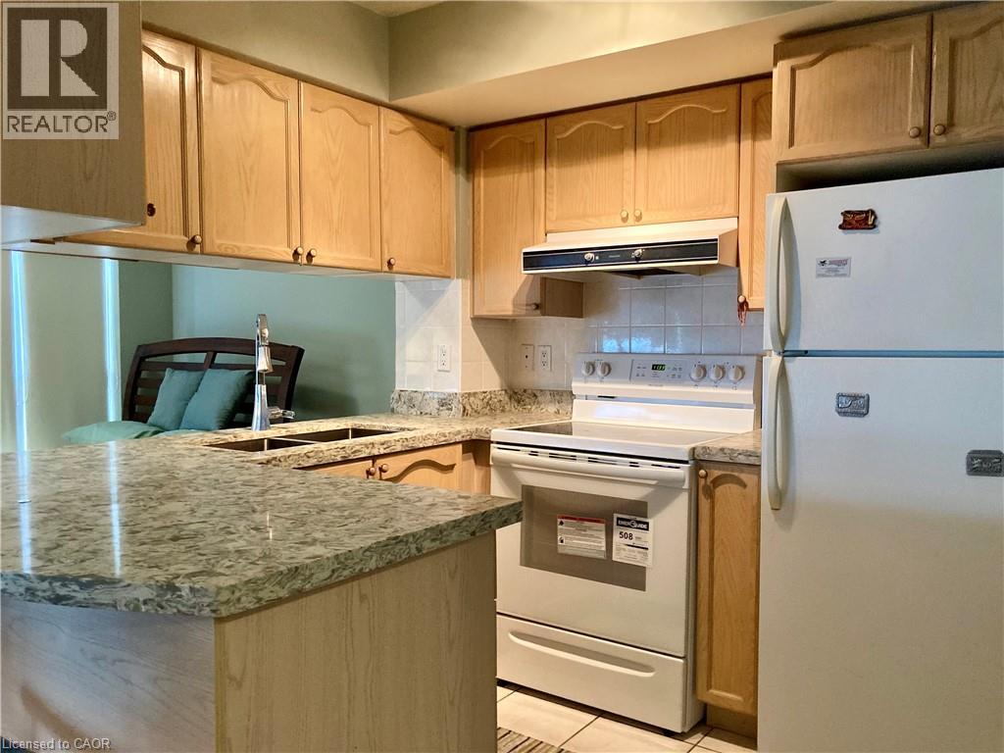
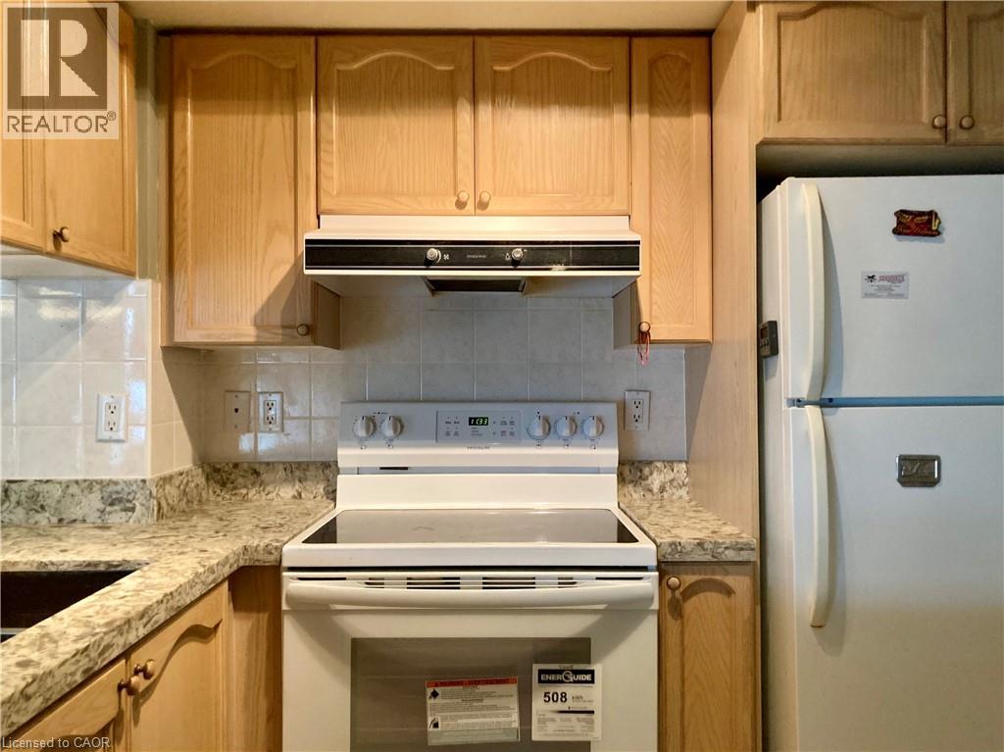
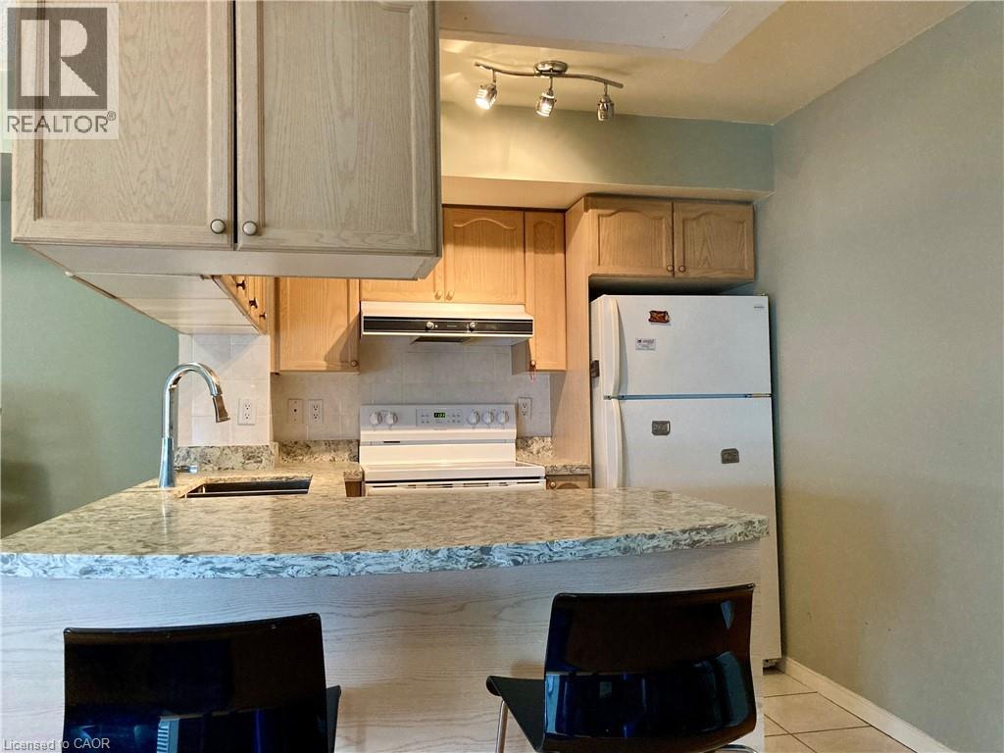
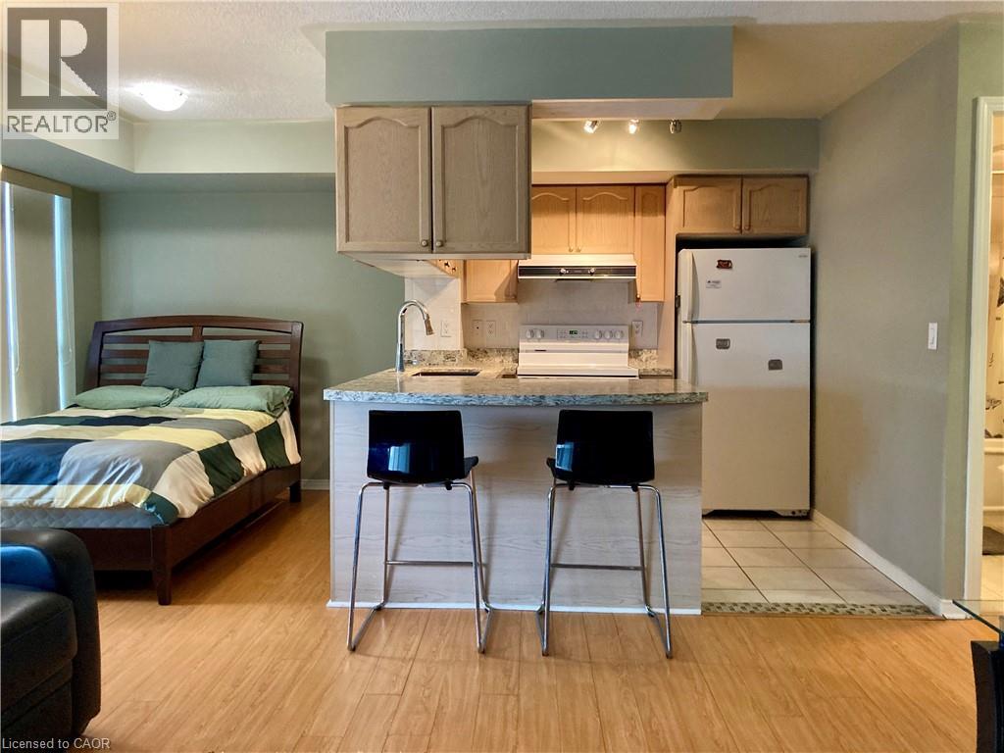
Beautiful bachelor suite at The Allegro, featuring breathtaking unobstructed city skyline and CN Tower views. This bright, open-concept unit showcases modern neutral décor and abundant natural light throughout. Includes all appliances: fridge, stove, dishwasher, microwave, washer & dryer, plus convenient ensuite laundry. Exceptional downtown location just steps to TTC, shopping, schools, University of Toronto, restaurants, hospitals, and the Entertainment District, with easy highway access. Enjoy the convenient dog park with astro turf located behind the building. Includes 1 parking space and locker.
Map data © OpenStreetMap contributors
No open houses are scheduled for this home.
Can't make it? Request a private viewing.
| Laundry room | Main level | — |
| 4pc Bathroom | Main level | — |
| Primary Bedroom | Main level | 7'2'' x 10'6'' |
| Living room/Dining room | Main level | 12'8'' x 12'9'' |
| Kitchen | Main level | 5'6'' x 9'0'' |




