

For sale 50$519,999
909 Bay Street #2304
Bay Street Corridor, Toronto, Ontario M5S3G2
For sale· Added
About this home
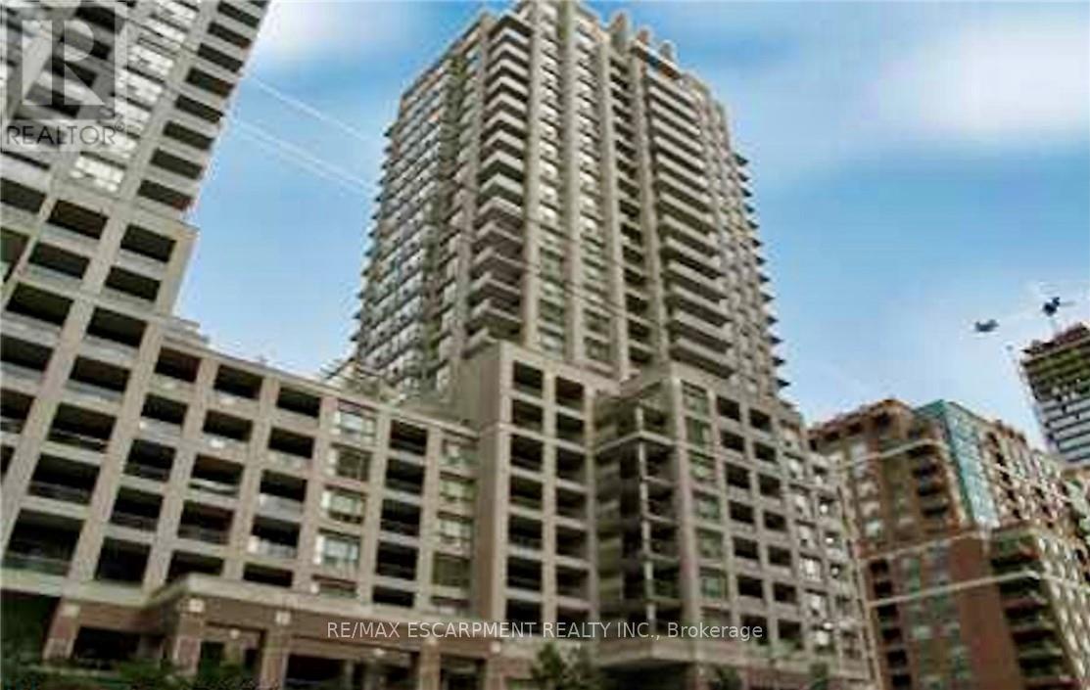
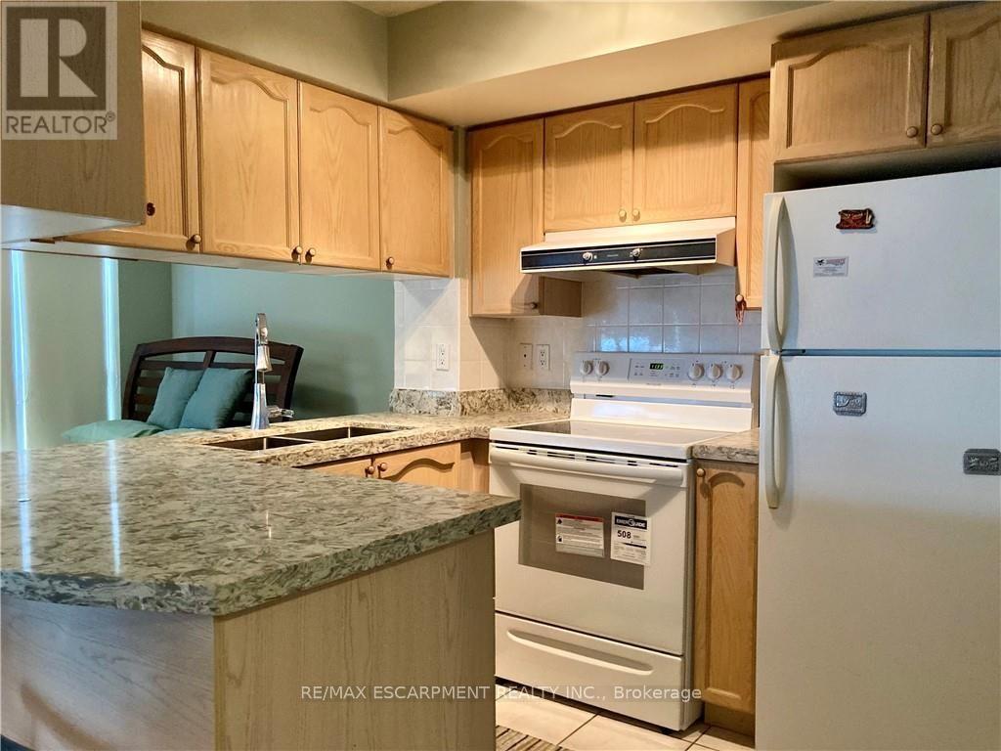
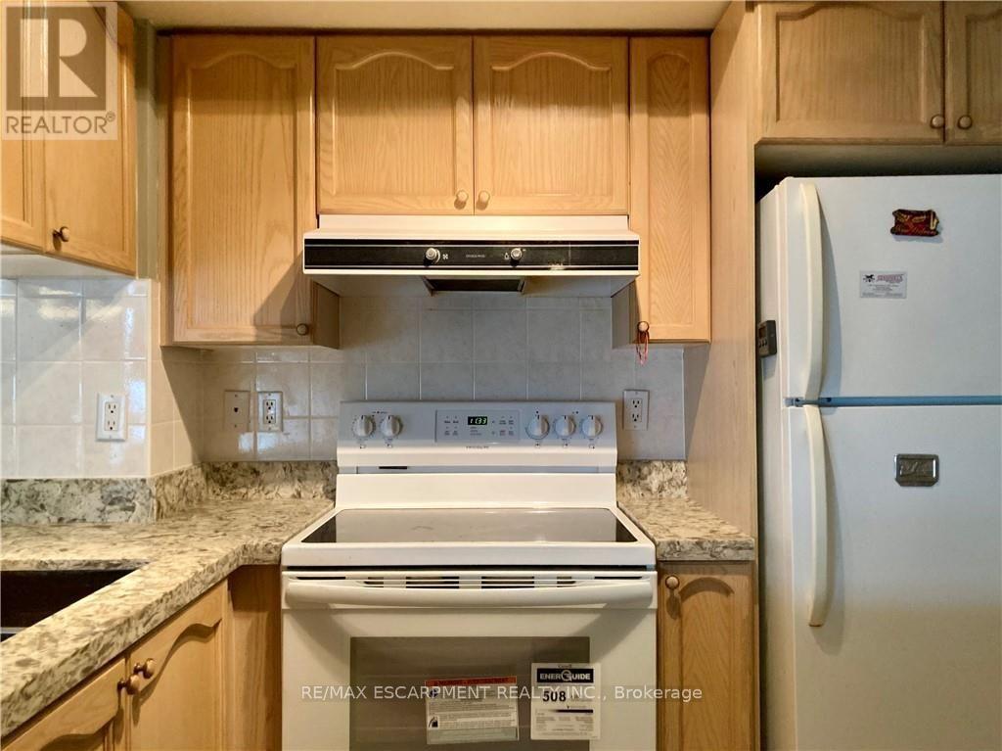
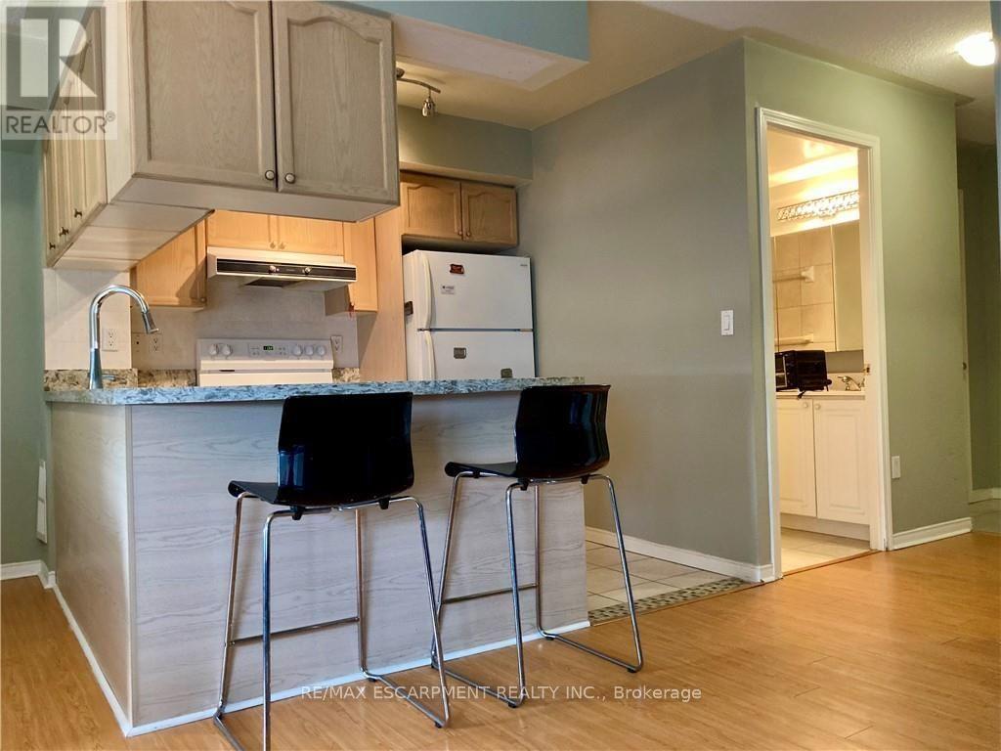
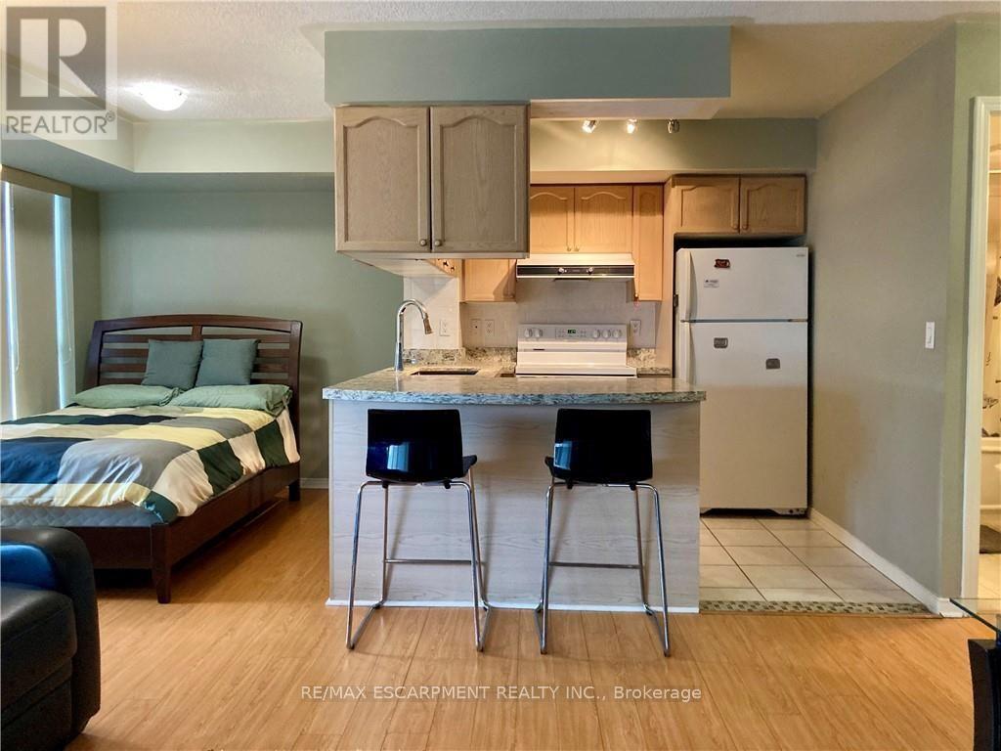
Beautiful bachelor suite at The Allegro, featuring breathtaking unobstructed city skyline and CN Tower views. This bright, open-concept unit showcases modern neutral décor and abundant natural light throughout. Includes all appliances: fridge, stove, dishwasher, microwave, washer& dryer, plus convenient ensuite laundry. Exceptional downtown location just steps to TTC, shopping, schools, University of Toronto, restaurants, hospitals, and the Entertainment District, with easy highway access. Enjoy the convenient dog park with astro turf located behind the building. Includes 1 parking space and locker.
Location
Map data © OpenStreetMap contributors
Upcoming open housesSee all Toronto open houses
No open houses are scheduled for this home.
Can't make it? Request a private viewing.
Property details
Listing
- MLS® number
- C13832328
- Added
- Sep 26, 2026 ()
- Updated
- Sep 26, 2026 ()
- Info refreshed
Overview
- Property type
- Single Family
- Building type
- Apartment
- Ownership
- Condo
Inside
- Bedrooms
- 1
- Bathrooms
- 1
- Heating
- Forced air, Natural gas
- Cooling
- Central air conditioning
- Fireplace
- No
- Flooring
- Tile, Laminate
- Appliances
- Washer, Refrigerator, Stove, Dryer, Hood Fan, Window Coverings, Garage door opener, Garage door opener remote(s)
- Features
- Flat site, Elevator, Level, Carpet Free
Building
- Basement
- Apartment in basement
- Exterior
- Concrete
- Parking
- Garage, Underground, Inside Entry · 1 space
- Amenities
- Storage - Locker, Exercise Centre, Separate Heating Controls, Security/Concierge, Visitor Parking
- Security
- Security guard, Smoke Detectors
- Management
- Del Property Management
Land
- View
- City view
Location
- Cross streets
- Breadalbane St
- Directions
- Bay Street and Wellesley.
- Nearby
- Community Centre, Pets Allowed With Restrictions
Running costs
- Annual property tax
- $2,413
- Condo fee
- $502 Monthly
- Includes Common Area Maintenance, Insurance, Parking
Rooms
| Kitchen | Main level | 2.74 x 1.68 m |
| Living room | Main level | 3.89 x 3.86 m |
| Bedroom | Main level | 3.2 x 2.18 m |

Similar homes in Toronto
For sale 50





