
 For sale 50
$609,000
2 bed2 bath1,200–1,399 sq ft
5 Concorde Place #2101
Banbury-Don Mills, Toronto
11 days agoMLS® C13857050
AAA REALTY INC.
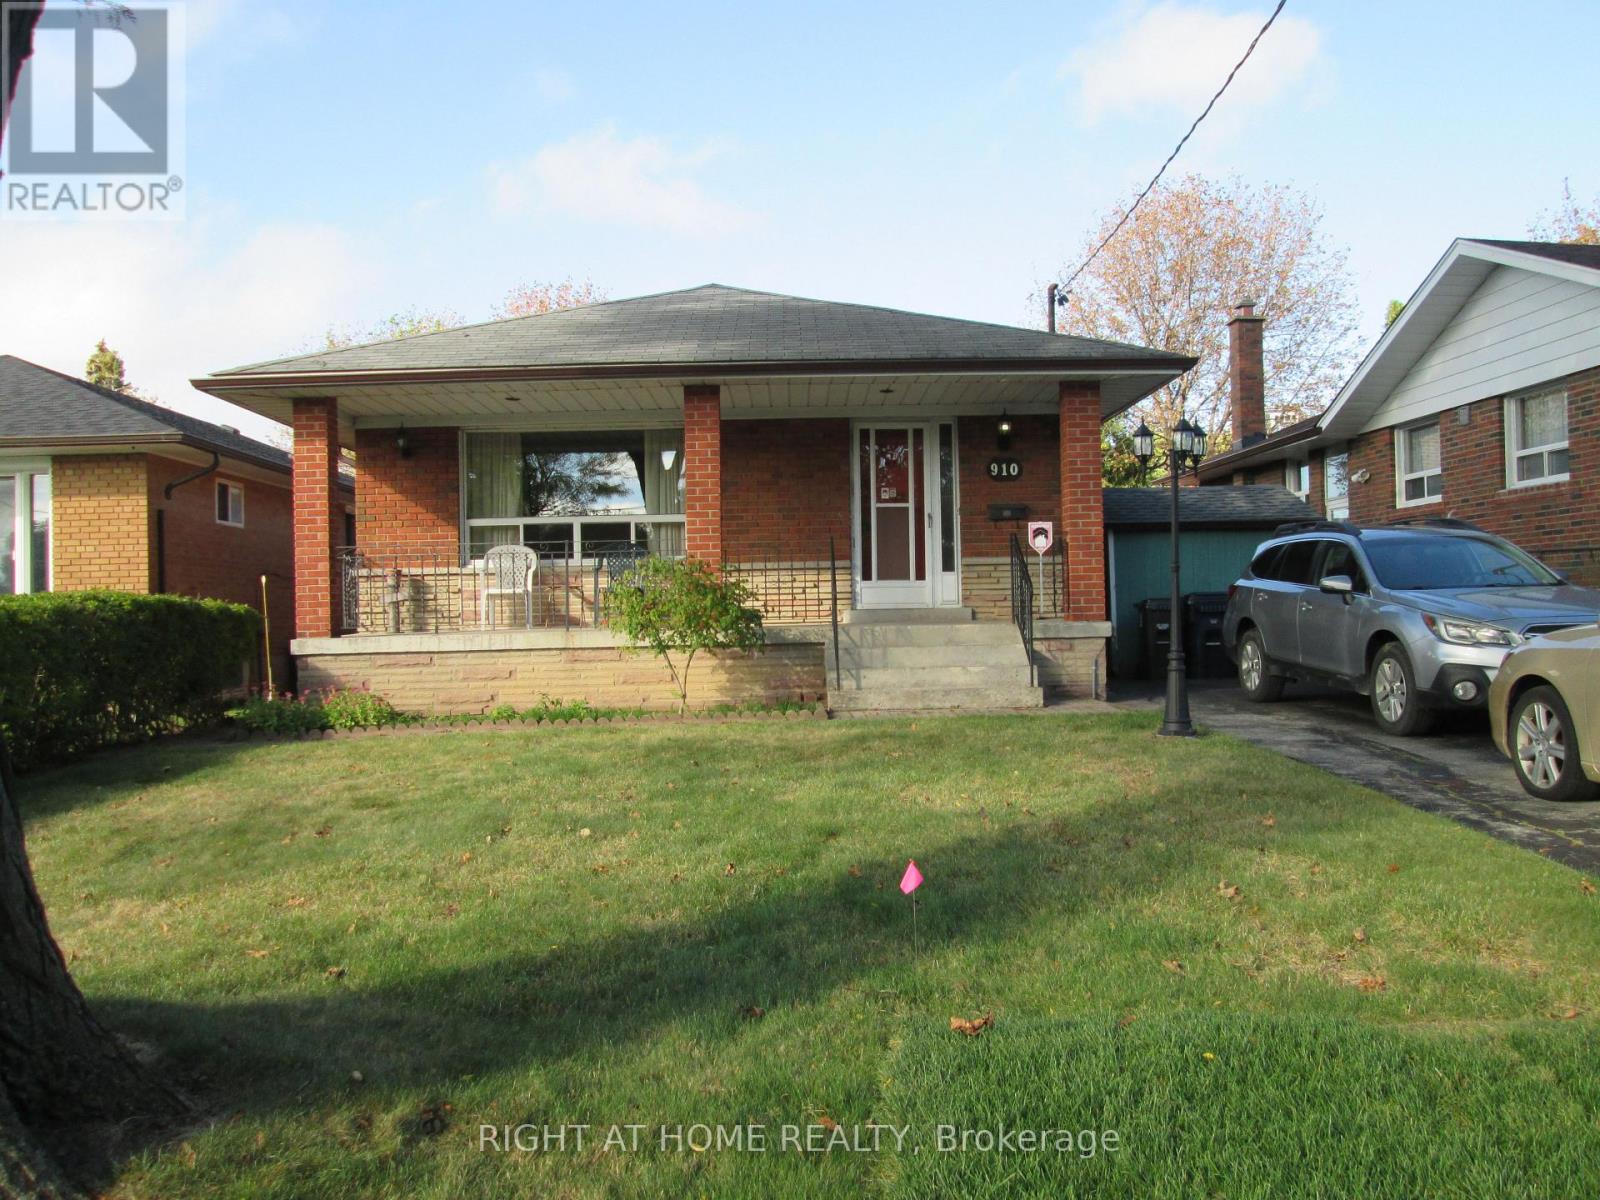
910 Scarborough Golf Club Road
Woburn, Toronto, Ontario M1G1J7
For sale· Added
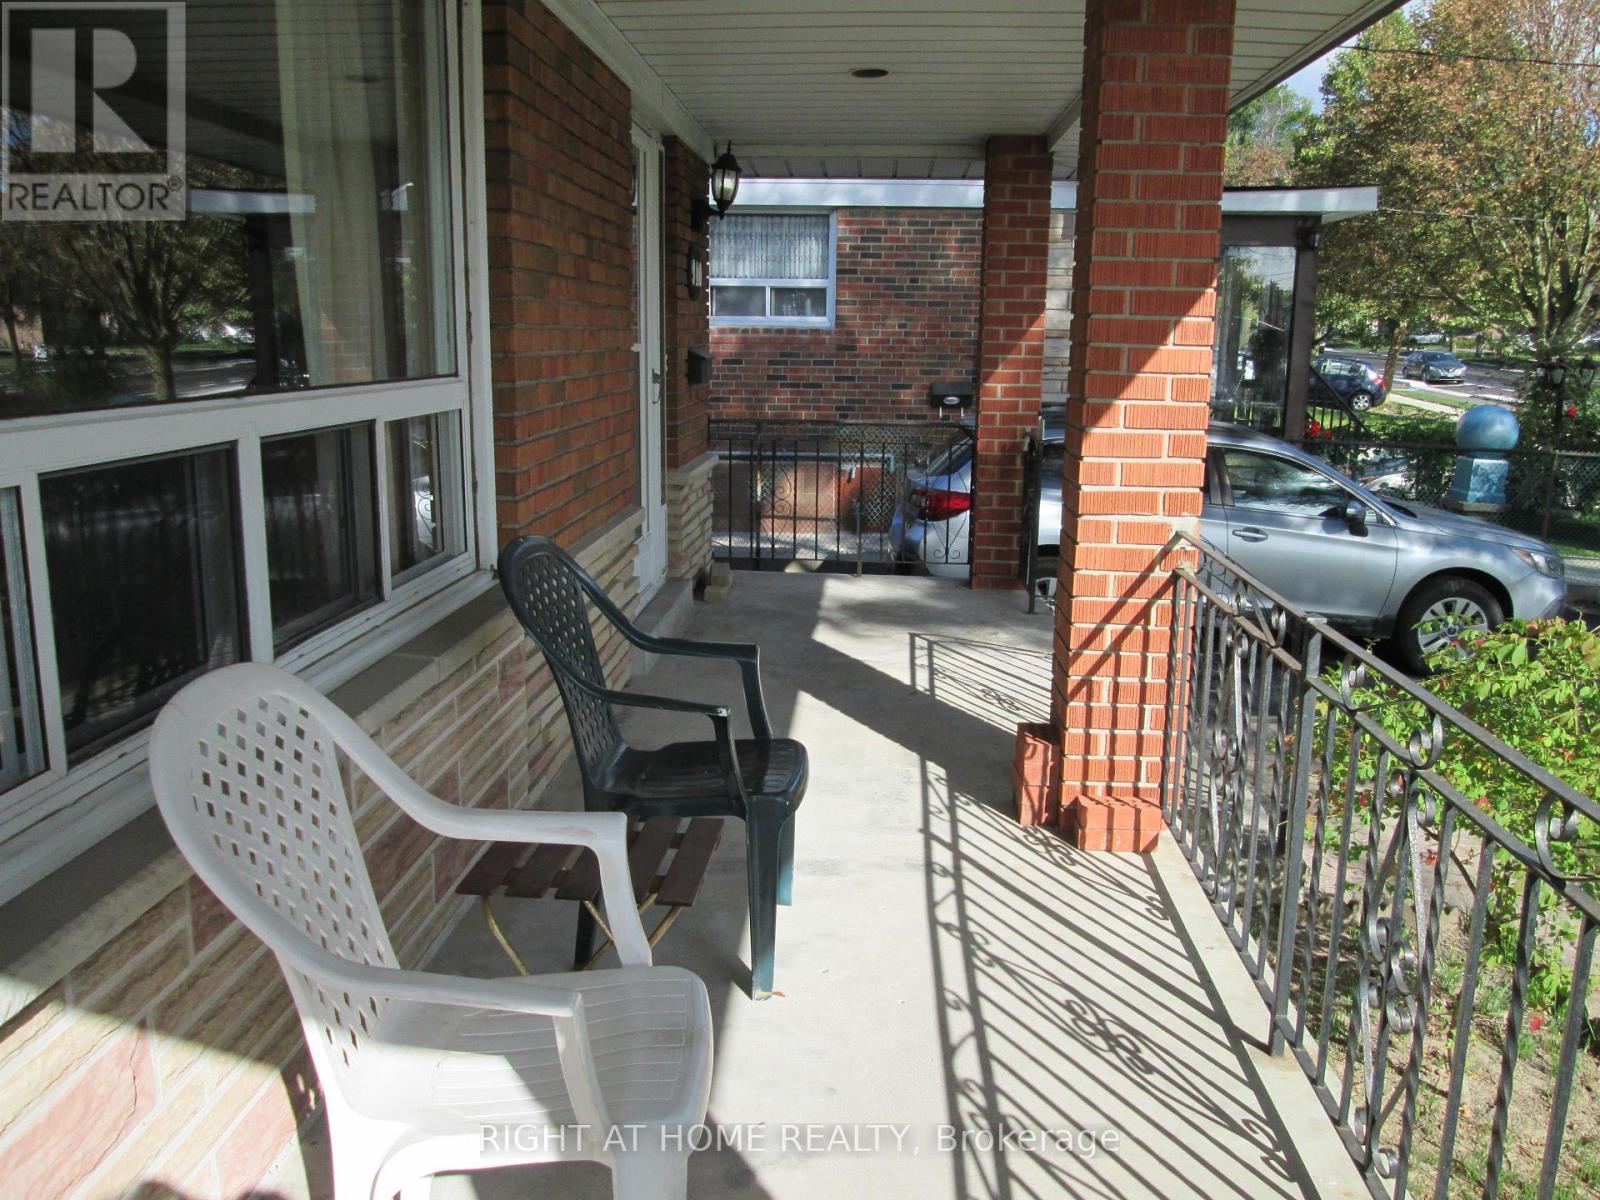
Estate Sale, As-is & Where-is, Probate is completed, Well Maintained Well Built Solid Spacious Home, Pride of Ownership, Separate entrance to Basement, In-law Potential, Flexible Possession!
Map data © OpenStreetMap contributors
No open houses are scheduled for this home.
Can't make it? Request a private viewing.
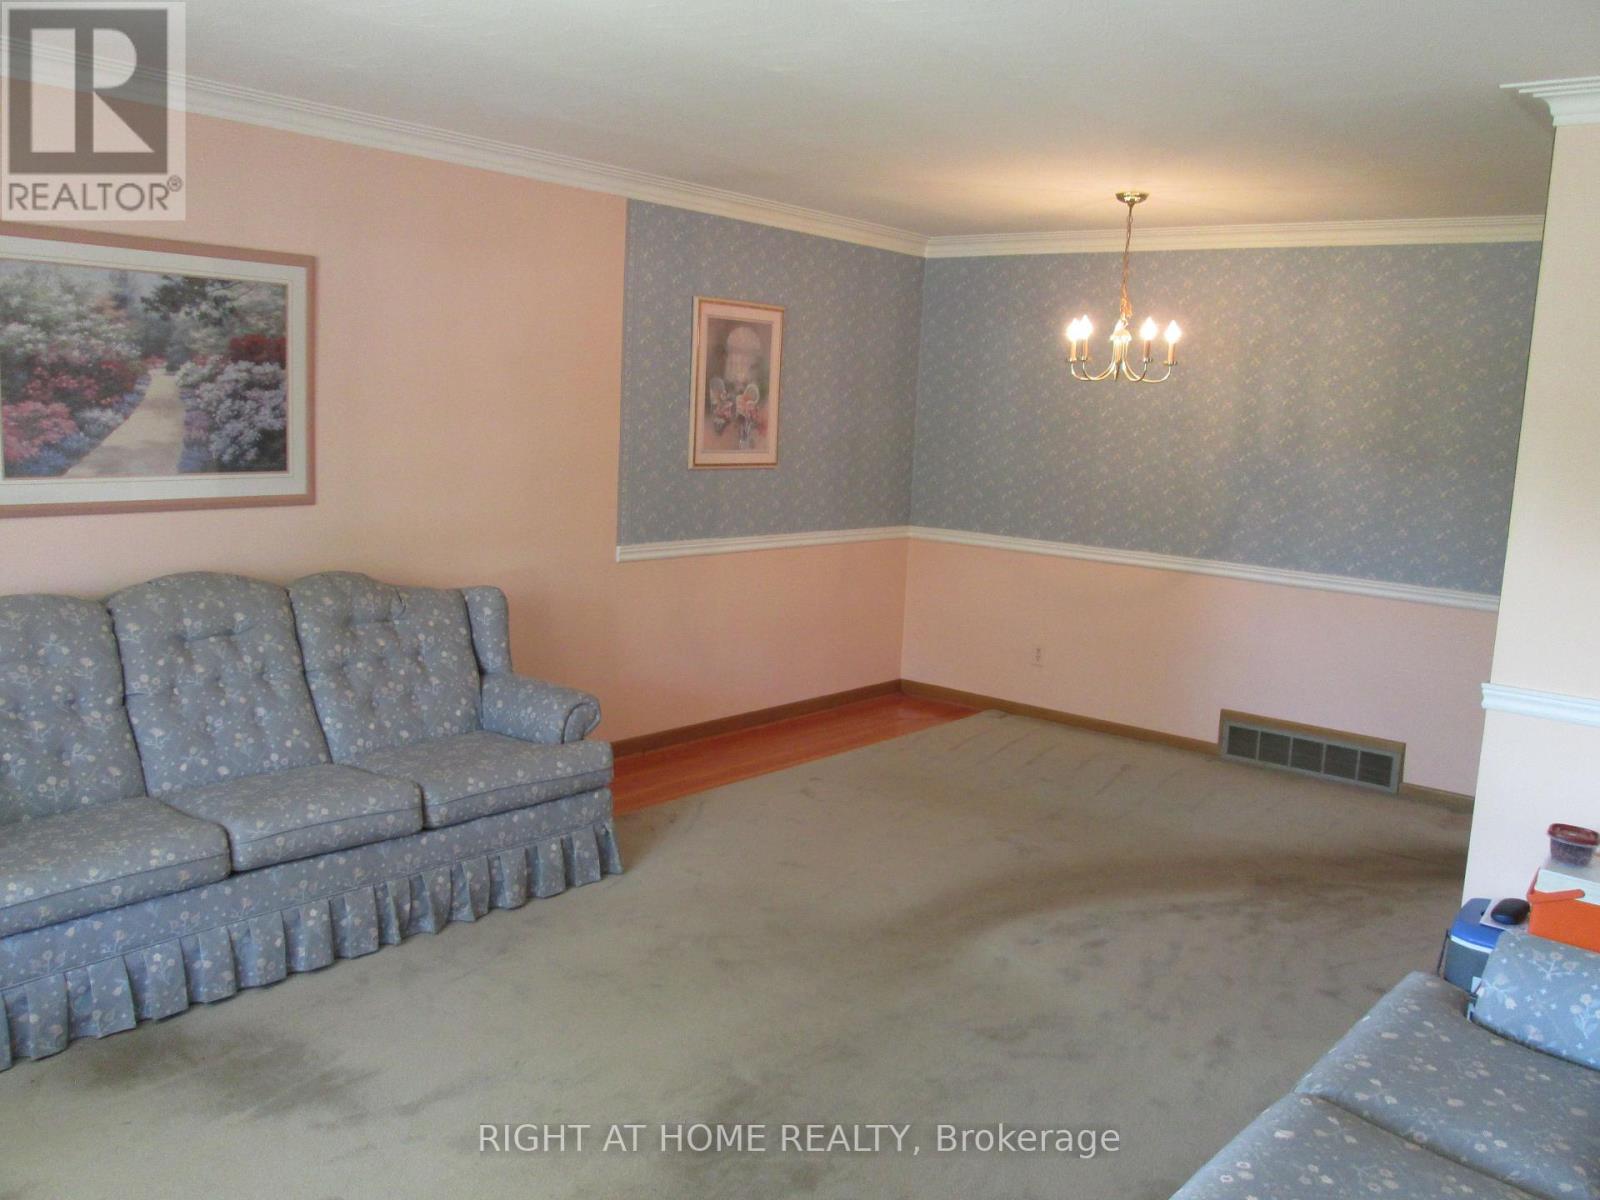
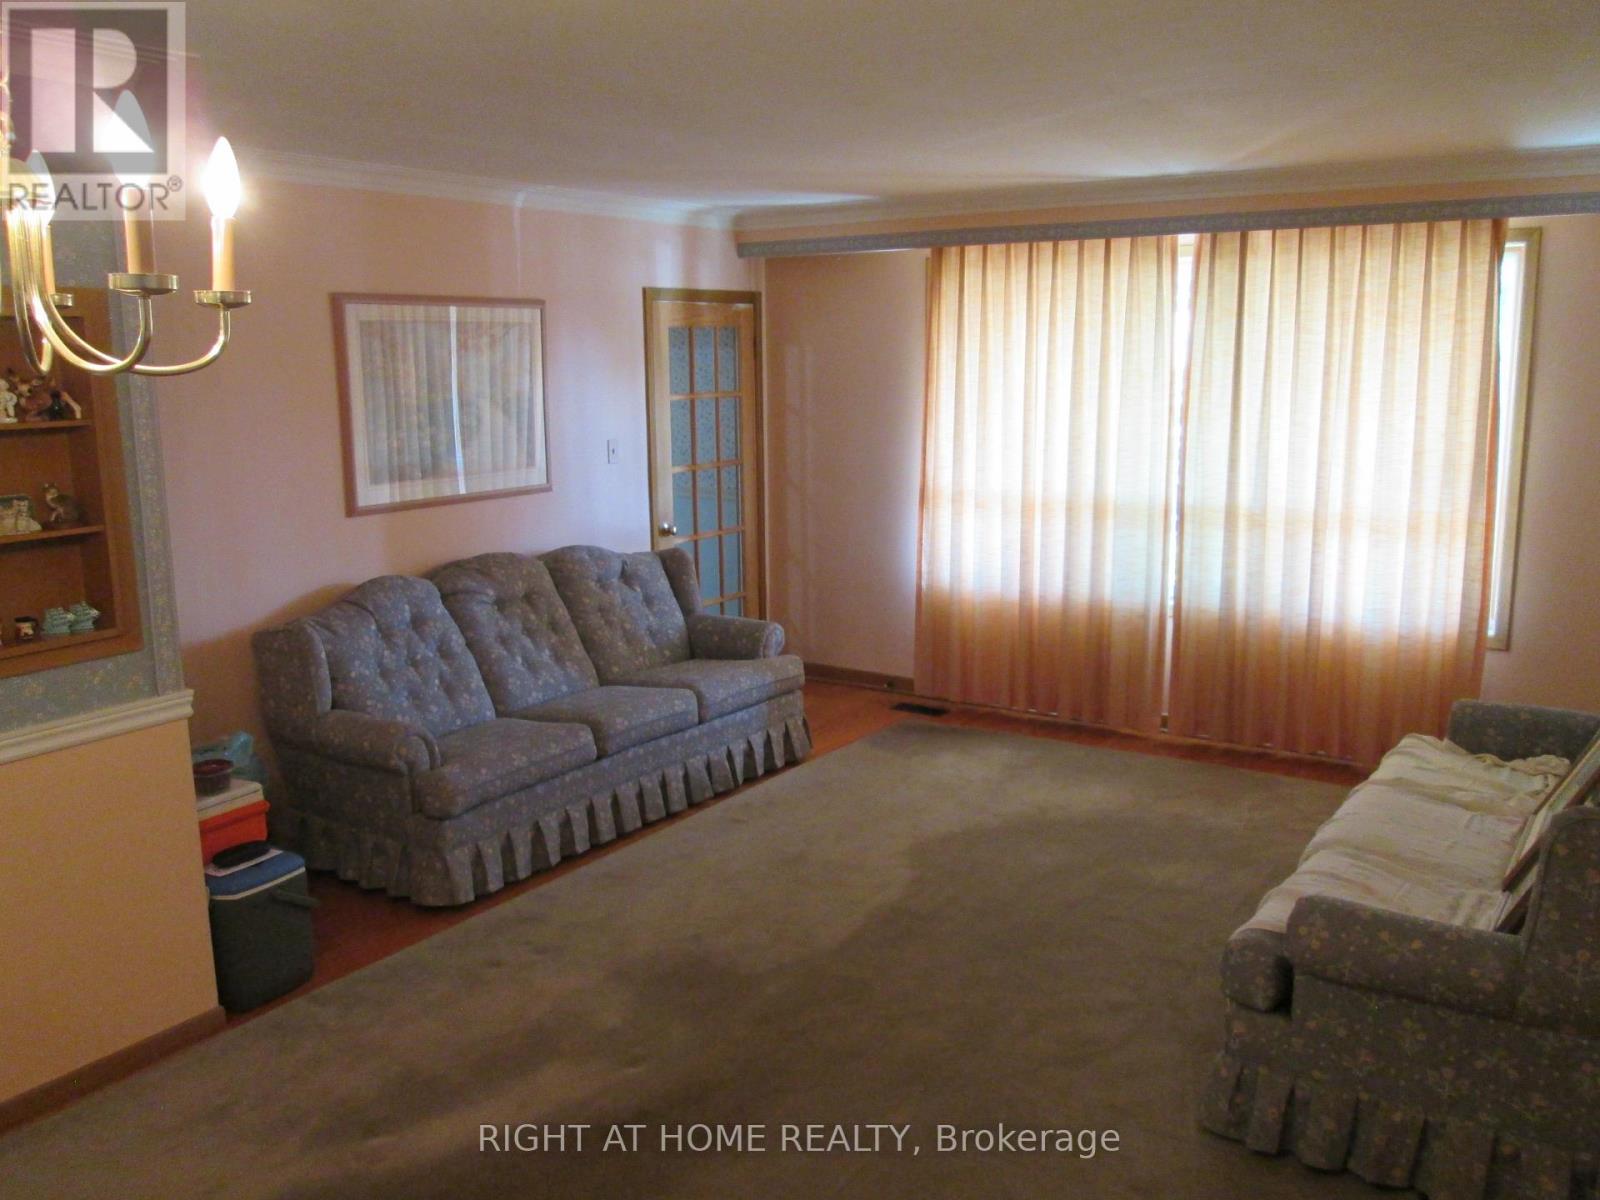
| Living room | Main level | 4.47 x 3.97 m |
| Dining room | Main level | 3.35 x 2.13 m |
| Kitchen | Main level | 6.16 x 2.64 m |
| Primary Bedroom | Main level | 4.07 x 3.36 m |
| Bedroom 2 | Main level | 3.36 x 2.75 m |
| Bedroom 3 | Main level | 3.66 x 2.97 m |
| Recreational, Games room | Basement | 9.15 x 3.97 m |
| Family room | Basement | 6.35 x 3.41 m |
| Bedroom 4 | Basement | 3.48 x 3.43 m |
| Laundry room | Basement | 5.44 x 3.61 m |




