
 For sale 50
$718,900
2+1 bed2 bath1,000–1,199 sq ft
2 Rean Drive #1612
Bayview Village, Toronto
28 days agoMLS® C13784476
INSIDER REALTY
93 Waringstown Drive
Wexford-Maryvale, Toronto, Ontario M1R4H5
For sale· Added
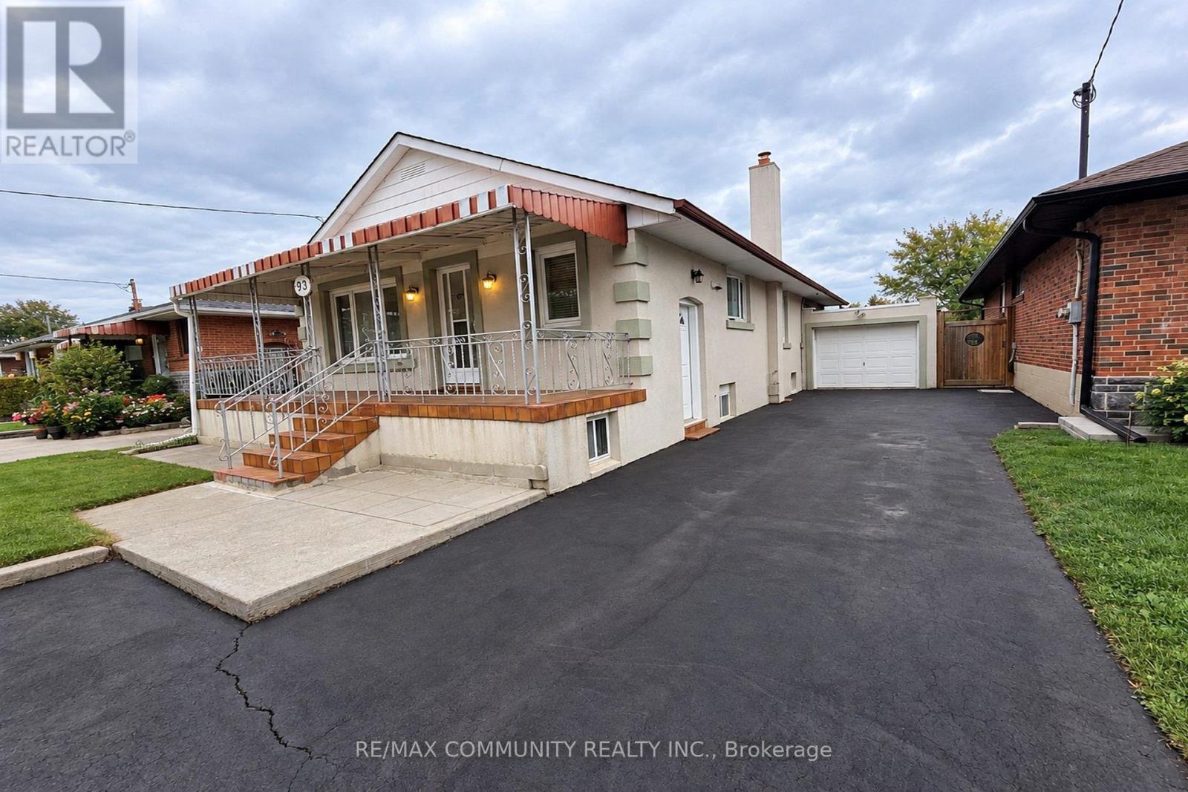
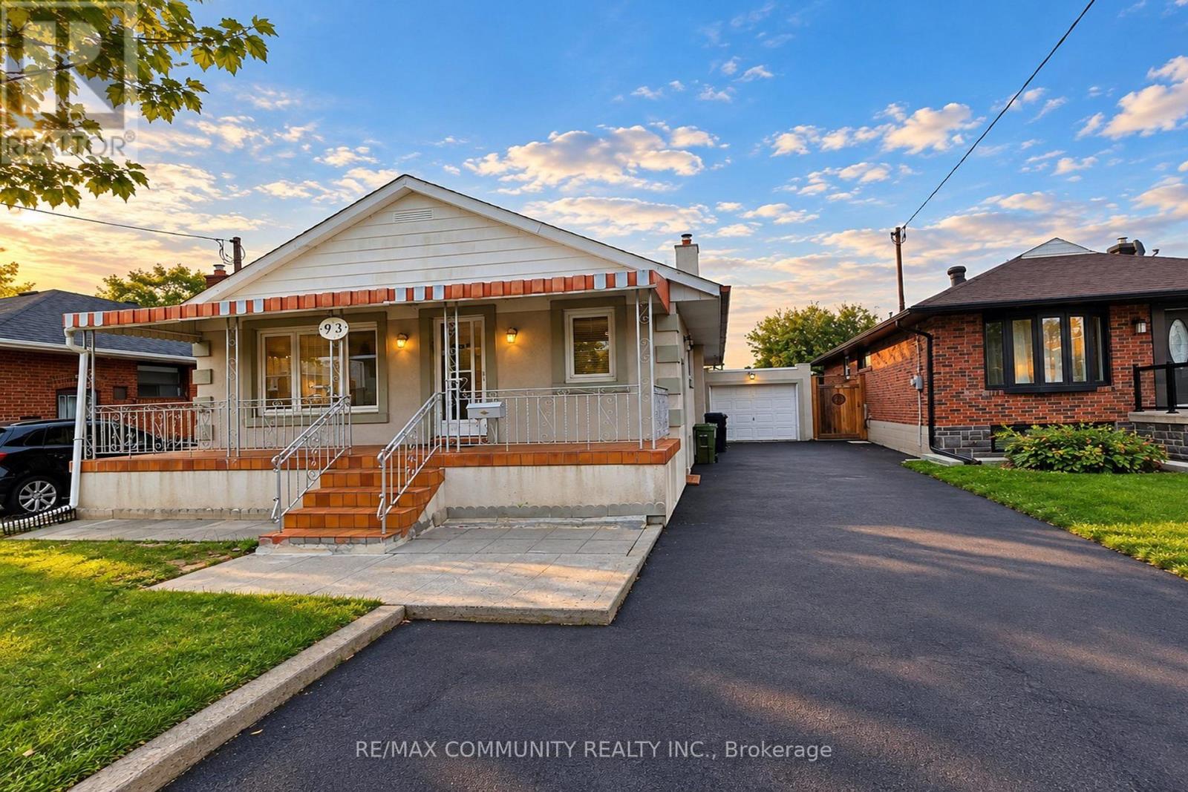
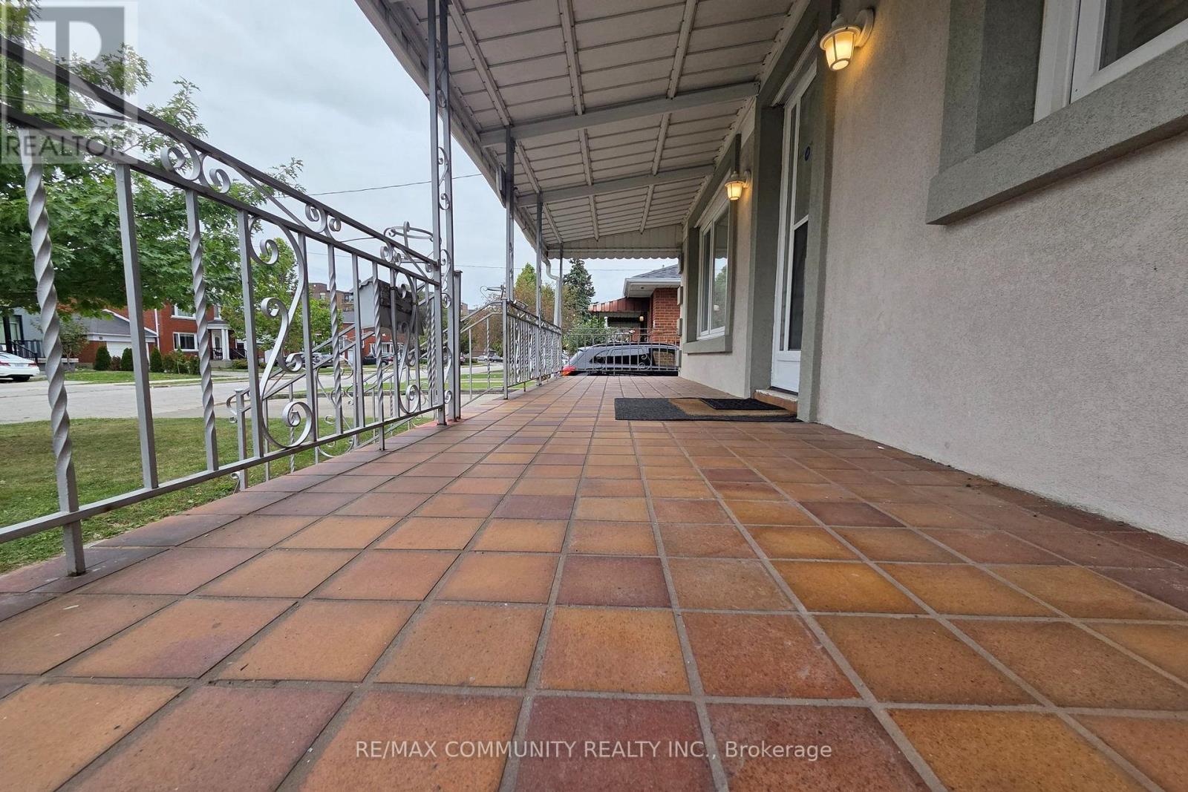
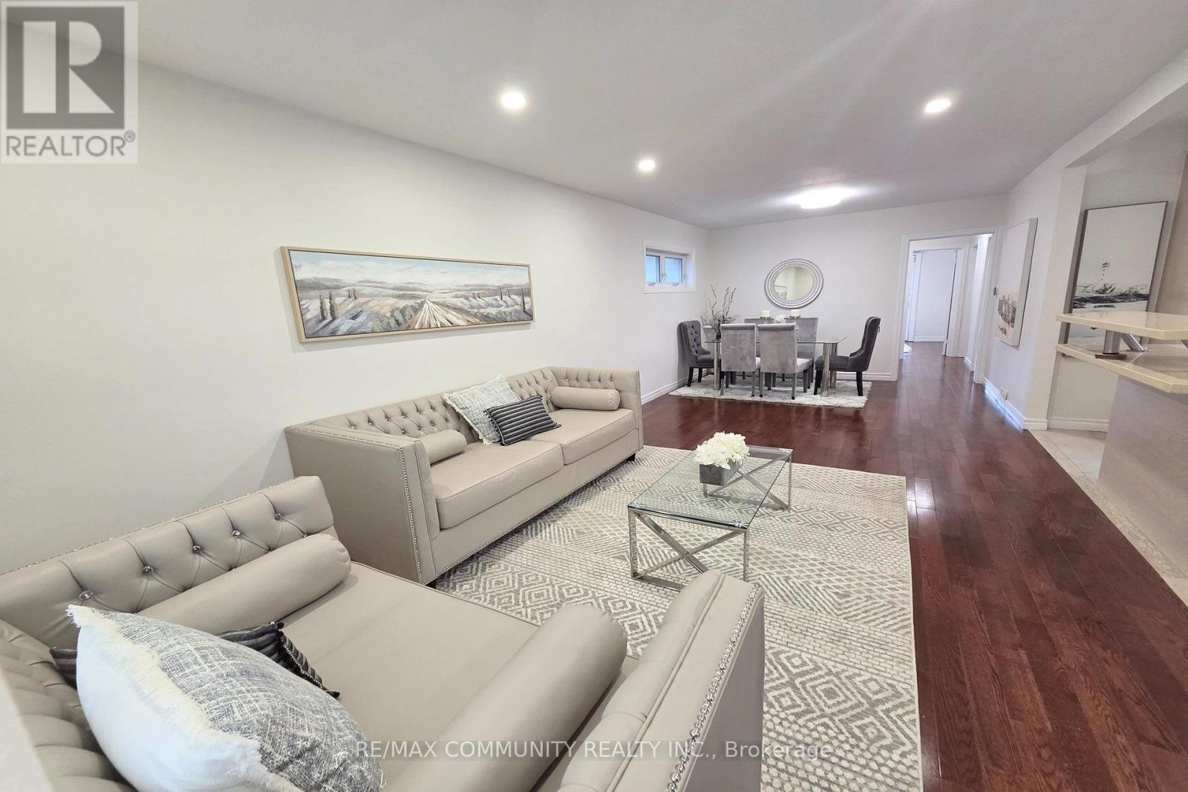
Welcome To 93 Waringstown Drive, A Well-maintained Detached Bungalow 3+3 Bedrooms In The Established Wexford - Maryvale Community. The Main Floor Offers 3 Bedrooms, Smooth Ceilings Throughout, Hardwood & Ceramic Floors, A Bright Combined Living & Dining Room With Picture Window, And An Updated Kitchen With Quartz Counters, Backsplash & Breakfast Area. The Third Bedroom Walks Out To An 18' x 12' Deck Overlooking The Backyard. The Finished Walk-up Basement Adds 3 More Bedrooms, A Second Kitchen With Walk-Up To The Yard, A Rec Room With Fireplace, A Second Full Bathroom And A Large Cold Room, Making It A Strong Fit For An Extended Family With Washrooms On Both Levels. Attached Garage Plus Extended Private Driveway With Additional Parking. Welcoming 24' x 6' Front Porch. Minutes to Highways 401, 404 & The DVP, With Transit, Schools, Parks, Library, Rec Centre And Places Of Worship Close By +++
Map data © OpenStreetMap contributors
No open houses are scheduled for this home.
Can't make it? Request a private viewing.
| Oct 10, 2026 | $949,000 | ▲ $50,000 |
| Sep 30, 2026 | $899,000 | First recorded price |
Price changes since Sep 30, 2026.
| Living room | Ground level | 7.43 x 3.32 m |
| Bedroom | Basement | 2.73 x 2.12 m |
| Dining room | Ground level | 7.43 x 3.32 m |
| Kitchen | Ground level | 3.5 x 3.3 m |
| Primary Bedroom | Ground level | 3.45 x 3.3 m |
| Bedroom 2 | Ground level | 3.36 x 3.12 m |
| Bedroom 3 | Ground level | 3.9 x 2.9 m |
| Recreational, Games room | Basement | 5.5 x 3.16 m |
| Kitchen | Basement | 2.91 x 2.8 m |
| Bedroom 4 | Basement | 3.27 x 2.9 m |
| Bedroom 5 | Basement | 3.06 x 2.4 m |




