 For rent 50
$3,500/mo
3+1 bed4 bath1,100–1,500 sq ft
34 Blue Anchor Trail
Rouge E10, Toronto
1 month agoMLS® E13750968
RE/MAX CROSSROADS REALTY INC.
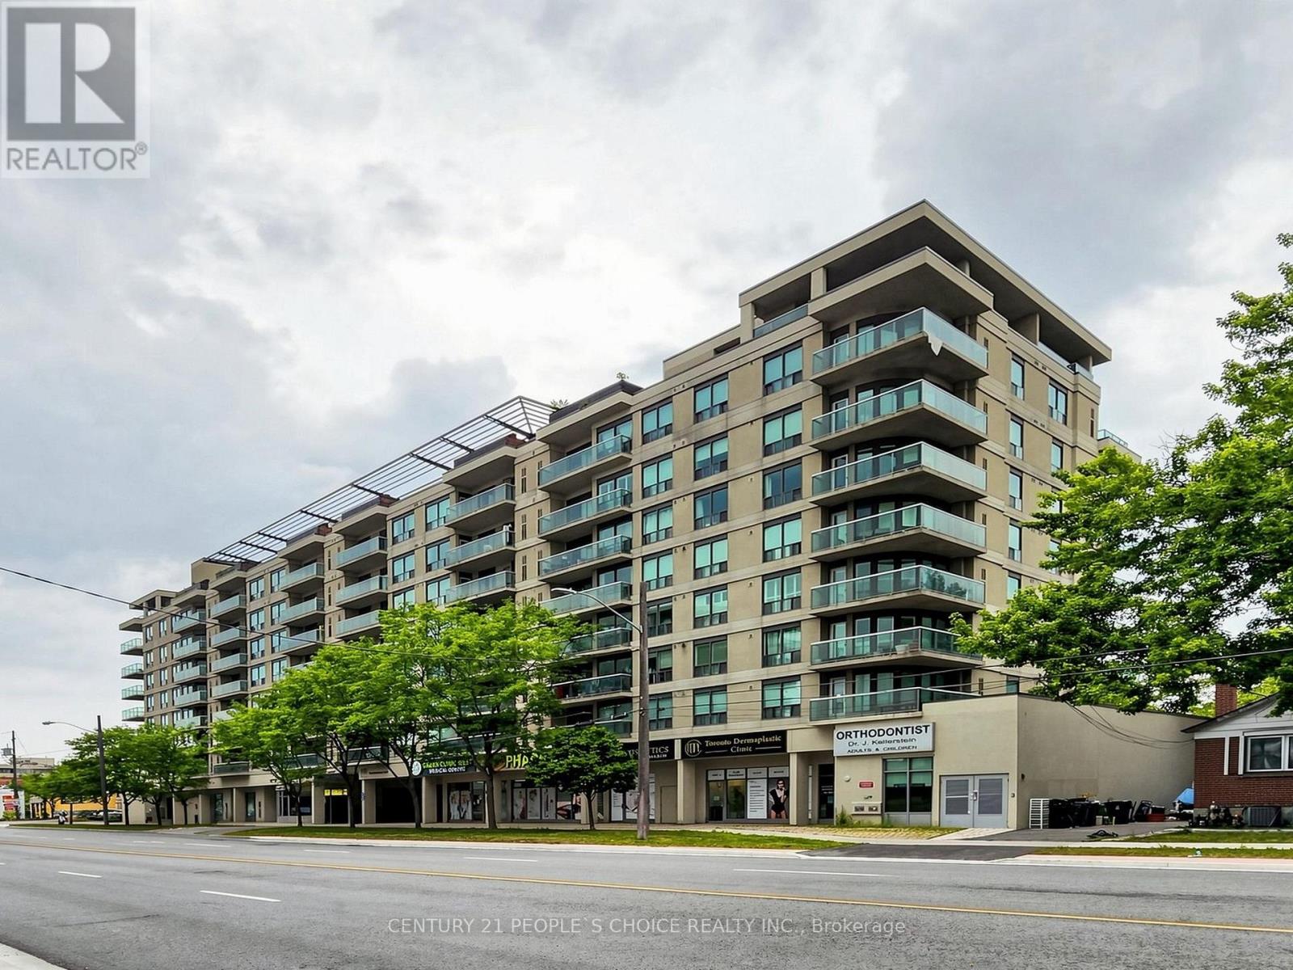
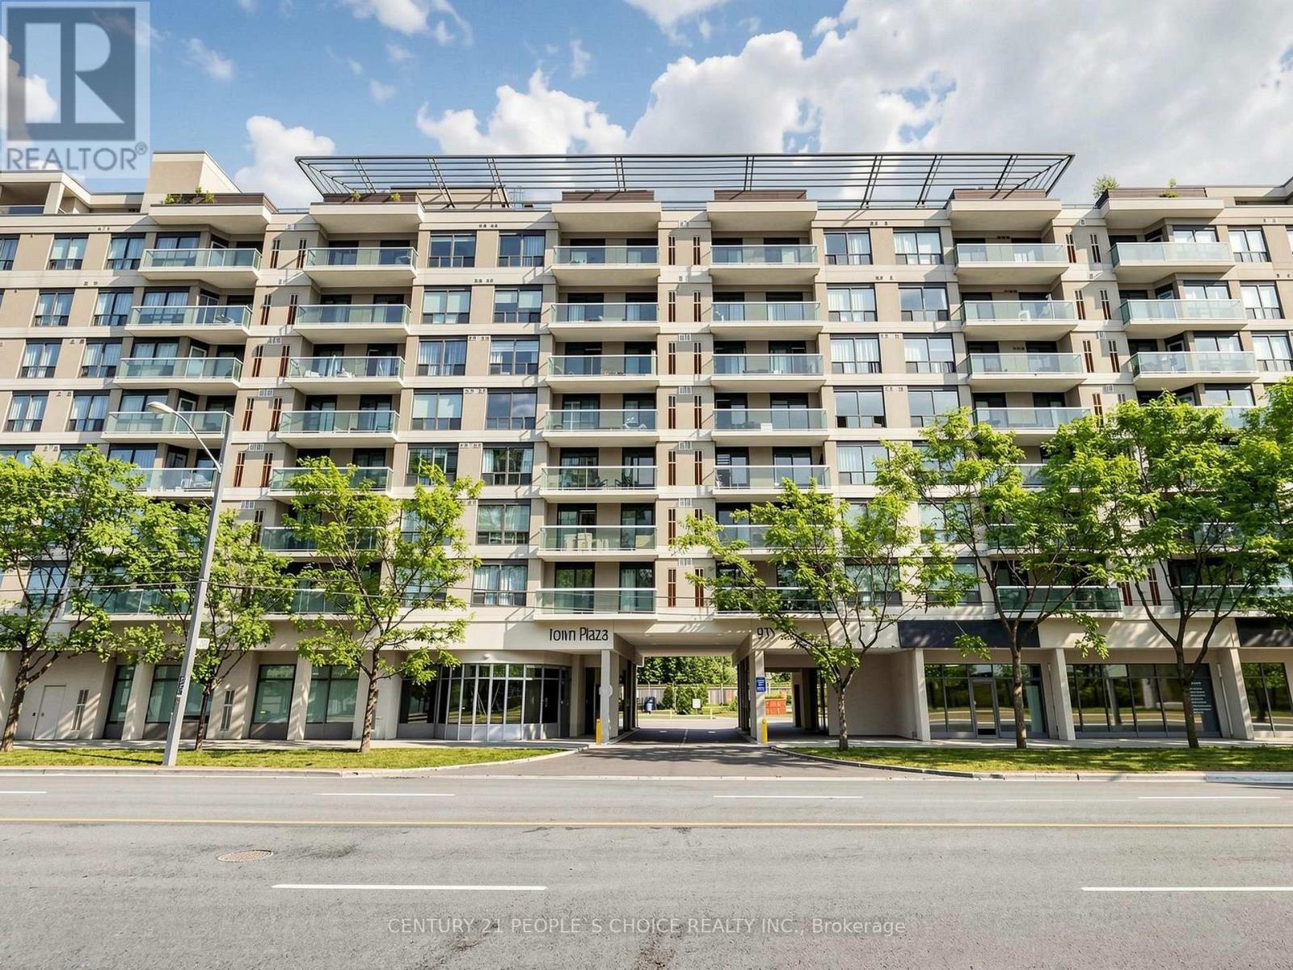
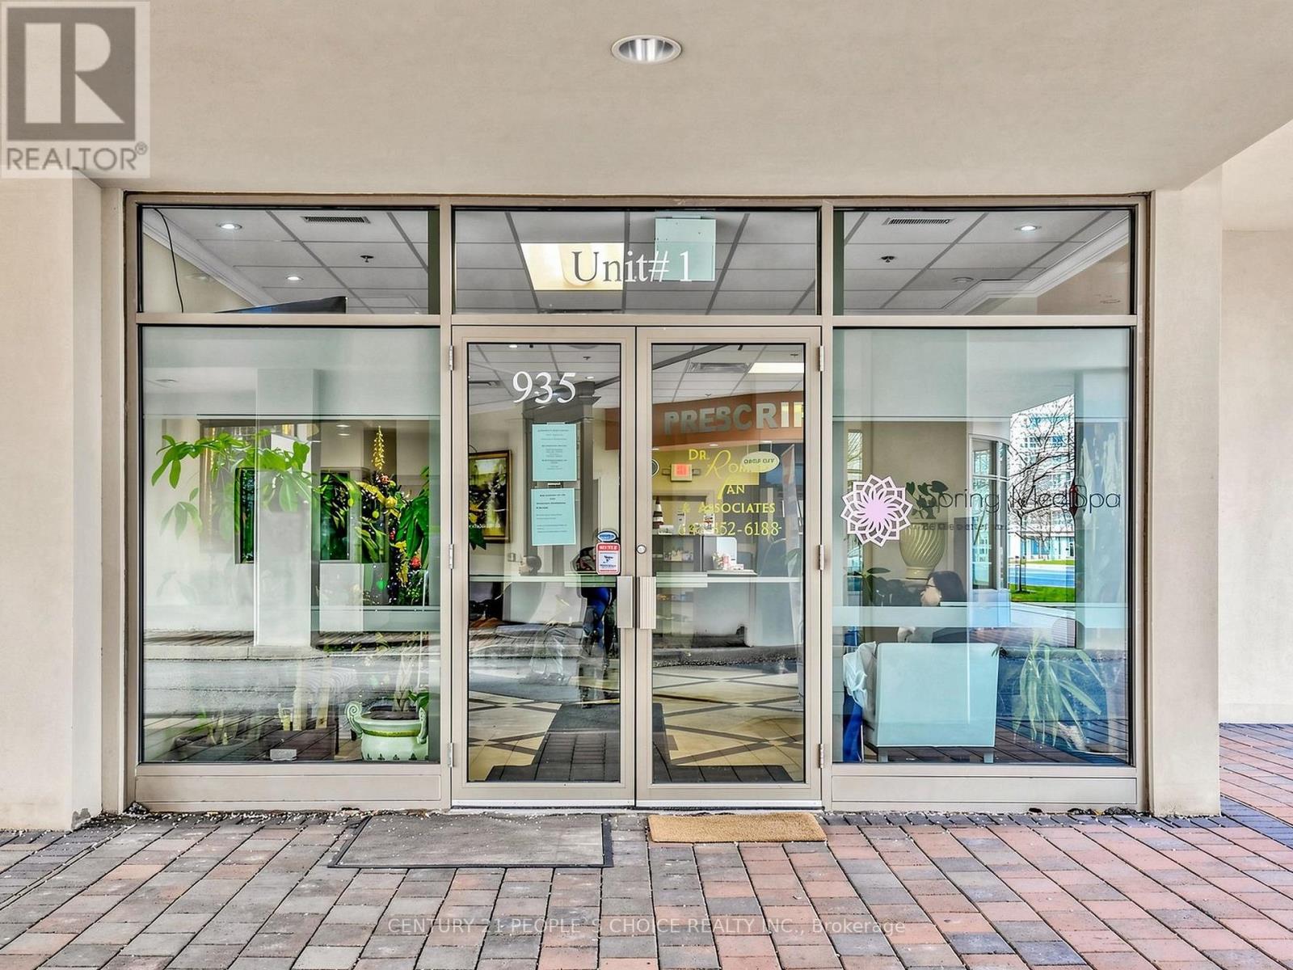
935 Sheppard Avenue West #603
Clanton Park, Toronto, Ontario M3H2T7
For rent· Added
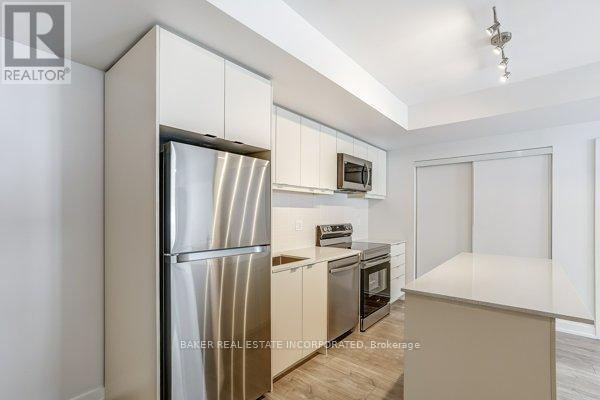
Location, Location, Location! Welcome to this bright and spacious condo featuring a desirable open-concept layout with 2 bedrooms and 2 full bathrooms. The versatile formal dining area can easily be used as a den or home office, providing additional flexibility for your lifestyle. Enjoy a well-appointed kitchen with ample cabinetry and generous counter space, along with large windows offering unobstructed views of the Downtown Toronto skyline. Ideally located just steps from Sheppard West Subway Station and Downsview Park, with easy access to Yorkdale Shopping Centre, major retailers, Downtown Toronto, and Highway 401. Surrounded by shops, restaurants, parks, and convenient transit options, this home offers the perfect blend of comfort, convenience, and urban living. A fantastic leasing opportunity-don't miss your chance to make this exceptional condo your new home!
Map data © OpenStreetMap contributors
No open houses are scheduled for this home.
Can't make it? Request a private viewing.
| Living room | Ground level | 4.24 x 3.05 m |
| Kitchen | Ground level | 3.89 x 2.97 m |
| Dining room | Ground level | 2.44 x 2.44 m |
| Primary Bedroom | Ground level | 4.37 x 3.2 m |
| Bedroom 2 | Ground level | 3.25 x 2.82 m |