
 For sale 50
$1,130,000
3 bed3 bath1,600–1,799 sq ft
16 Humberstone Drive #102
Willowdale East, Toronto
24 days agoMLS® C13806086
HOMELIFE NEW WORLD REALTY INC.
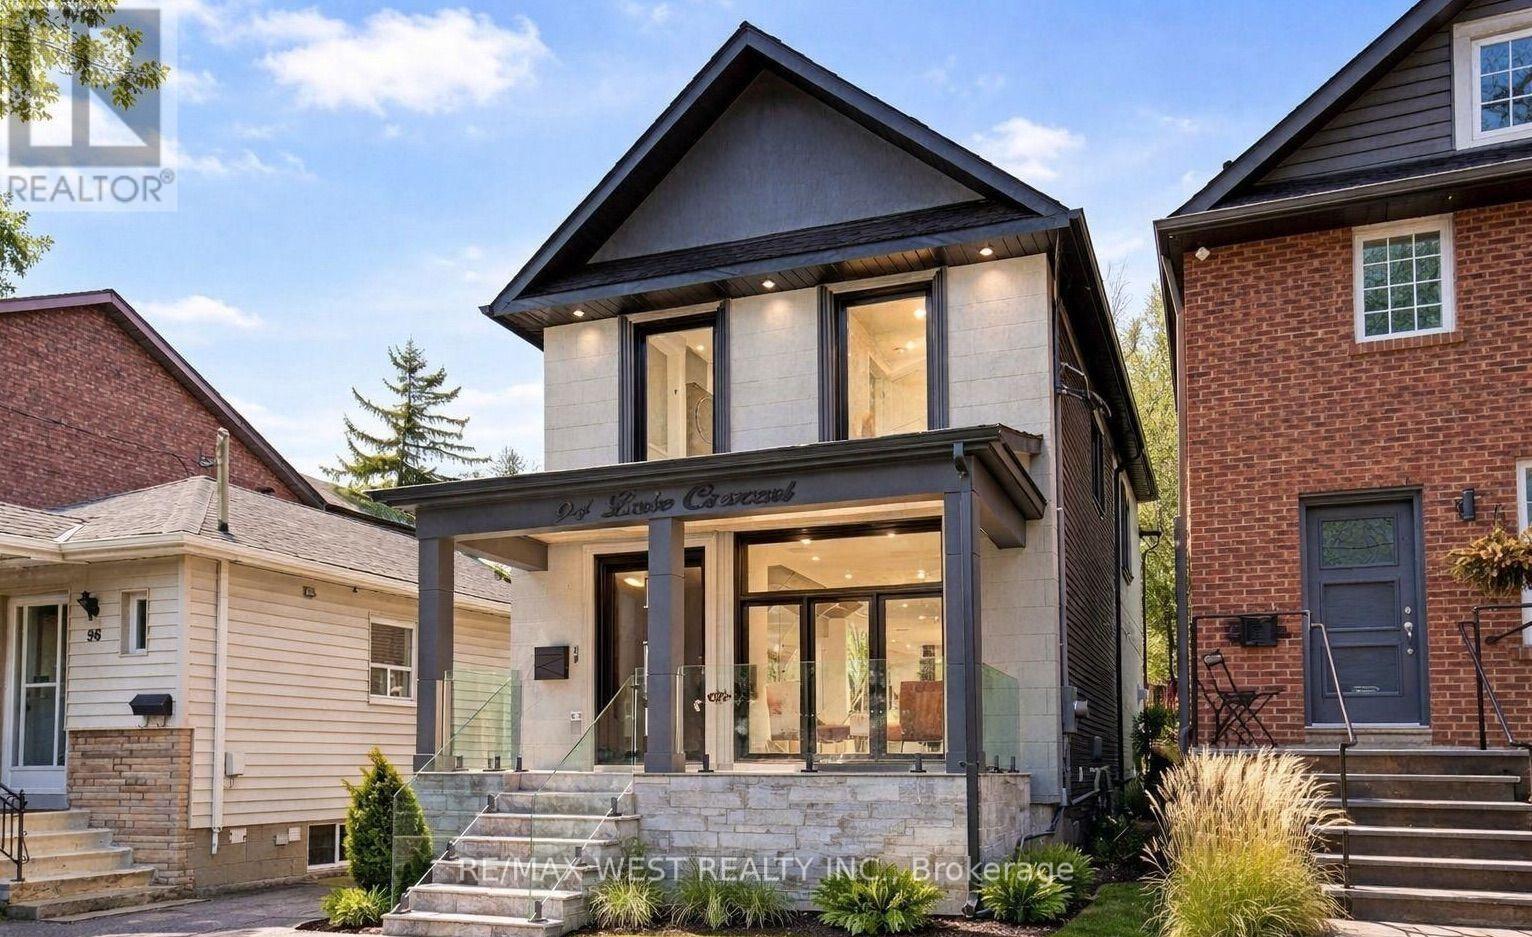
94 Lake Crescent
Mimico, Toronto, Ontario M8V1W1
For sale· Added
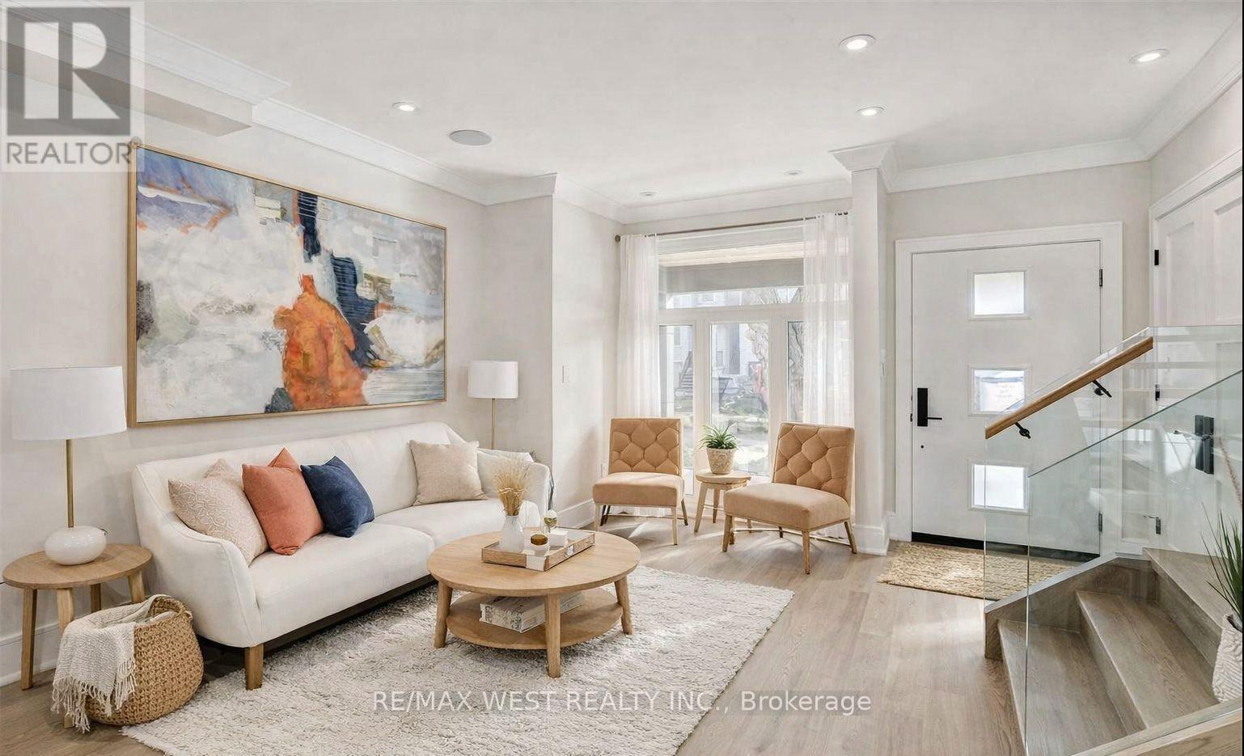
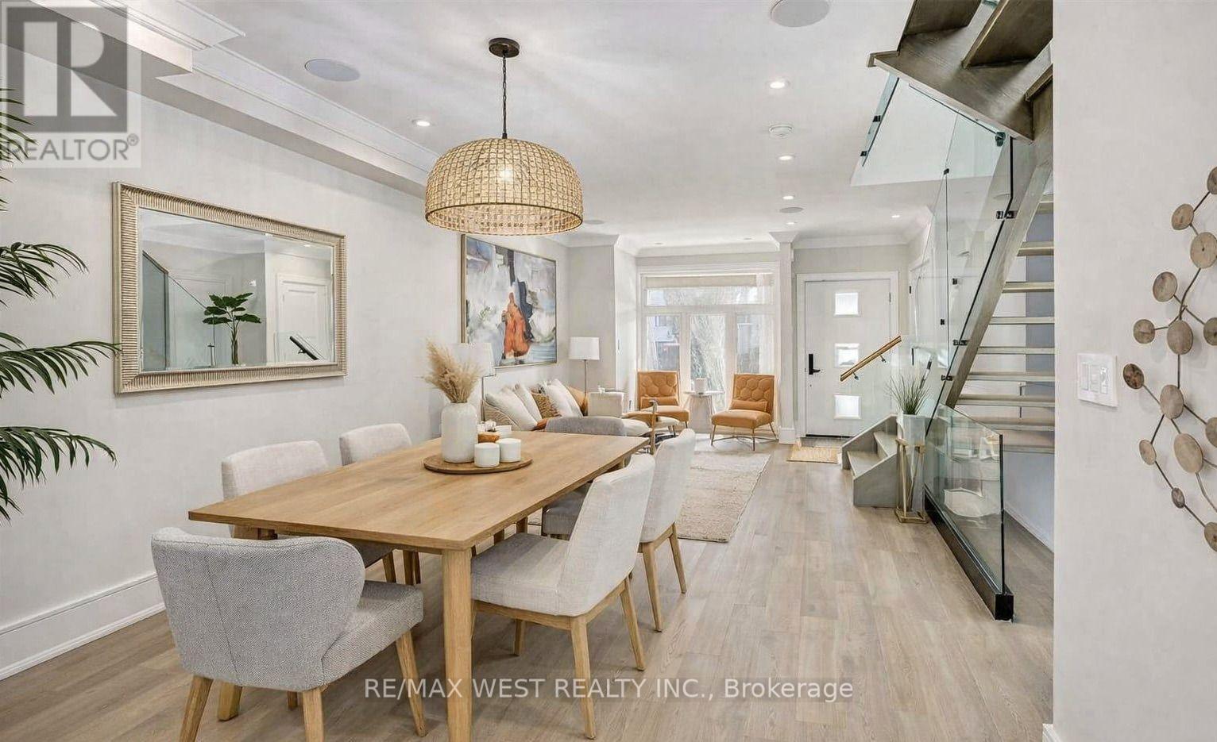
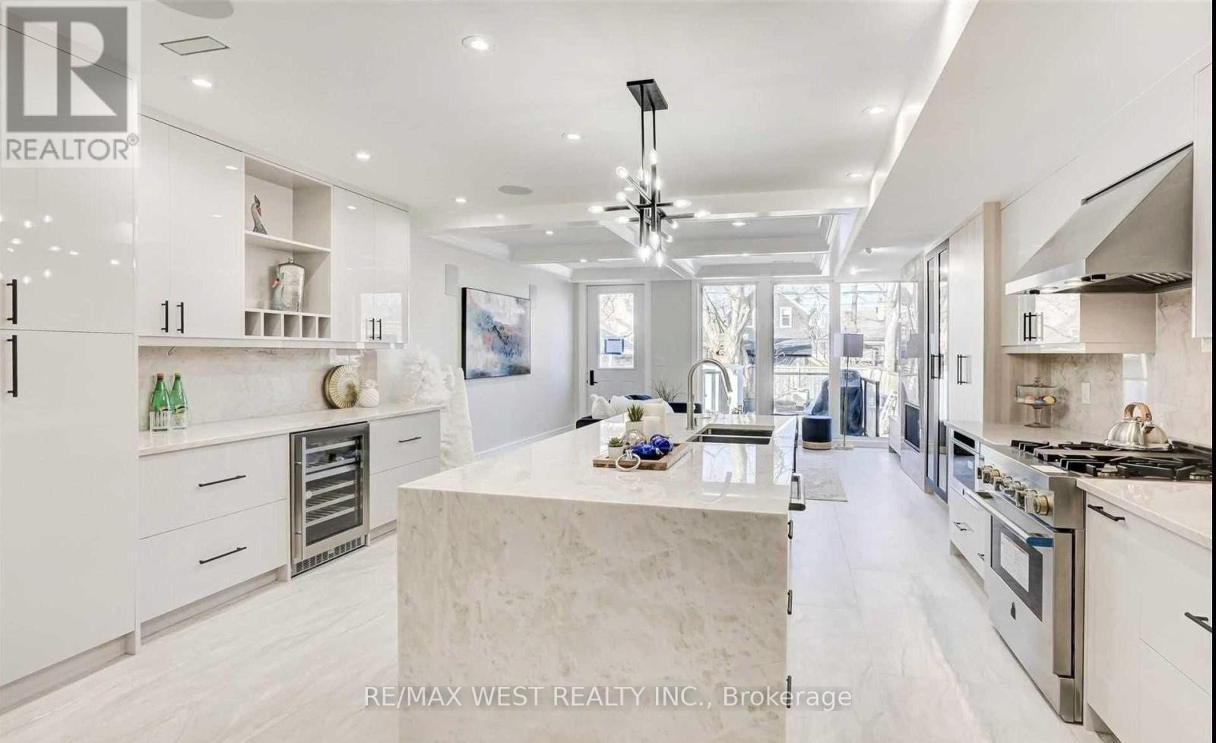
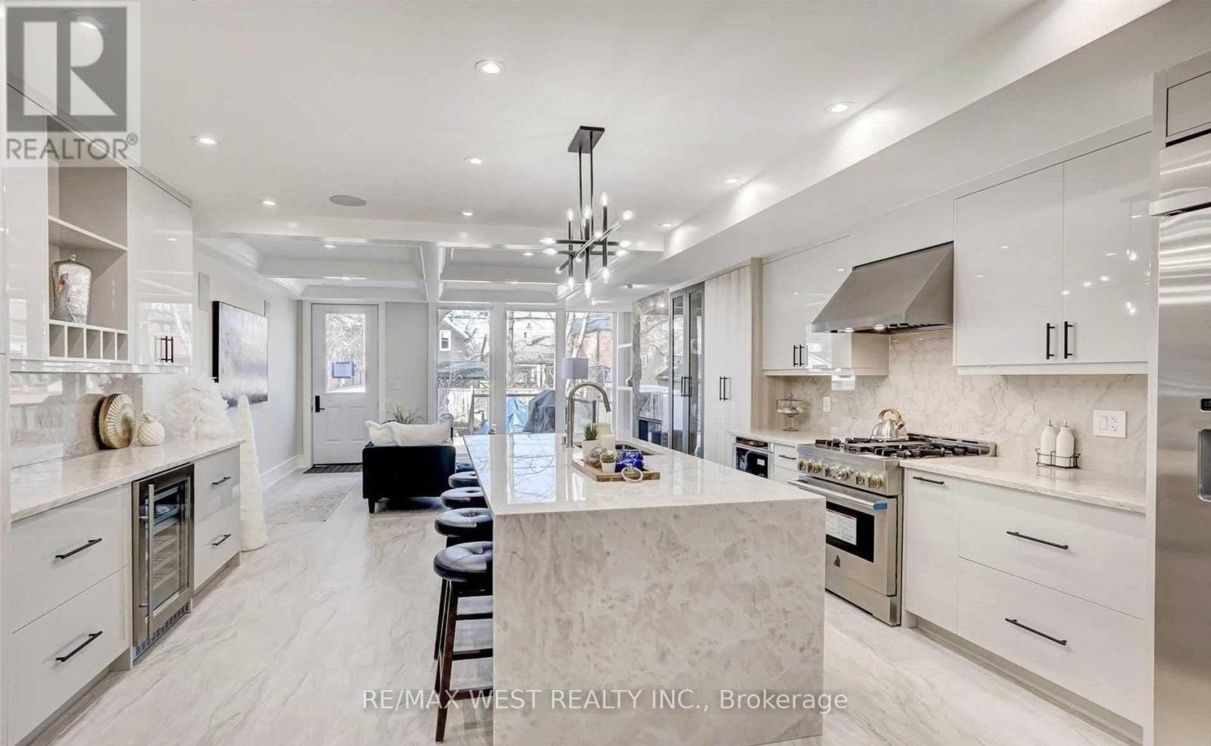
Custom Built 2 storey house 4 bedrooms, 4 baths, home offers a Functional layout with timeless Quality Materials That Enhance The Warmth & Elegance of This Property. The Thoughtful Design And Craftsmanship Is Throughout The House In Every Detail, Modern Exterior With Smooth Stone And Stucco Architectural Detail. Open Concept Living, Dining Room, Custom Modern Kitchen, And Wall Unit, High End Cabinetry, Cozy Family Room, Napoleon Gas Fireplace, Walk-out to Patio. Extras: Jenn-Air Built-In Dishwasher, Jenn-Air 36"/6 Burner Professional Gas Range, Jenn-Air Wall Mount Hood, Jenn-Air Drawer Microwave, Jenn-Air Built-In 42" Pro Fridge, & Frezzer, LG Smart Front Load Washer & Dryer, Tankless Water Heater Owned
Map data © OpenStreetMap contributors
No open houses are scheduled for this home.
Can't make it? Request a private viewing.
| Living room | Main level | 4.5 x 3.6 m |
| Dining room | Main level | 3.5 x 3.6 m |
| Kitchen | Main level | 4.8 x 4 m |
| Eating area | Main level | 4.8 x 4 m |
| Family room | Main level | 4.8 x 4.2 m |
| Primary Bedroom | Second level | 4.8 x 4 m |
| Bedroom 2 | Second level | 3.6 x 3.1 m |
| Bedroom 3 | Second level | 3.6 x 2.5 m |
| Bedroom 4 | Second level | 3.6 x 2.5 m |
| Den | Basement | 2 x 2.3 m |




