
 For sale 50
$799,000
4 bed3 bath1,100–1,500 sq ft
58 Telco Crescent
Humberlea-Pelmo Park W4, Toronto
2 months agoMLS® W13645376
HOMELIFE/MIRACLE REALTY LTD
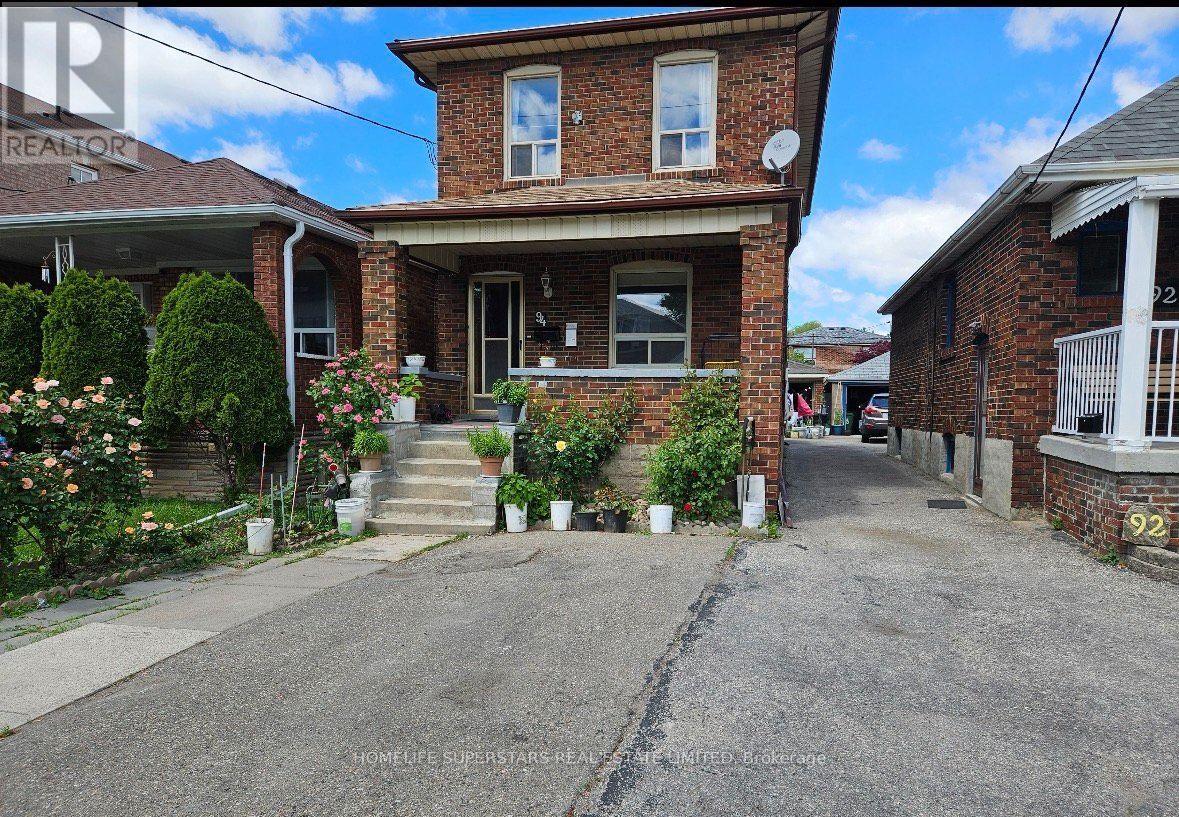
94 Ypres Road
Keelesdale-Eglinton West, Toronto, Ontario M6M1P3
For sale· Added
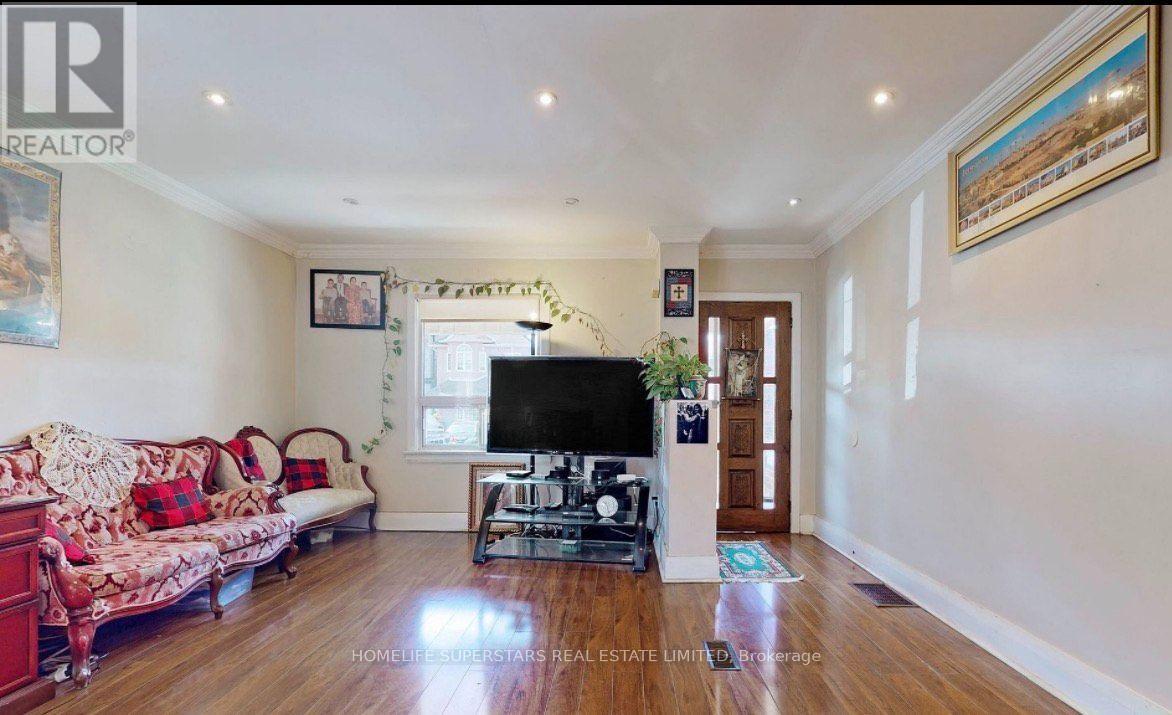
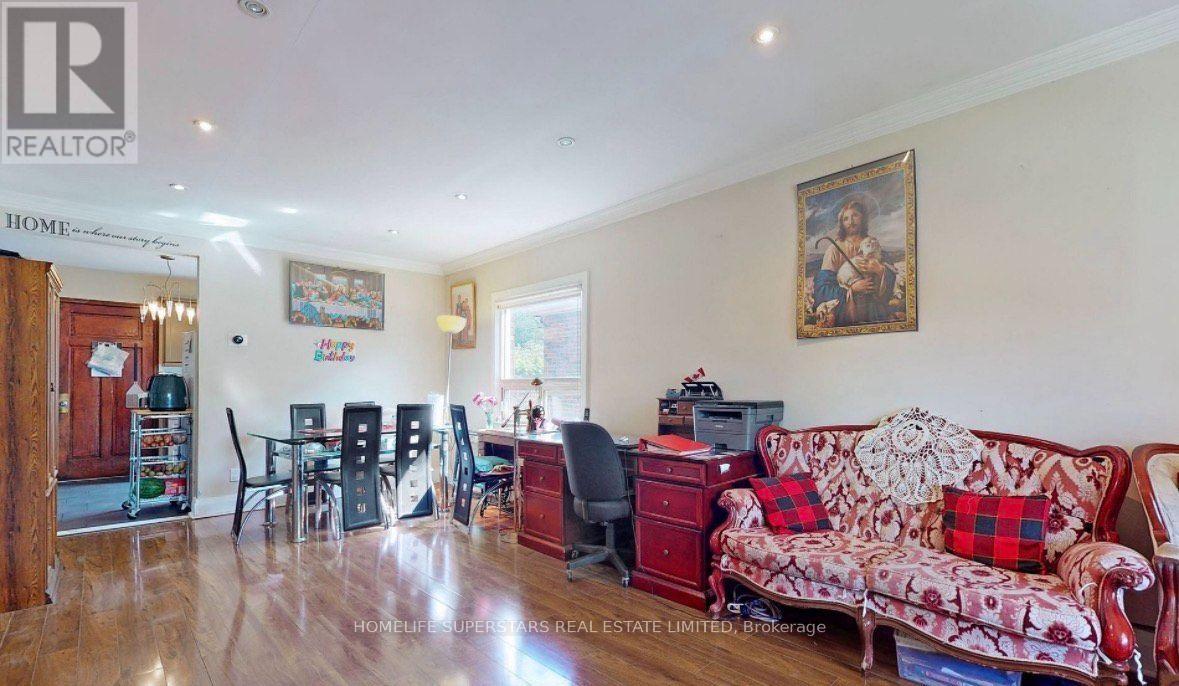
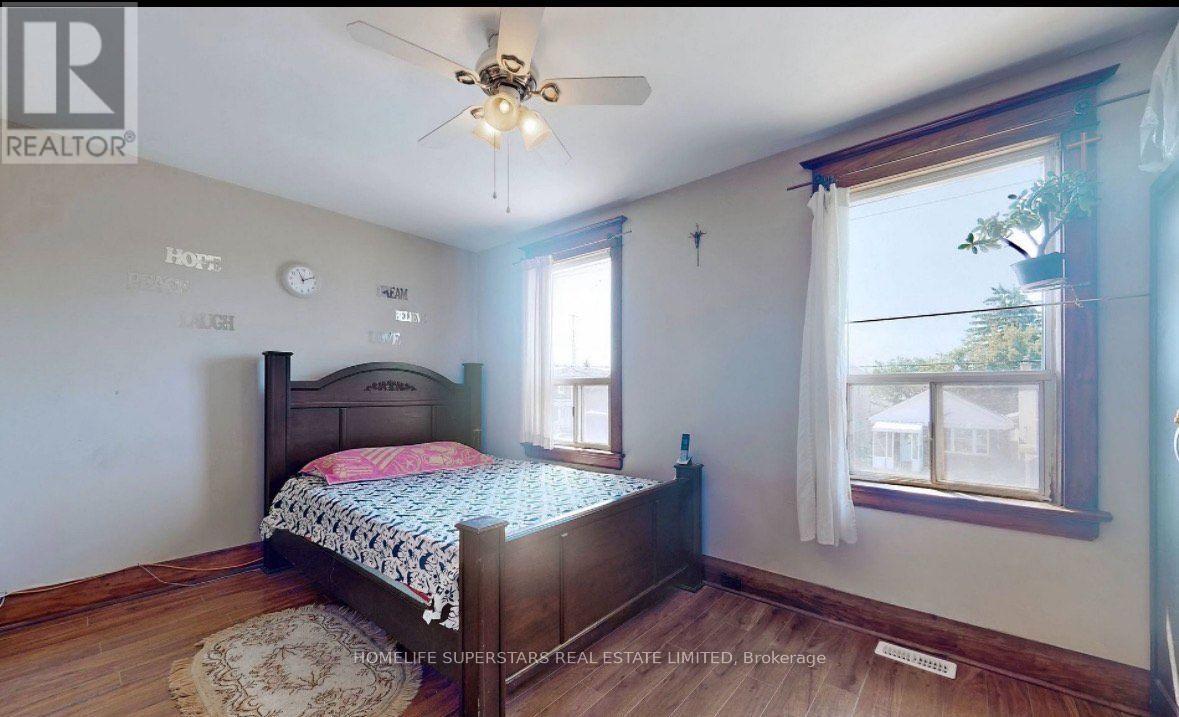
Bright and Beautiful home offers a thoughtfully designed layout with four bedrooms, including three bedrooms on the second floor and an additional bedroom on the main level, along with the convenience of main-floor laundry and powder room. The property features a Detached garage and a generous driveway with parking for up to three additional vehicles, providing excellent convenience for families and guests. The finished basement adds valuable living space and includes a 2 bedroom and separate entrance, offering excellent flexibility for extended family, guests, or potential rental use. The seller does not warrant the retrofit status of the basement apartment. Recent updates include a furnace replaced in 2023, a new A/C installed in 2025, a new roof in 2019, and a garage roof replaced in 2022.Ideally located close to the Eglinton LRT, TTC, grocery stores, shopping, schools, parks, and a wide range of everyday amenities, this home offers both comfort and convenience in a well-connected neighborhood. A wonderful opportunity for families, investors, or buyers seeking additional living space and versatility in a convenient location.
Map data © OpenStreetMap contributors
No open houses are scheduled for this home.
Can't make it? Request a private viewing.
| Living room | Main level | 6.86 x 4.62 m |
| Dining room | Main level | 6.86 x 4.62 m |
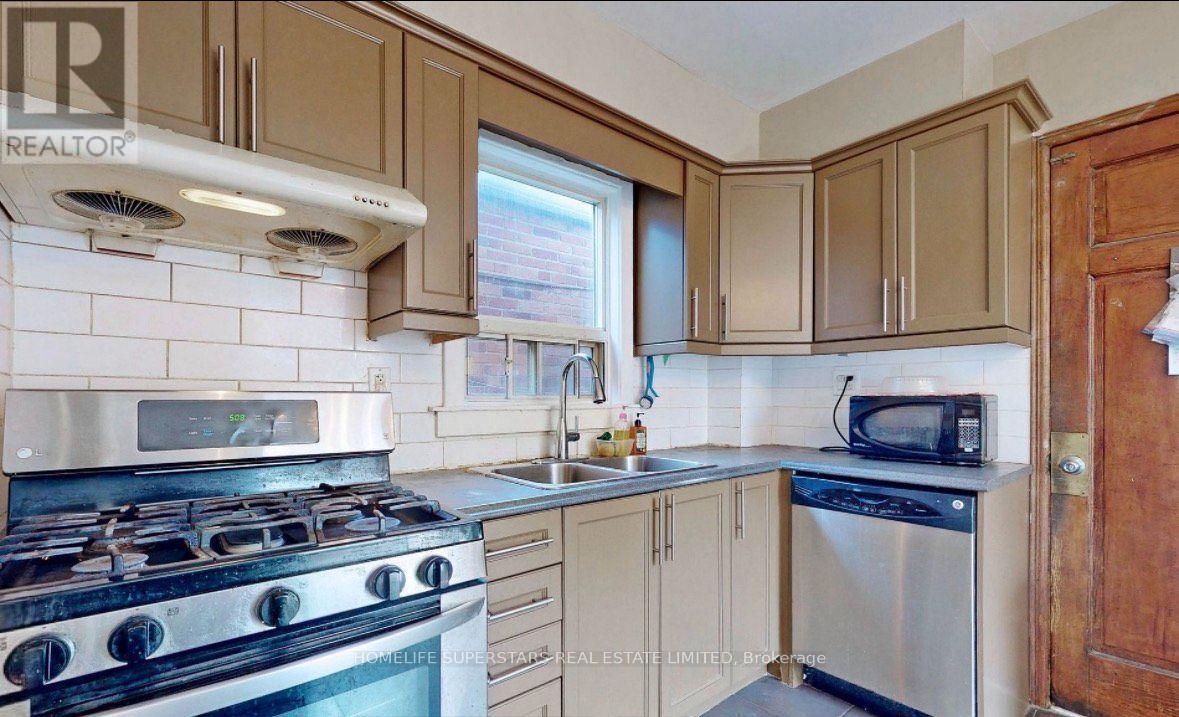
| Kitchen | Main level | 4.75 x 2.9 m |
| Bedroom | Main level | 3.4 x 3.2 m |
| Primary Bedroom | Second level | 4.72 x 2.84 m |
| Bedroom 2 | Second level | 3.05 x 2.84 m |
| Bedroom 3 | Second level | 2.82 x 2.77 m |
| Bedroom | Basement | 4.3 x 3.4 m |
| Bedroom | Basement | 3.15 x 2.36 m |
| Kitchen | Basement | 3.1 x 3 m |




