
 For sale 50
$495,000
1 bed1 bath500–599 sq ft
197 Yonge St Street #1701
Church-Yonge Corridor, Toronto
1 month agoMLS® C13748324
DREAM HOME REALTY INC.
9482 Sheppard Avenue East
Rouge E11, Toronto, Ontario M1B5Z4
For sale· Added
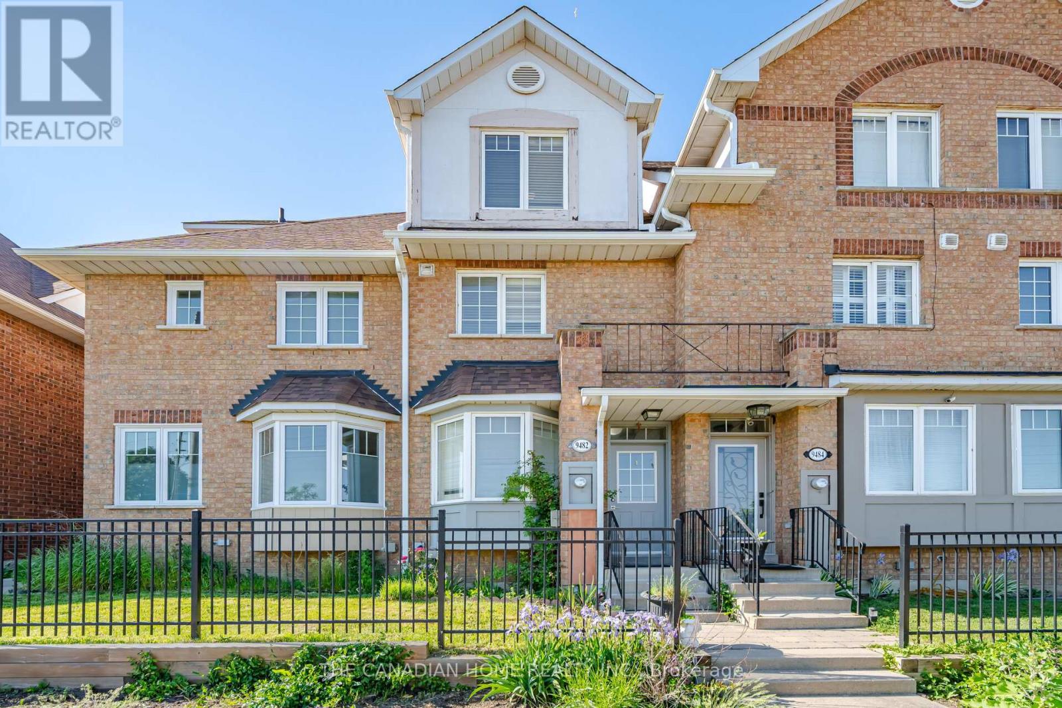
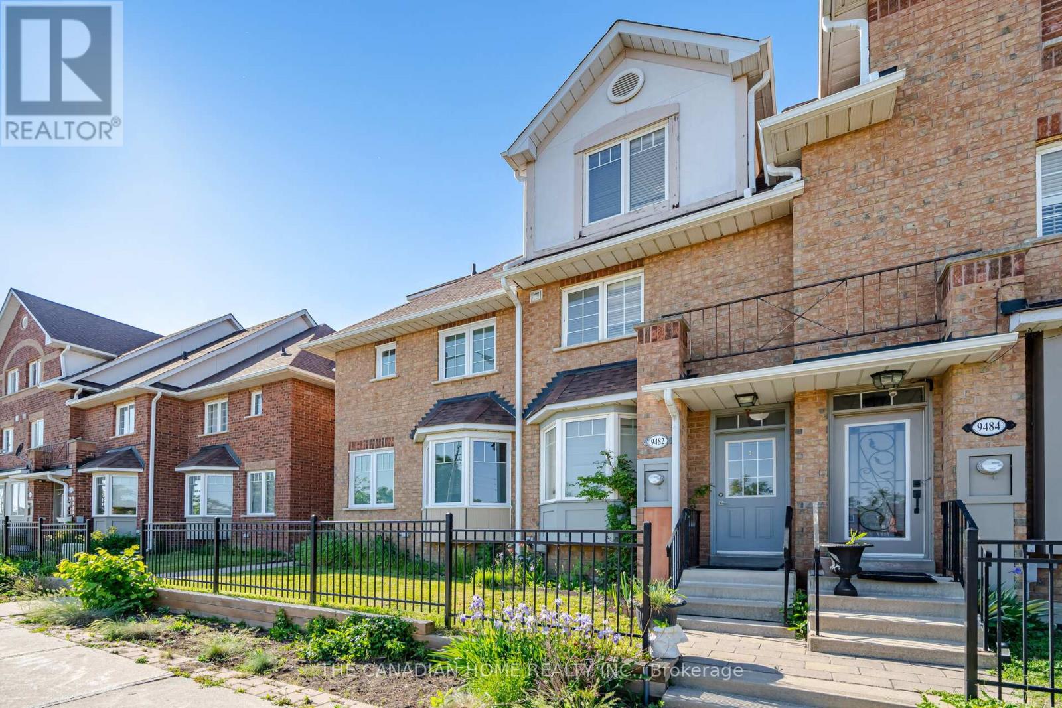
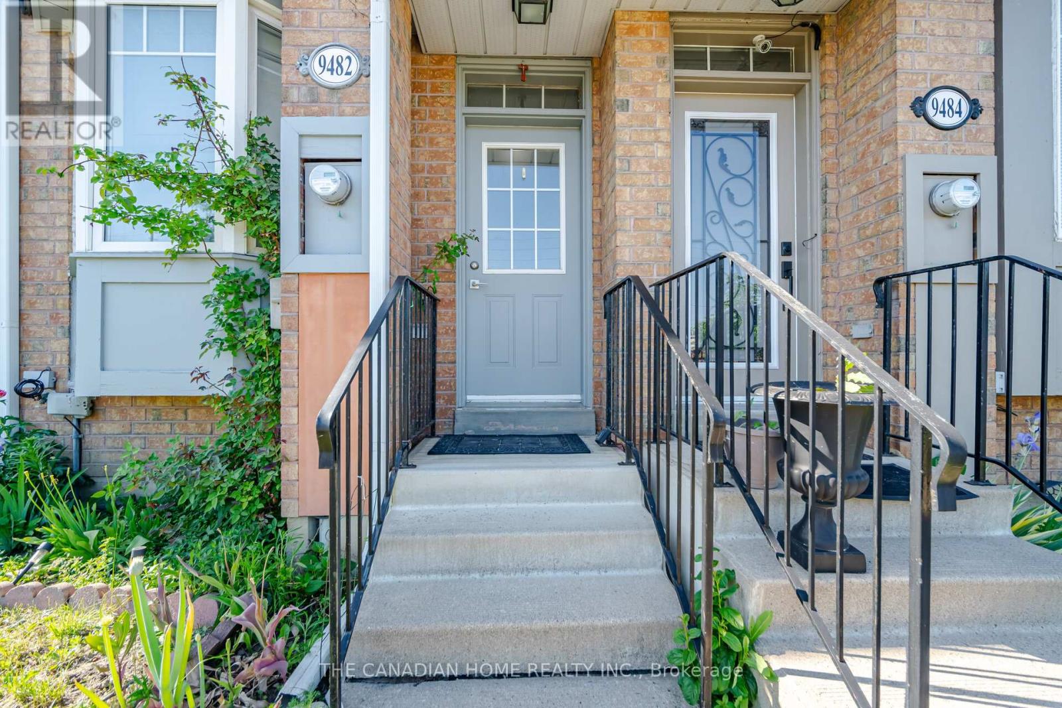
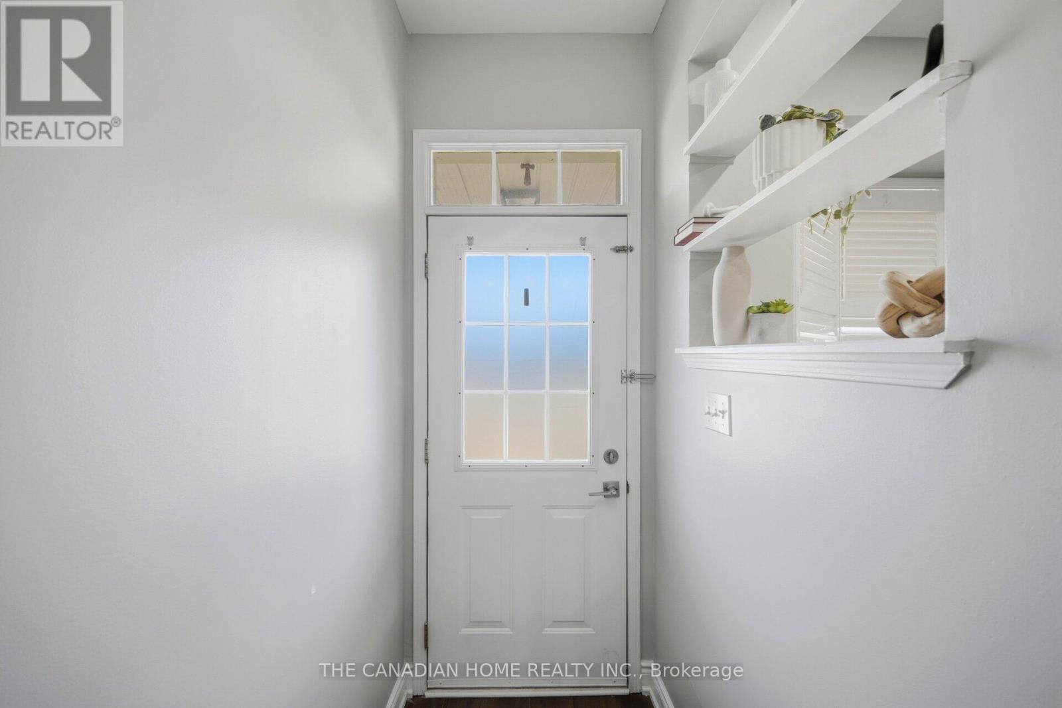
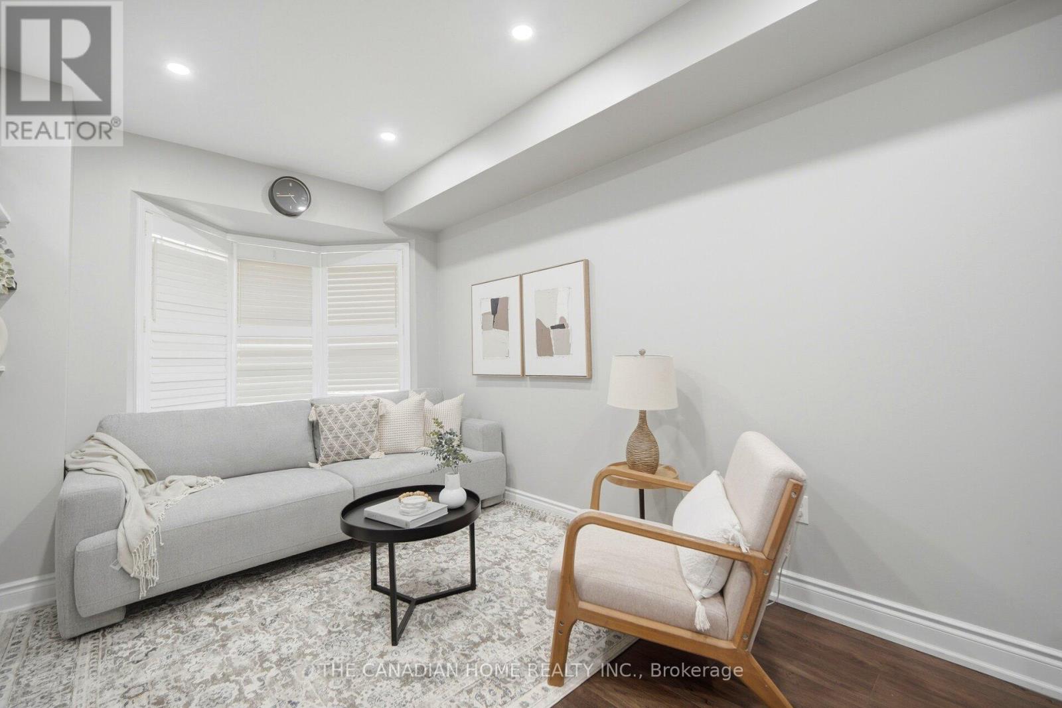
Beautifully maintained 3-bedroom, 3-bathroom townhouse featuring a finished basement in a highly sought-after location near Meadowvale and Sheppard. This inviting home offers a spacious open-concept layout with hardwood flooring on the main level, creating a warm and welcoming atmosphere. The modern kitchen is equipped with stainless steel appliances and provides direct access to the private backyard. The primary bedroom boasts a 3-piece ensuite, complemented by two generously sized additional bedrooms. Enjoy the convenience of second-floor laundry and fresh paint throughout. Ideally situated just minutes from shopping, 24-hour TTC service, U of T Scarborough, Highway 401, GO Transit, parks, and a variety of everyday amenities.
Map data © OpenStreetMap contributors
No open houses are scheduled for this home.
Can't make it? Request a private viewing.
| Living room | Main level | 6.1 x 3.72 m |
| Dining room | Main level | 6.1 x 3.72 m |
| Kitchen | Main level | 3.72 x 3.35 m |
| Primary Bedroom | Third level | 5.5 x 3.7 m |
| Bedroom 2 | Second level | 3.05 x 2.5 m |
| Bedroom 3 | Third level | 3.05 x 3.35 m |
| Recreational, Games room | Basement | 0 x 0 m |




