
 NewFor sale 50
$625,000
3+1 bed2 bath1,400–1,599 sq ft
627 The West Mall #1507
Eringate-Centennial-West Deane, Toronto
4 days agoMLS® W13883238
ROYAL LEPAGE SIGNATURE REALTY
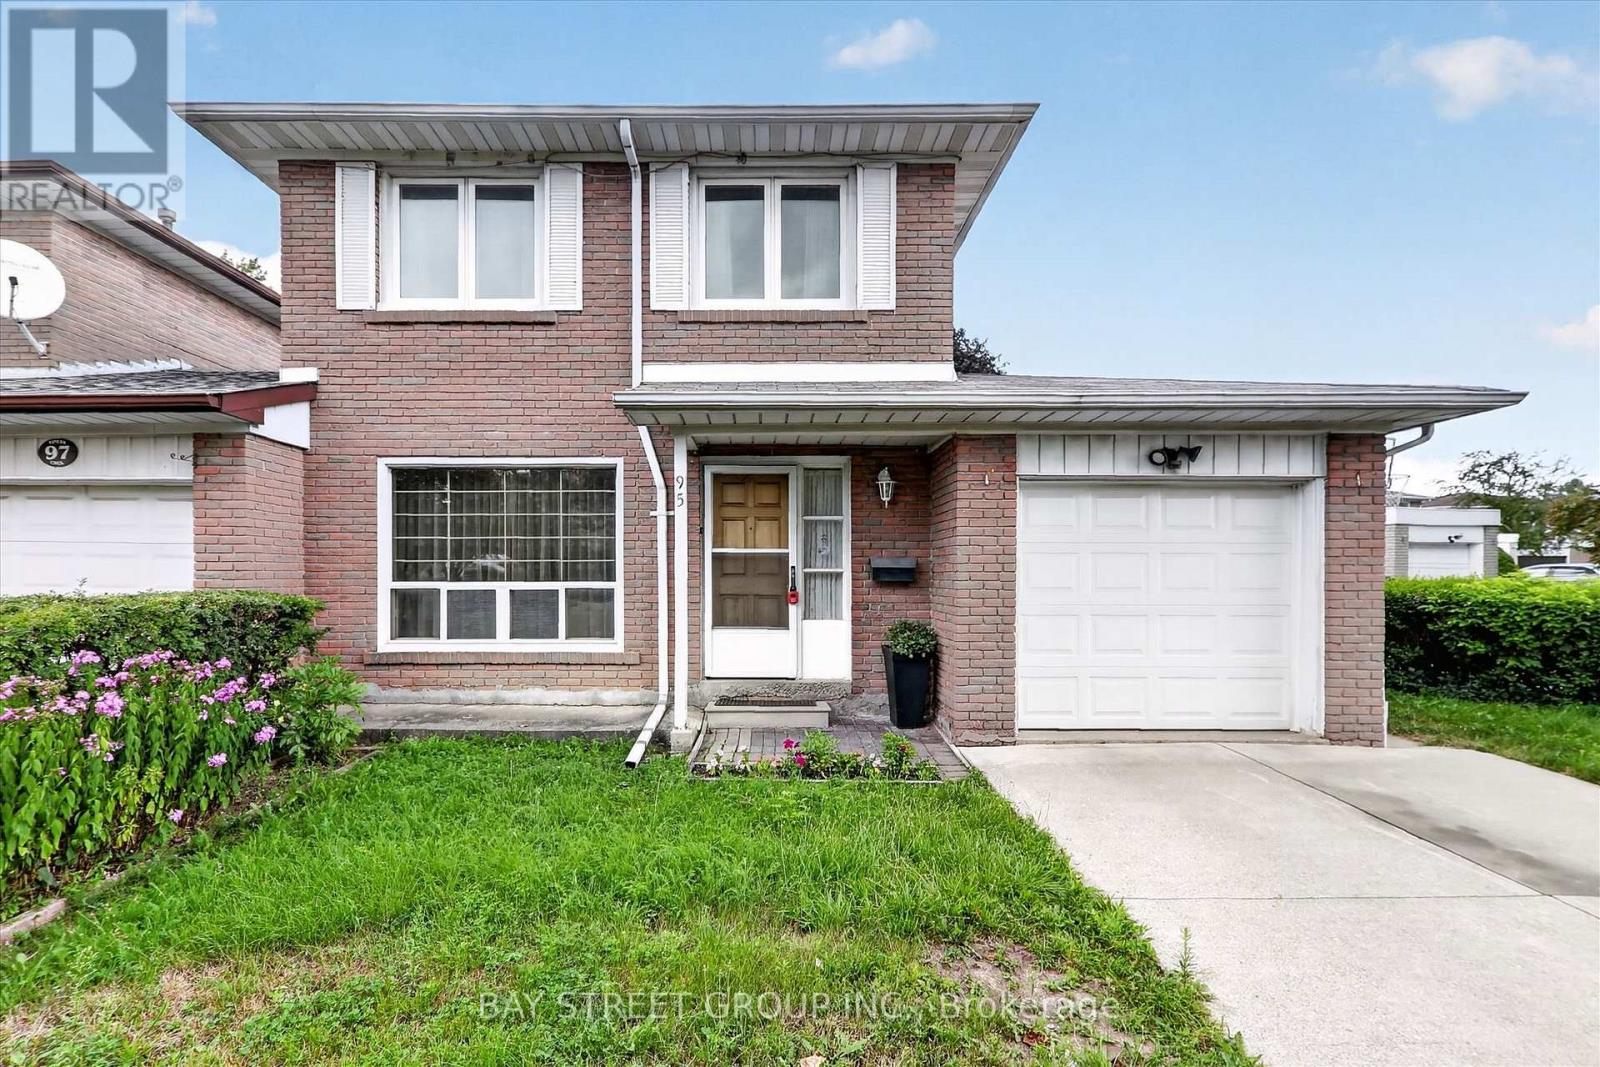
95 Tineta Crescent
Agincourt South-Malvern West, Toronto, Ontario M1S2Y5
For sale· Added
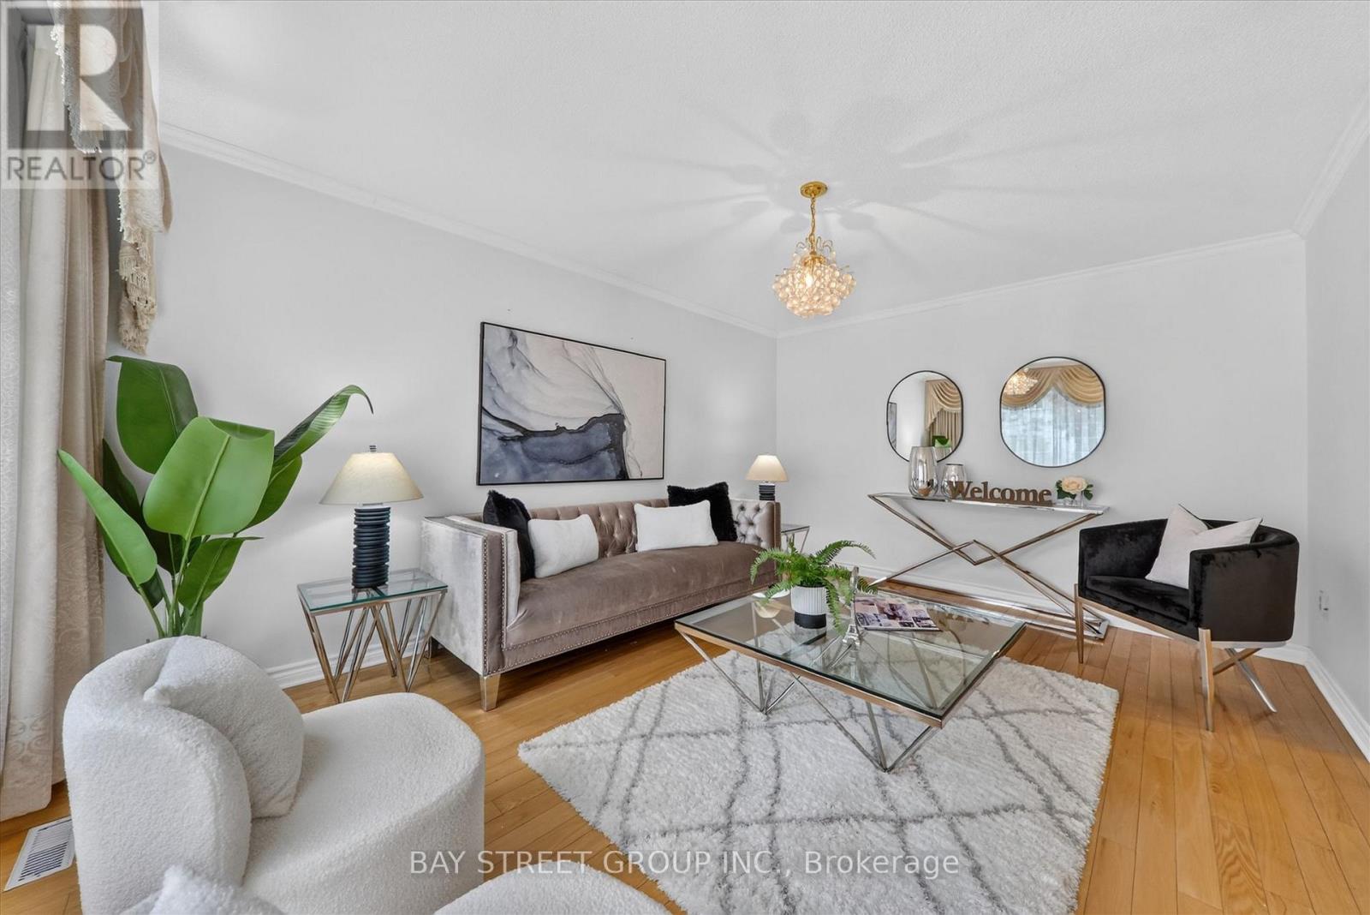
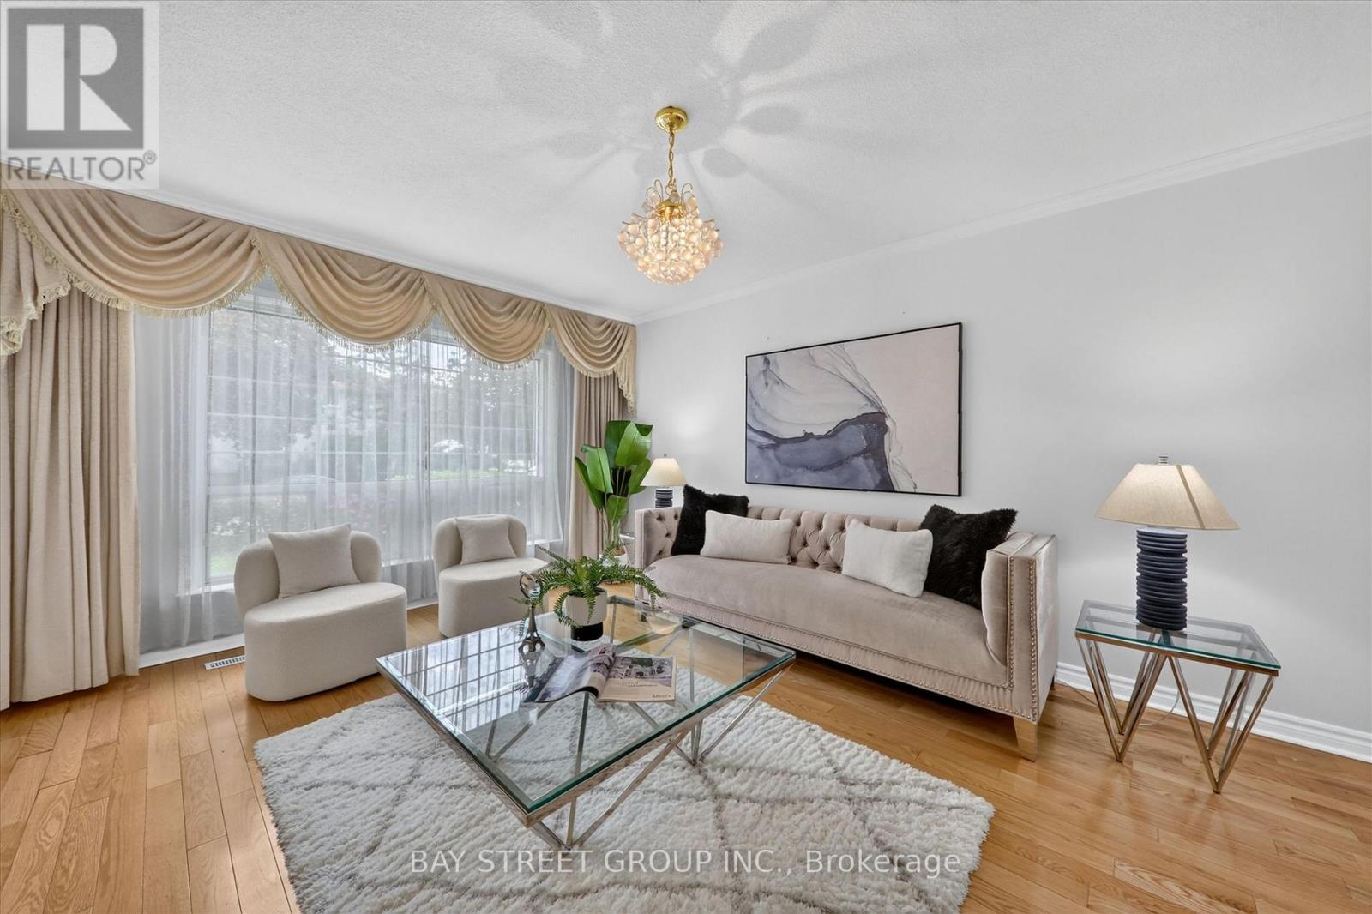
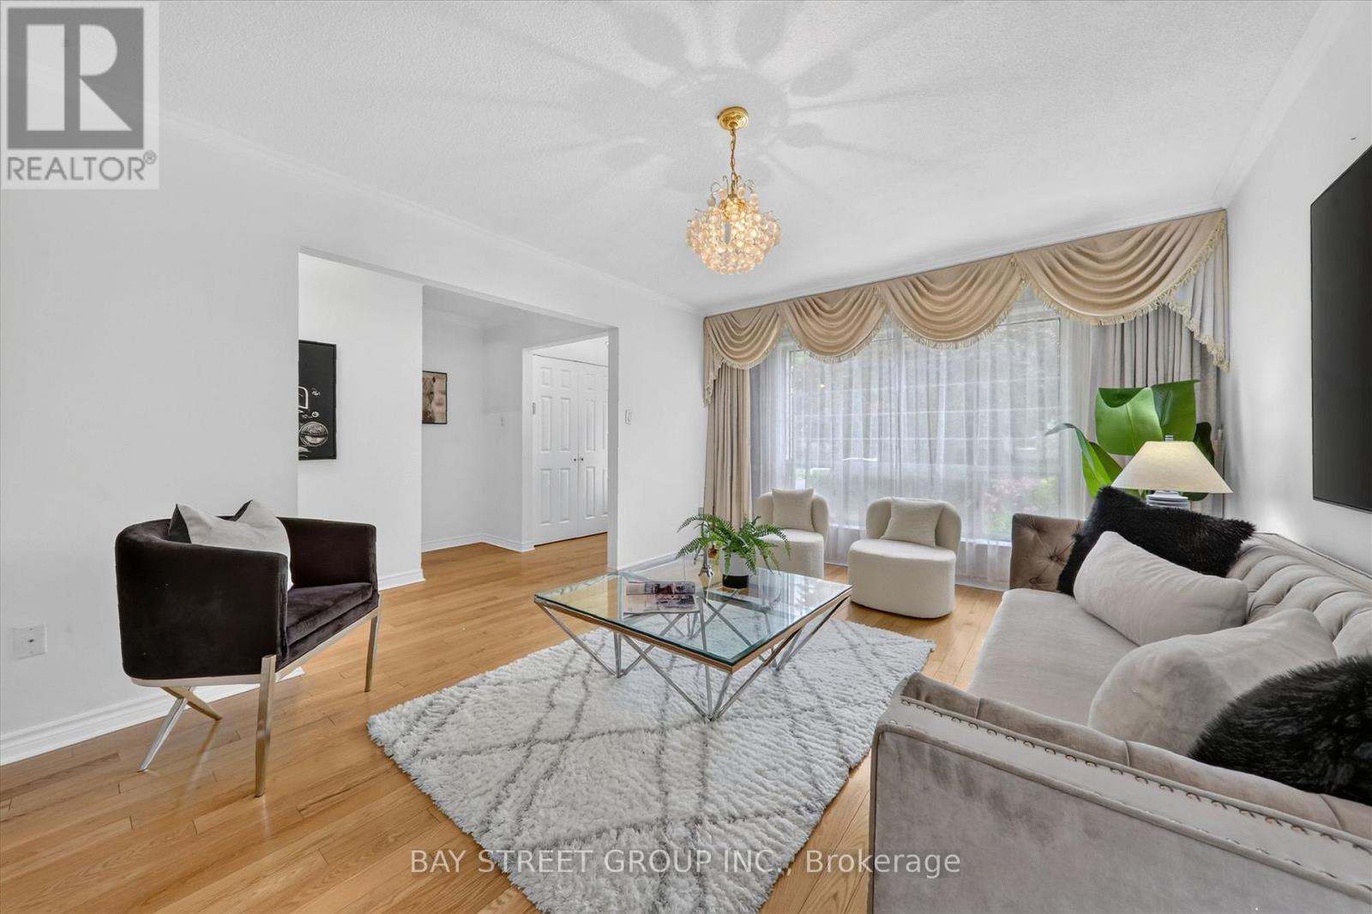
Bright & Spacious Home Backing Onto Greenbelt! Welcome to this beautifully situated home offering privacy, peaceful views, and a fantastic location. Move-in ready-just unpack and enjoy! Ideally located near Hwy 401 & McCowan, with easy access to Scarborough Town Centre, 24-hour TTC, subway, schools, ACI, White Haven Park, restaurants, and supermarkets. The side entrance offers excellent flexibility and can be used as a separate entrance, with a divided walkway. A great opportunity for families, commuters, and investors alike. Don't miss this one! Furnace 2019, AC 2023, Hot water tank rental 2023 $43.88 per month (Assumes lease OR Negotiable with Seller)
Map data © OpenStreetMap contributors
No open houses are scheduled for this home.
Can't make it? Request a private viewing.
| Great room | Main level | 4.74 x 3.64 m |
| Dining room | Main level | 2.85 x 2.7 m |
| Kitchen | Main level | 5.85 x 3.32 m |
| Eating area | Main level | 5.85 x 3.32 m |
| Primary Bedroom | Second level | 4.01 x 3.6 m |
| Bedroom | Second level | 2.6 x 3.04 m |
| Bedroom | Second level | 2.81 x 2.81 m |
| Bedroom | Second level | 3.87 x 3.68 m |
| Recreational, Games room | Basement | 8.1 x 5.9 m |
| Laundry room | Basement | 5.95 x 6.22 m |




