
 For sale 50
$749,890
1 bed1 bath700–799 sq ft
88 Colgate Avenue #111
South Riverdale, Toronto
1 month agoMLS® E13752140
ROYAL LEPAGE SIGNATURE REALTY
955 Bay Street #3807
Bay Street Corridor, Toronto, Ontario M5S0C6
For sale· Added
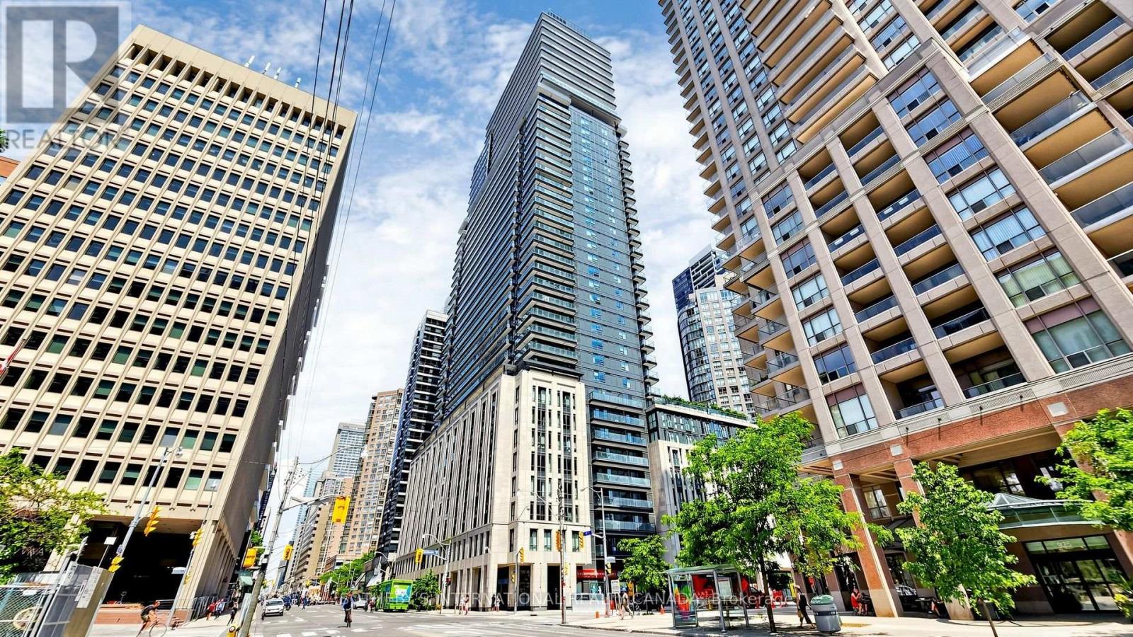
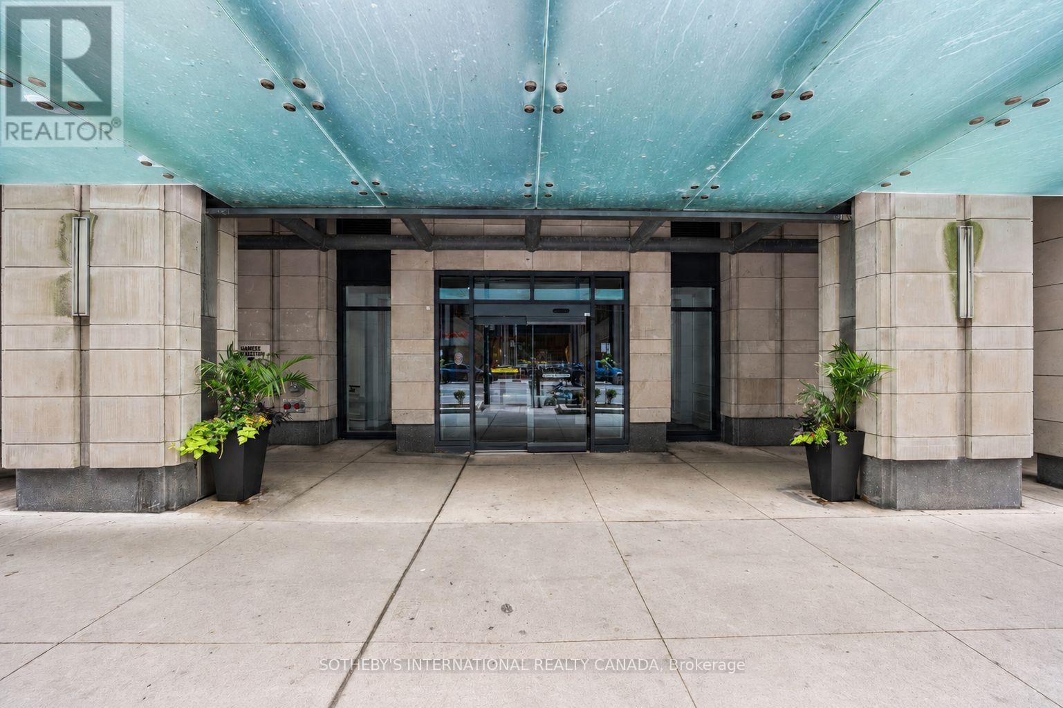
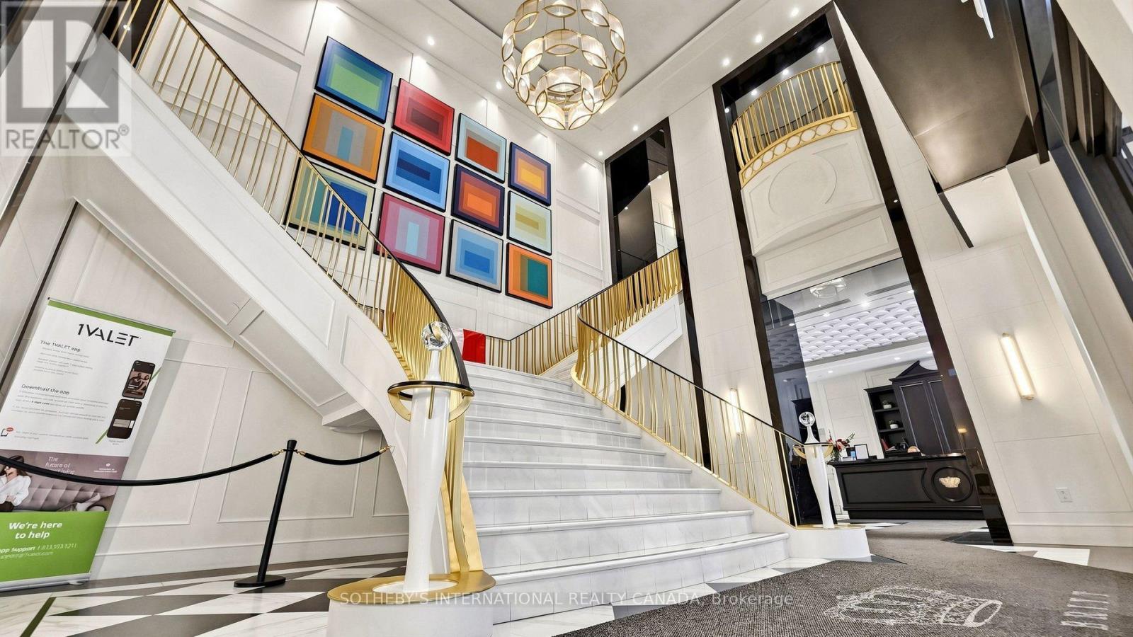
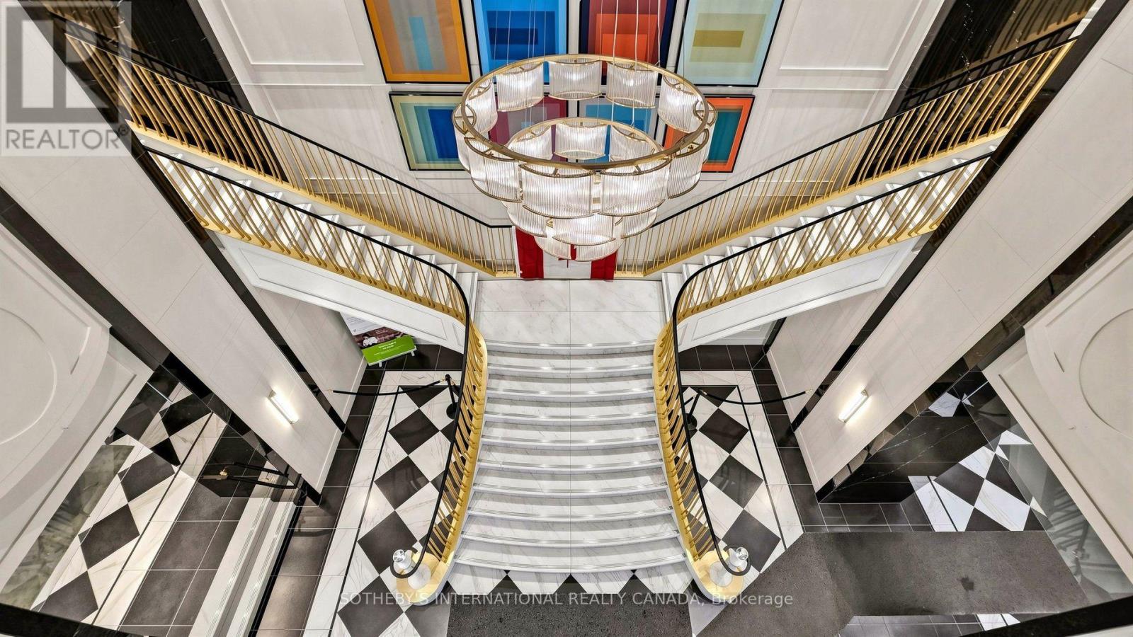
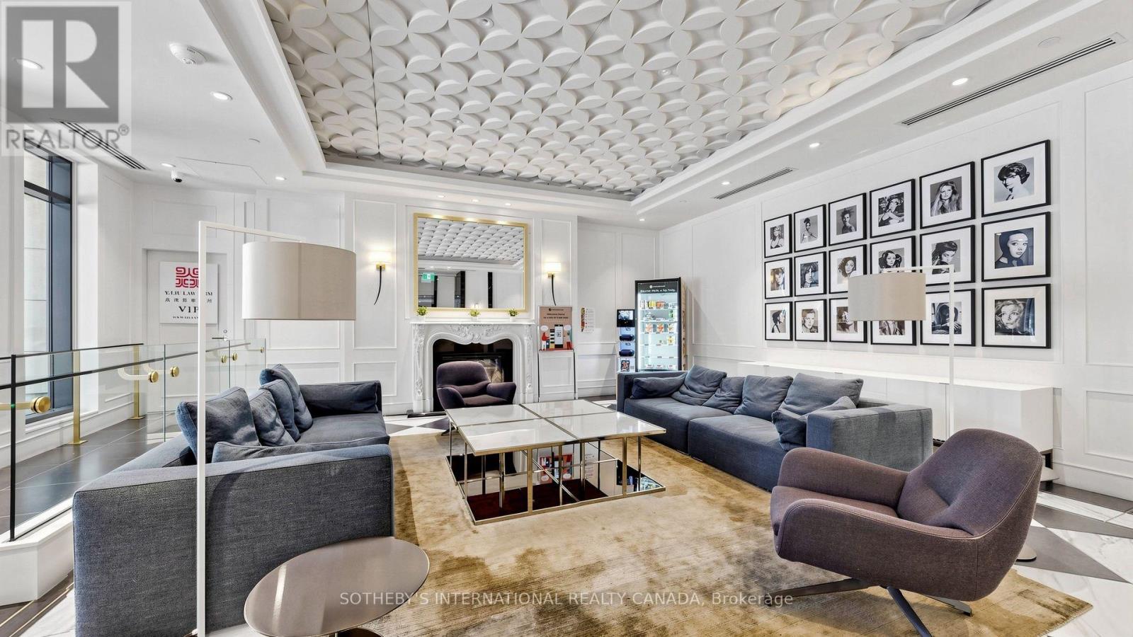
2 bedrooms plus a den with a built in closet that can serve as a 3rd bedroom. Split bedroom layout with 2 bathrooms. Private approximately 220 sq. ft. terrace with unobstructed views over Queen's Park, U of T and Yorkville. 1 parking space and 1 locker included. Over $30,000 in builder upgrades. High floor corner suite with floor to ceiling windows and an oversized kitchen island with seating for up to 8. In pristine condition and ready to move in. The Britt offers 24 hour concierge, fitness facilities, sauna, outdoor pool and terrace, party and dining rooms, and a boardroom. Steps to Wellesley subway, U of T, Queen's Park, Yorkville, hospitals, shops and restaurants.
Map data © OpenStreetMap contributors
No open houses are scheduled for this home.
Can't make it? Request a private viewing.
| Foyer | Flat | 4.25 x 1.5 m |
| Den | Flat | 2.36 x 3.12 m |
| Kitchen | Flat | 4.01 x 5.31 m |
| Dining room | Flat | 4.01 x 5.31 m |
| Living room | Flat | 4.01 x 5.31 m |
| Primary Bedroom | Flat | 3.56 x 3.28 m |
| Bedroom 2 | Flat | 2.74 x 3.18 m |




