
 For sale 50
$949,000
3+2 bed2 bath1,100–1,500 sq ft
6 Canton Avenue
Downsview-Roding-CFB, Toronto
1 month agoMLS® W13761374
RE/MAX PREMIER INC.
955 Bay Street #3907
Bay Street Corridor, Toronto, Ontario M5S0C6
For sale· Added
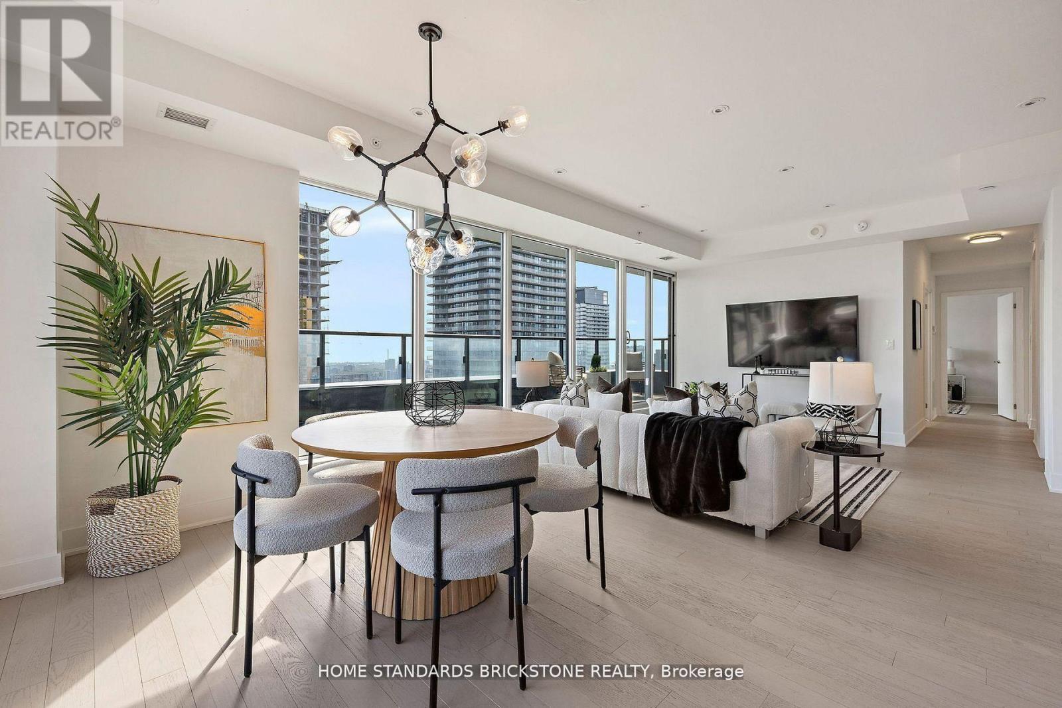
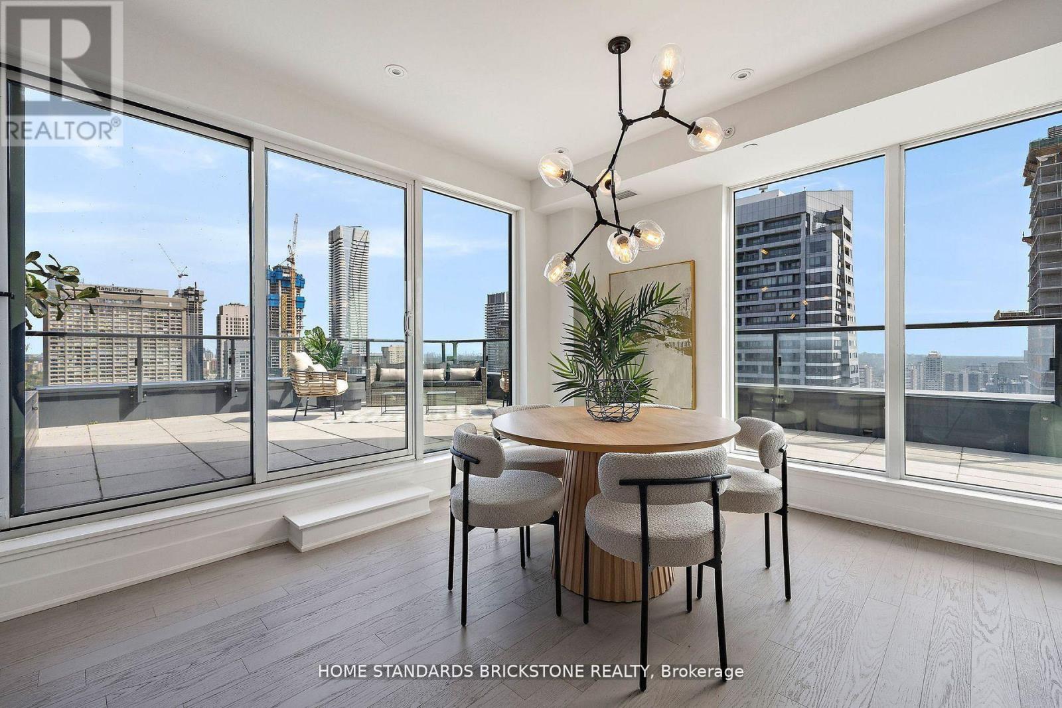
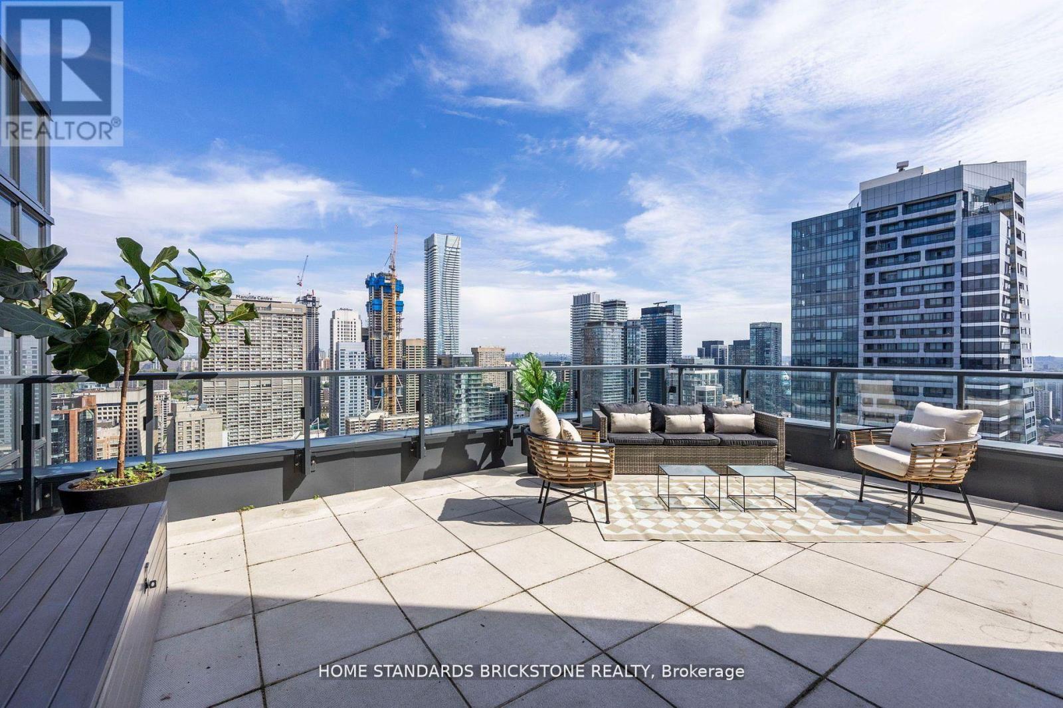
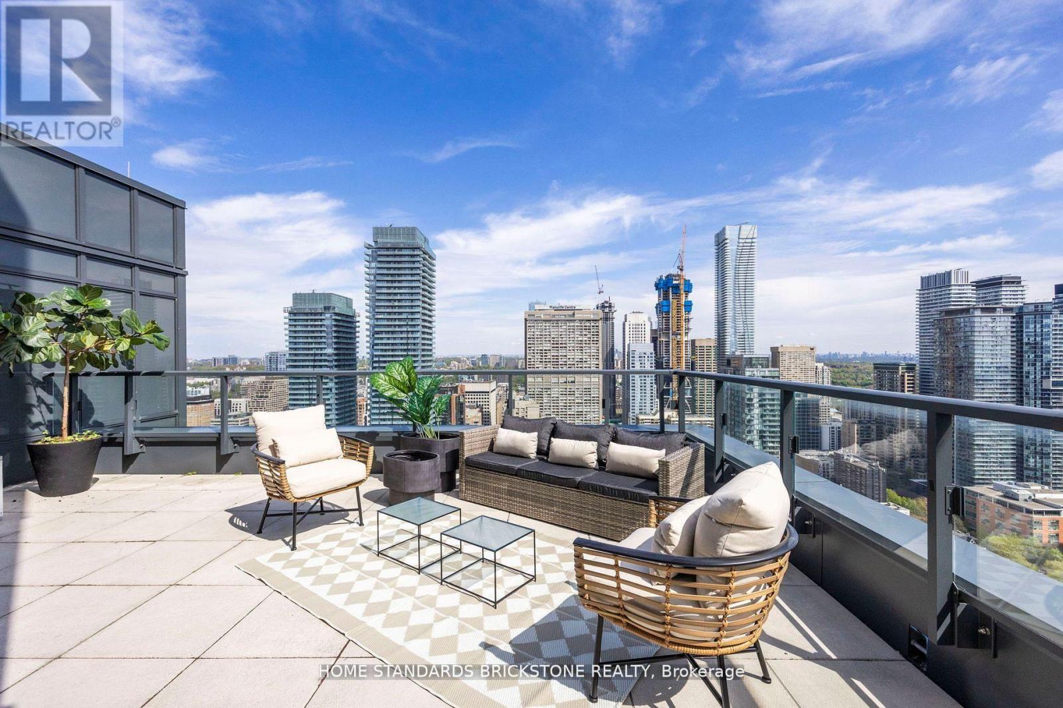
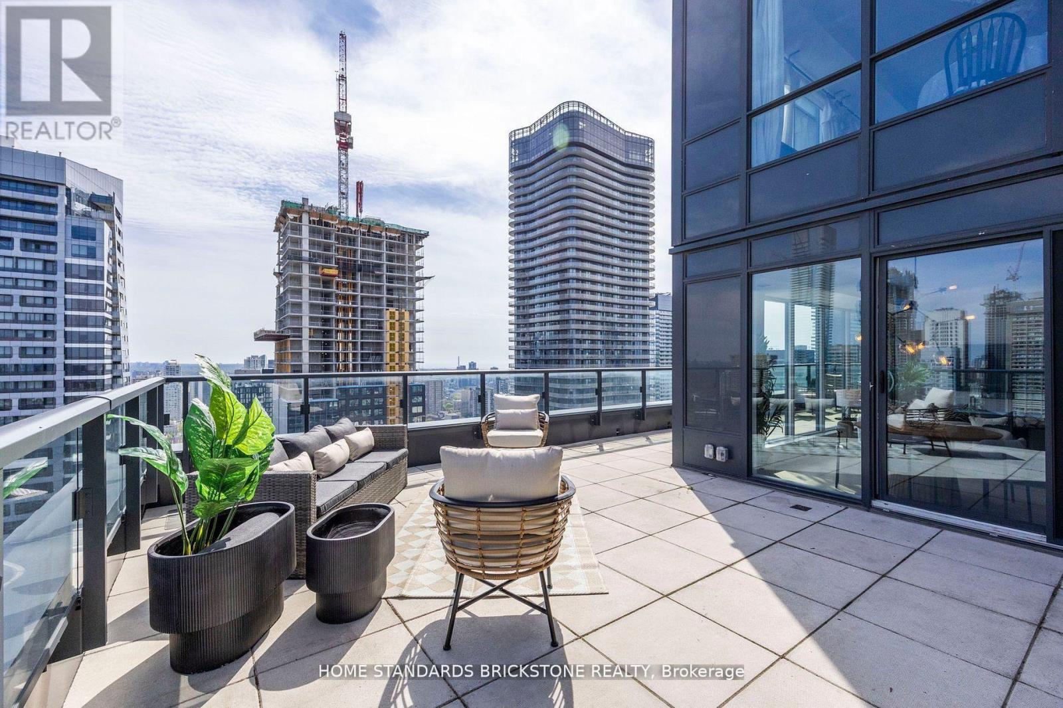
Two premium side-by-side parking spaces on the P1 level immediately adjacent to the elevators distinguish this exceptional 3-bedroom residence at The Britt Condos. Perfect for families seeking rare downtown scale, this home offers approximately 1,500 sq.ft. of total indoor-outdoor living space, featuring a massive 400+ sq.ft. private terrace with unobstructed city views and an additional balcony off the primary bedroom. The sophisticated 1,059 sq.ft. interior boasts an open-concept layout, a modern kitchen with integrated appliances, and a custom-upgraded terrace door for seamless transitions. Situated steps from Yorkville, Wellesley Subway, U of T, and Queen's Park, it combines ultimate convenience with world-class amenities including an outdoor pool, spa, and 24-hour concierge.
Map data © OpenStreetMap contributors
No open houses are scheduled for this home.
Can't make it? Request a private viewing.
| Dining room | Flat | 7.35 x 4.39 m |
| Living room | Flat | 7.35 x 4.39 m |
| Kitchen | Flat | 2.74 x 4.39 m |
| Primary Bedroom | Flat | 3.66 x 3.05 m |
| Bedroom 2 | Flat | 2.74 x 3.14 m |
| Bedroom 3 | Flat | 2.83 x 2.8 m |




