 For sale 50
$729,000
3 bed1 bath700–1,100 sq ft
32 Seventeenth Street
New Toronto, Toronto
1 month agoMLS® W13774028
iCloud Realty Ltd.
96 Macdonald Avenue
Weston, Toronto, Ontario M9N2E6
For sale· Added
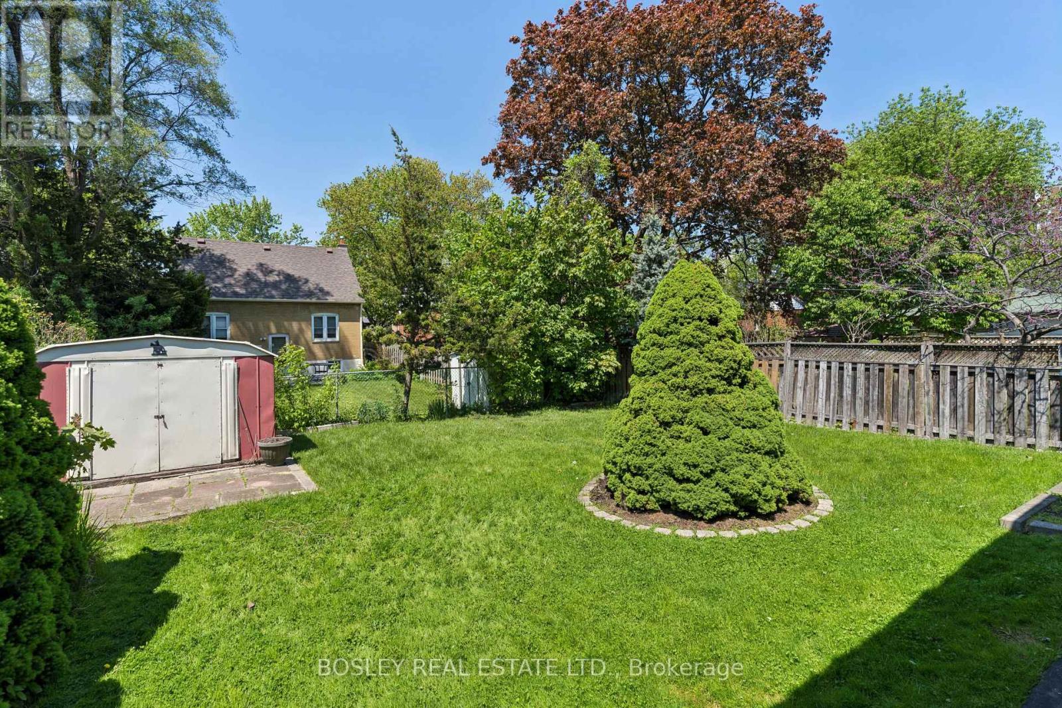
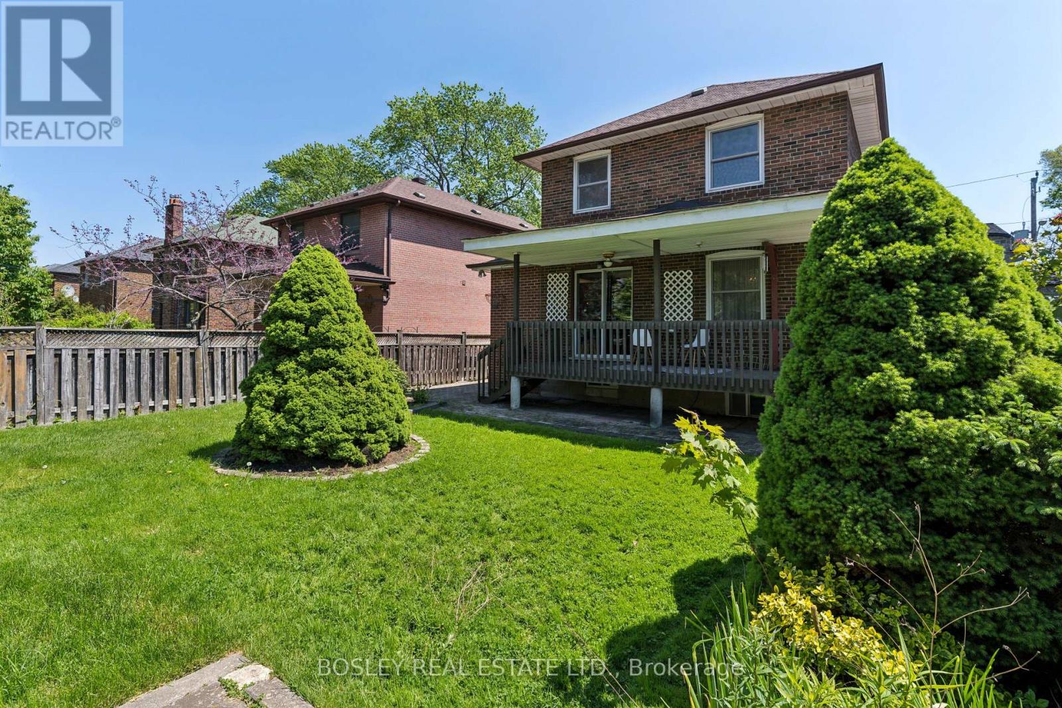
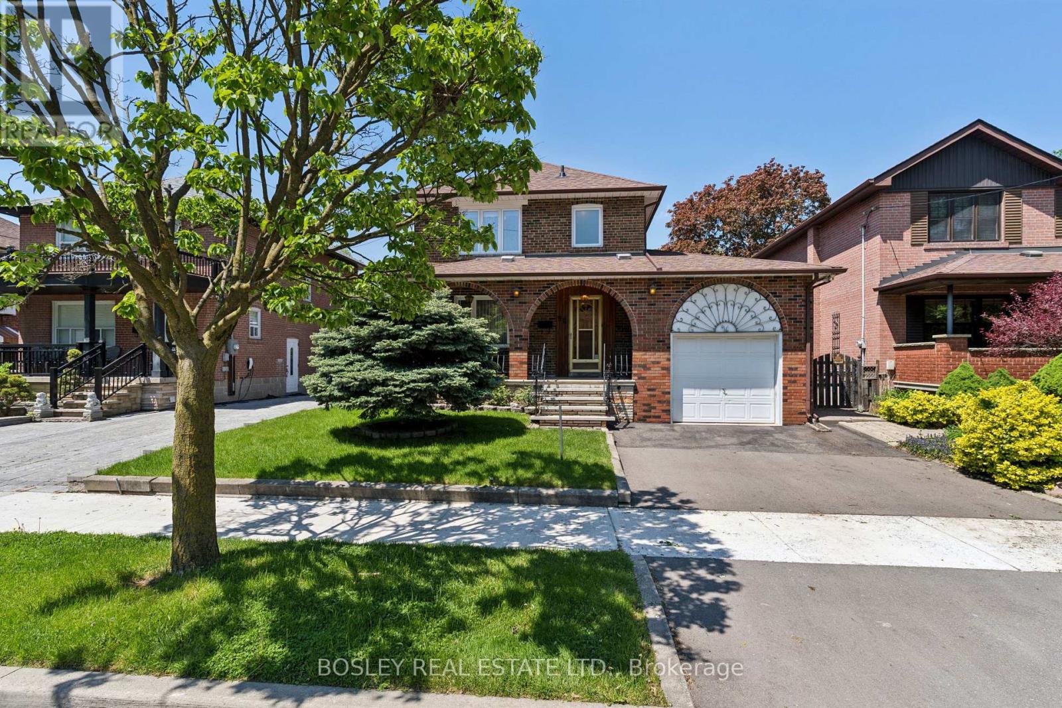
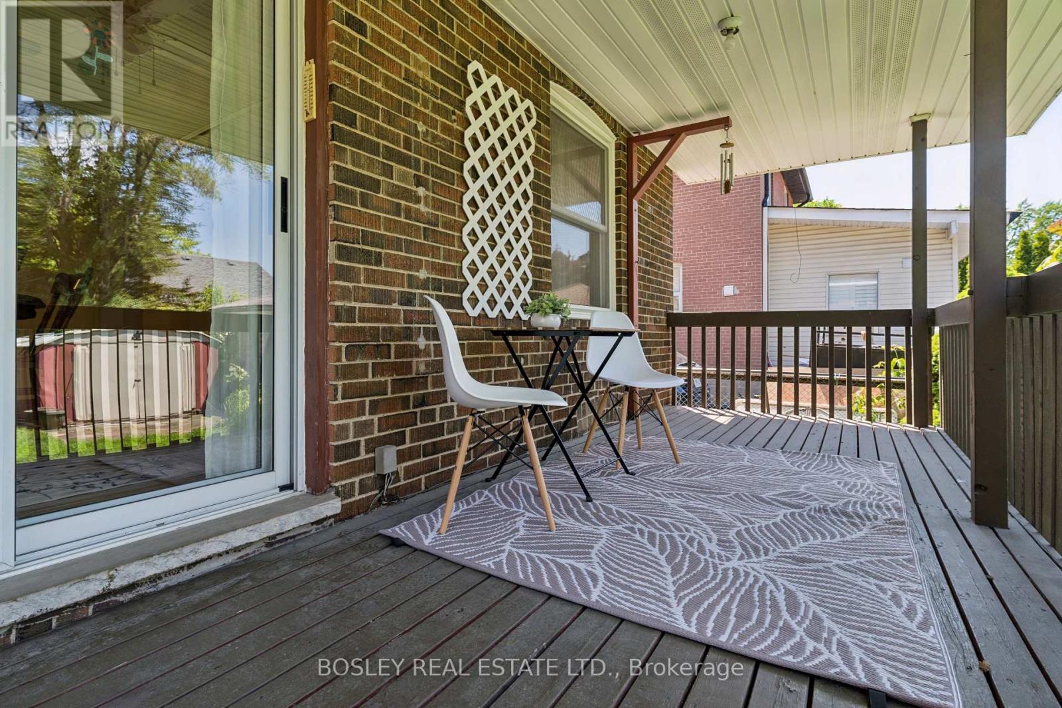
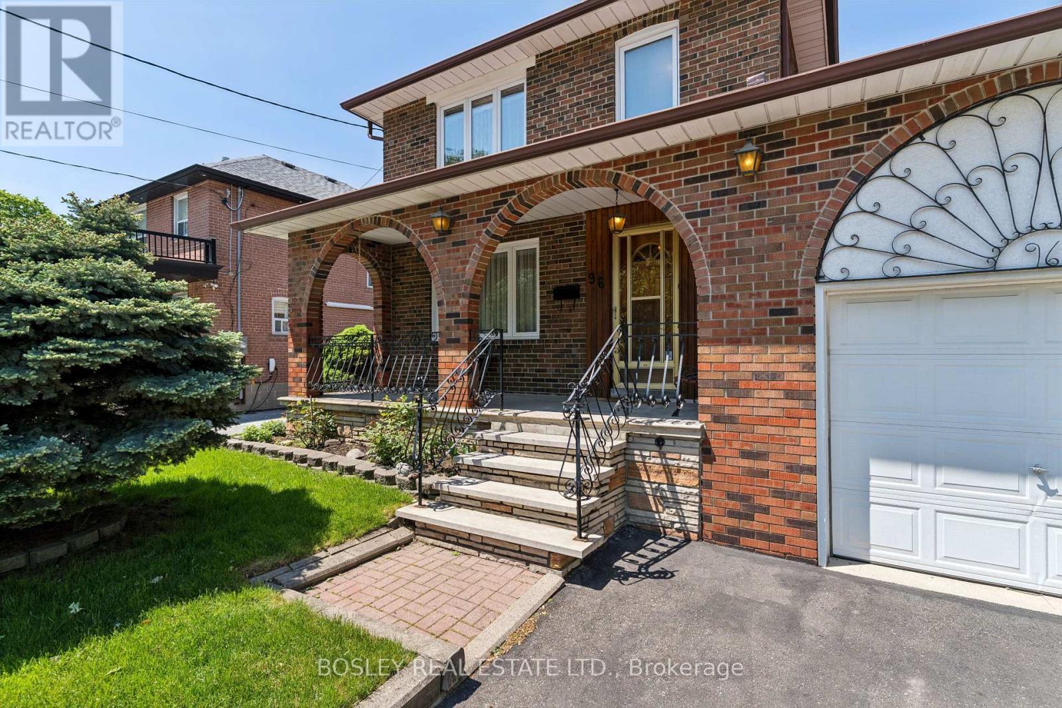
One of the best valued properties . Immaculate & Perfect located across from Merrill Park , beautiful treelined street. Well built, solid Pristine home Owned By Same Family Since 1960. This Beautiful Family Home Is Ready For Its New Owners! Perfect Opportunity To Plant Seeds And Create Lasting Memories For Years To Come. Solid All Brick, 2 Storey Home With 3 Spacious Bedrooms, 2 Full Baths, large living and dining areas, Gorgeous Original Details From The 1960 Are Well Preserved In The Etched Glass Doors, Wrought Iron Spindles, And Beautiful Hardwood Flooring. Eat In Size Kitchen With Walk Out To Deck, Fenced Lot With Evergreens, Shrubbery And Privacy. A Separate Entry To The Lower Level Offers An Apartment Potential. Perfect For Income, In Laws Or Large Families. Excellent Home Waits A Cosmetic Shift To Shine. You Won't Be Disappointed.
Map data © OpenStreetMap contributors
No open houses are scheduled for this home.
Can't make it? Request a private viewing.
| Living room | Main level | 5.18 x 3.81 m |
| Cold room | Lower level | 6.06 x 1.3 m |
| Kitchen | Main level | 4.15 x 3.6 m |
| Dining room | Main level | 3.62 x 3.04 m |
| Foyer | Main level | 4.14 x 2 m |
| Primary Bedroom | Second level | 4.2 x 3.81 m |
| Bedroom 2 | Second level | 3.93 x 2.78 m |
| Bedroom 3 | Second level | 2.98 x 2.74 m |
| Kitchen | Lower level | 5.82 x 2.16 m |
| Family room | Lower level | 4.9 x 3.65 m |
| Laundry room | Lower level | 3.07 x 1.29 m |