
 NewFor sale 50
$595,000
2 bed2 bath1,200–1,399 sq ft
5 Rowntree Road #1015
Mount Olive-Silverstone-Jamestown, Toronto
6 days agoMLS® W13871280
ROYAL LEPAGE SUPREME REALTY
96b Laurel Avenue
Kennedy Park, Toronto, Ontario M1K3J9
For sale· Added
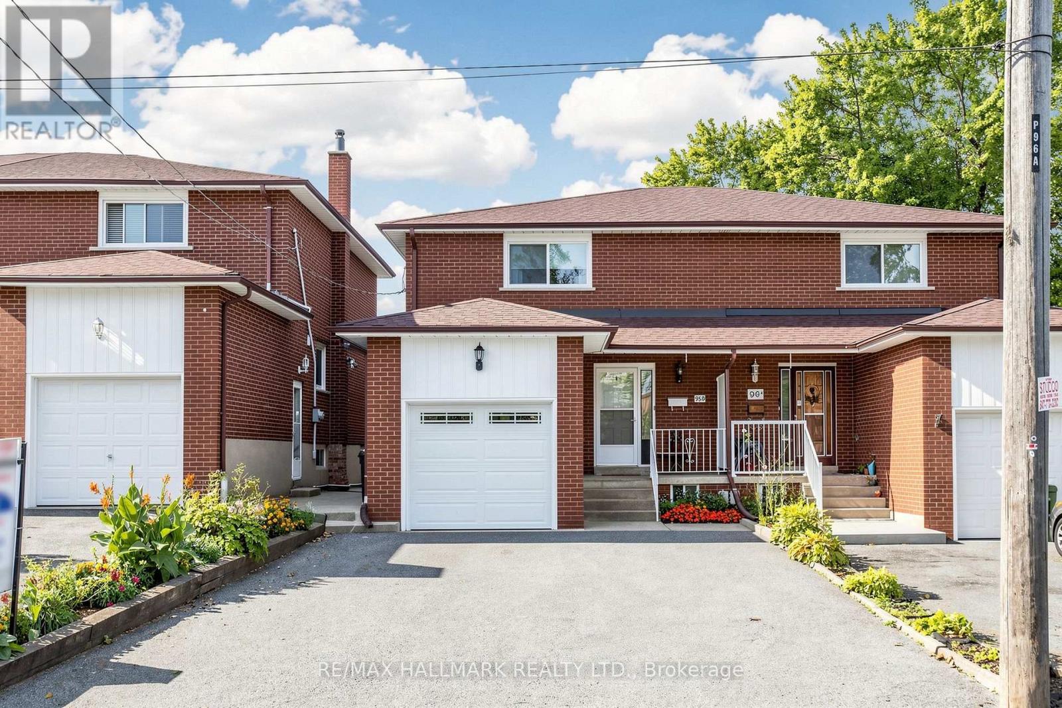
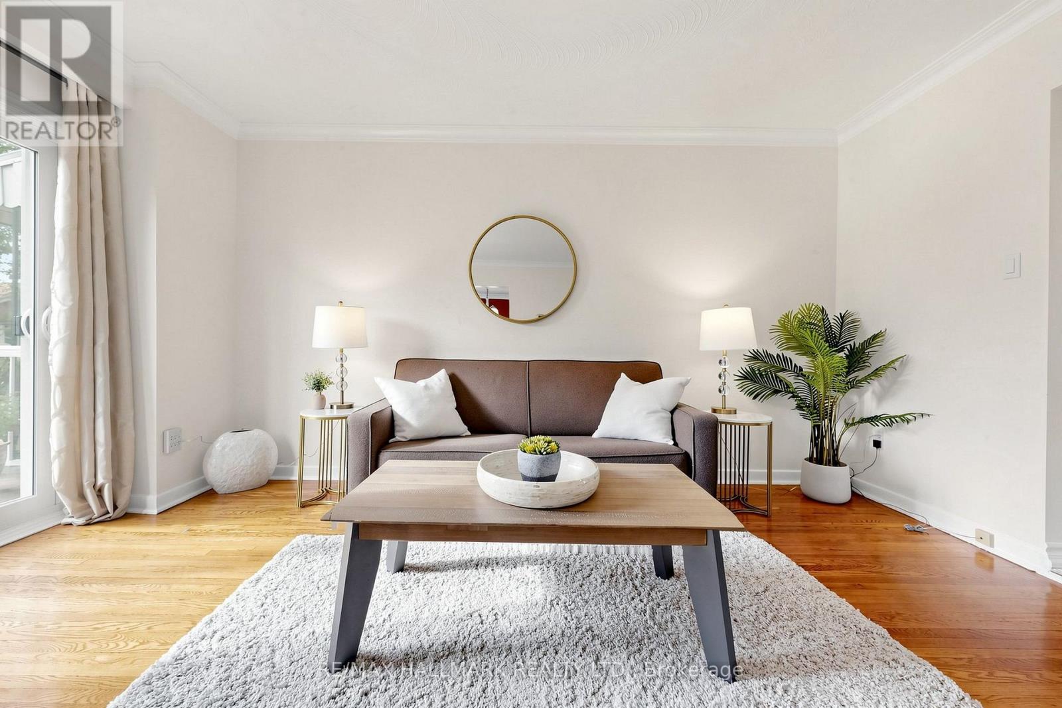
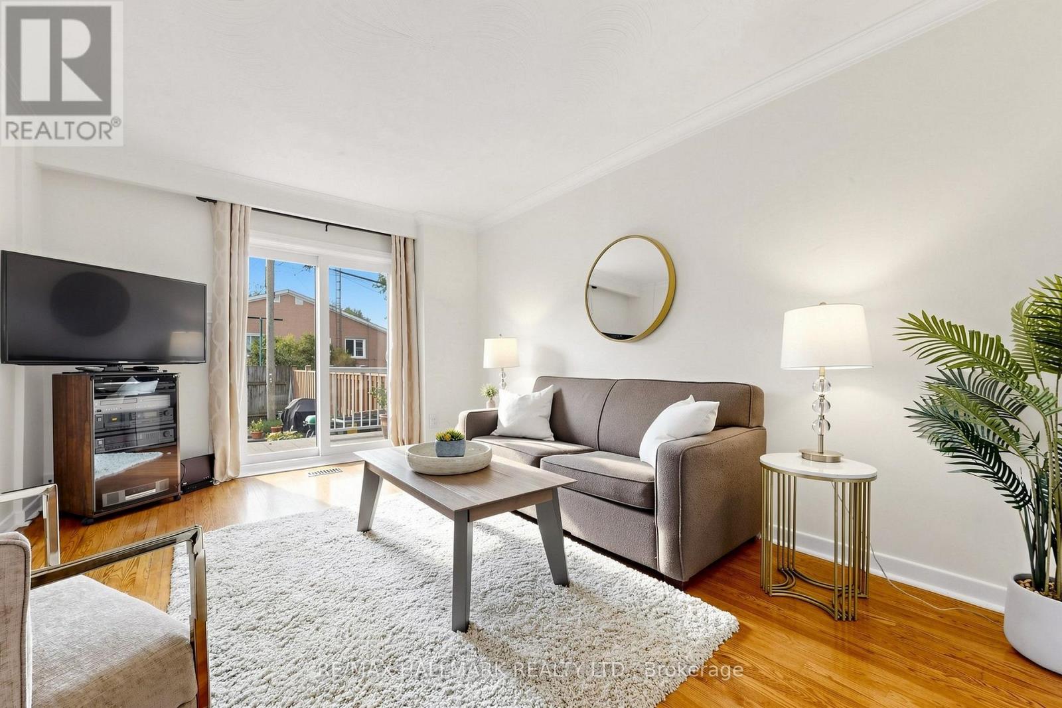
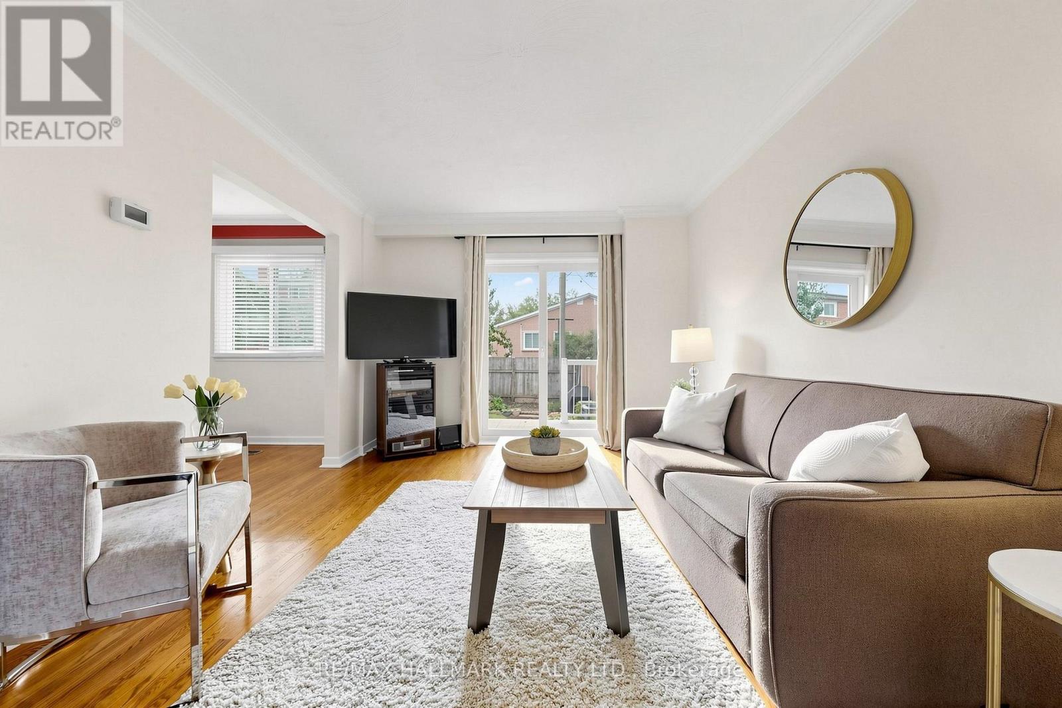
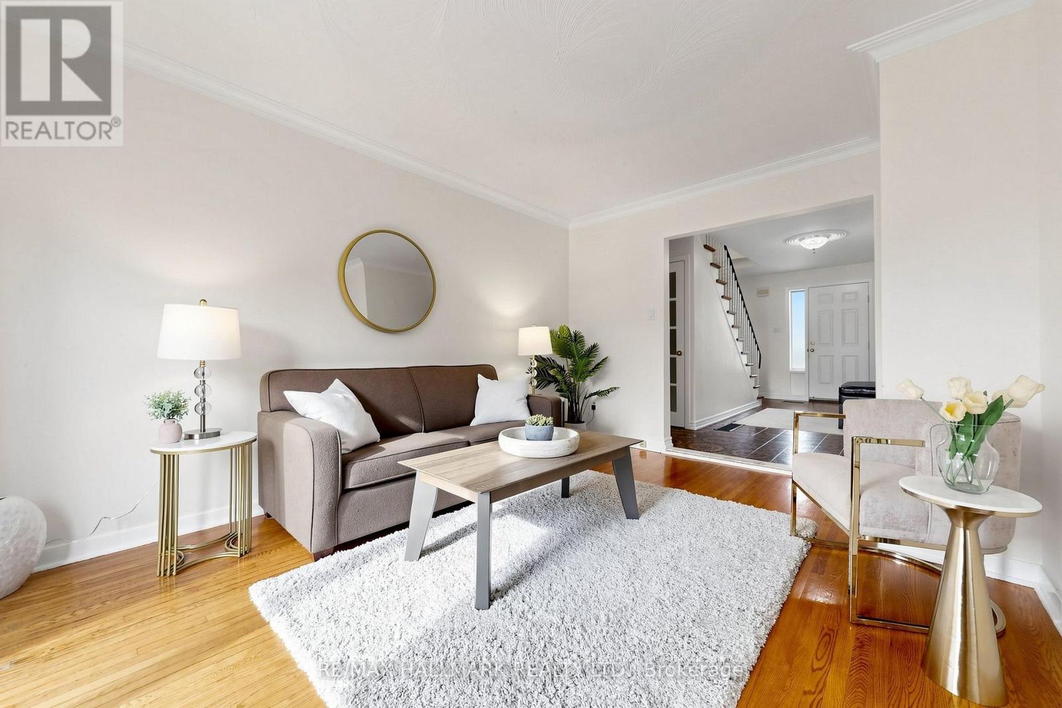
Fabulous Semi-detached brick home in the heart of Scarborough! Large UPDATED Eat-in kitchen with GRANITE Counter and Stainless Steel appliances, GORGEOUS, 2nd Floor bathroom-renovated in 2020. Living room has walk out to west facing fenced yard with patio, gardens and sunset exposure. Finished Basement with separate entrance featuring UPDATED Bathroom & UPDATED Laundry room. PRIMARY BEDROOM has 3 CLOSETS!!! Fresh paint, Hardwood Floors, New Ceiling fans. Attached single car garage with long and wide driveway. Lots of Storage under stairs and in basement. MANY UPDATES; ROOF replaced in 2021, FURNACE/CENTRAL AIR replaced 2014, WINDOWS on main and 2nd floor/PATIO DOORS replaced 2022, 2ND FLR BATHROOM renovated IN 2020. Minutes to Parks, 2 Go Stations, TTC, Schools including RH KIng Academy, Norman Cook, Birchmount Collegiate & More. Open House Sat Oct 10th, 2-4pm-Come for "Fall Treats"
Map data © OpenStreetMap contributors
No open houses are scheduled for this home.
Can't make it? Request a private viewing.
| Oct 10, 2026 | $789,900 | ▼ $20,100 |
| Sep 22, 2026 | $810,000 | First recorded price |
Price changes since Sep 22, 2026.
| Living room | Ground level | 4.52 x 3.25 m |
| Dining room | Ground level | 343 x 2.59 m |
| Kitchen | Ground level | 4.14 x 3.05 m |
| Primary Bedroom | Second level | 33.86 x 3.42 m |
| Bedroom 2 | Second level | 4.39 x 2.95 m |
| Bedroom 3 | Second level | 3.4 x 2.82 m |
| Bedroom | Basement | 4.55 x 2.77 m |
| Sitting room | Basement | 2 x 2 m |
| Laundry room | Basement | 2.77 x 2.01 m |




