 For sale 50
$978,000
3 bed1 bath1,100–1,500 sq ft
48 Alexis Boulevard
Clanton Park, Toronto
1 month agoMLS® C13742790
REMAX YOUR COMMUNITY REALTY
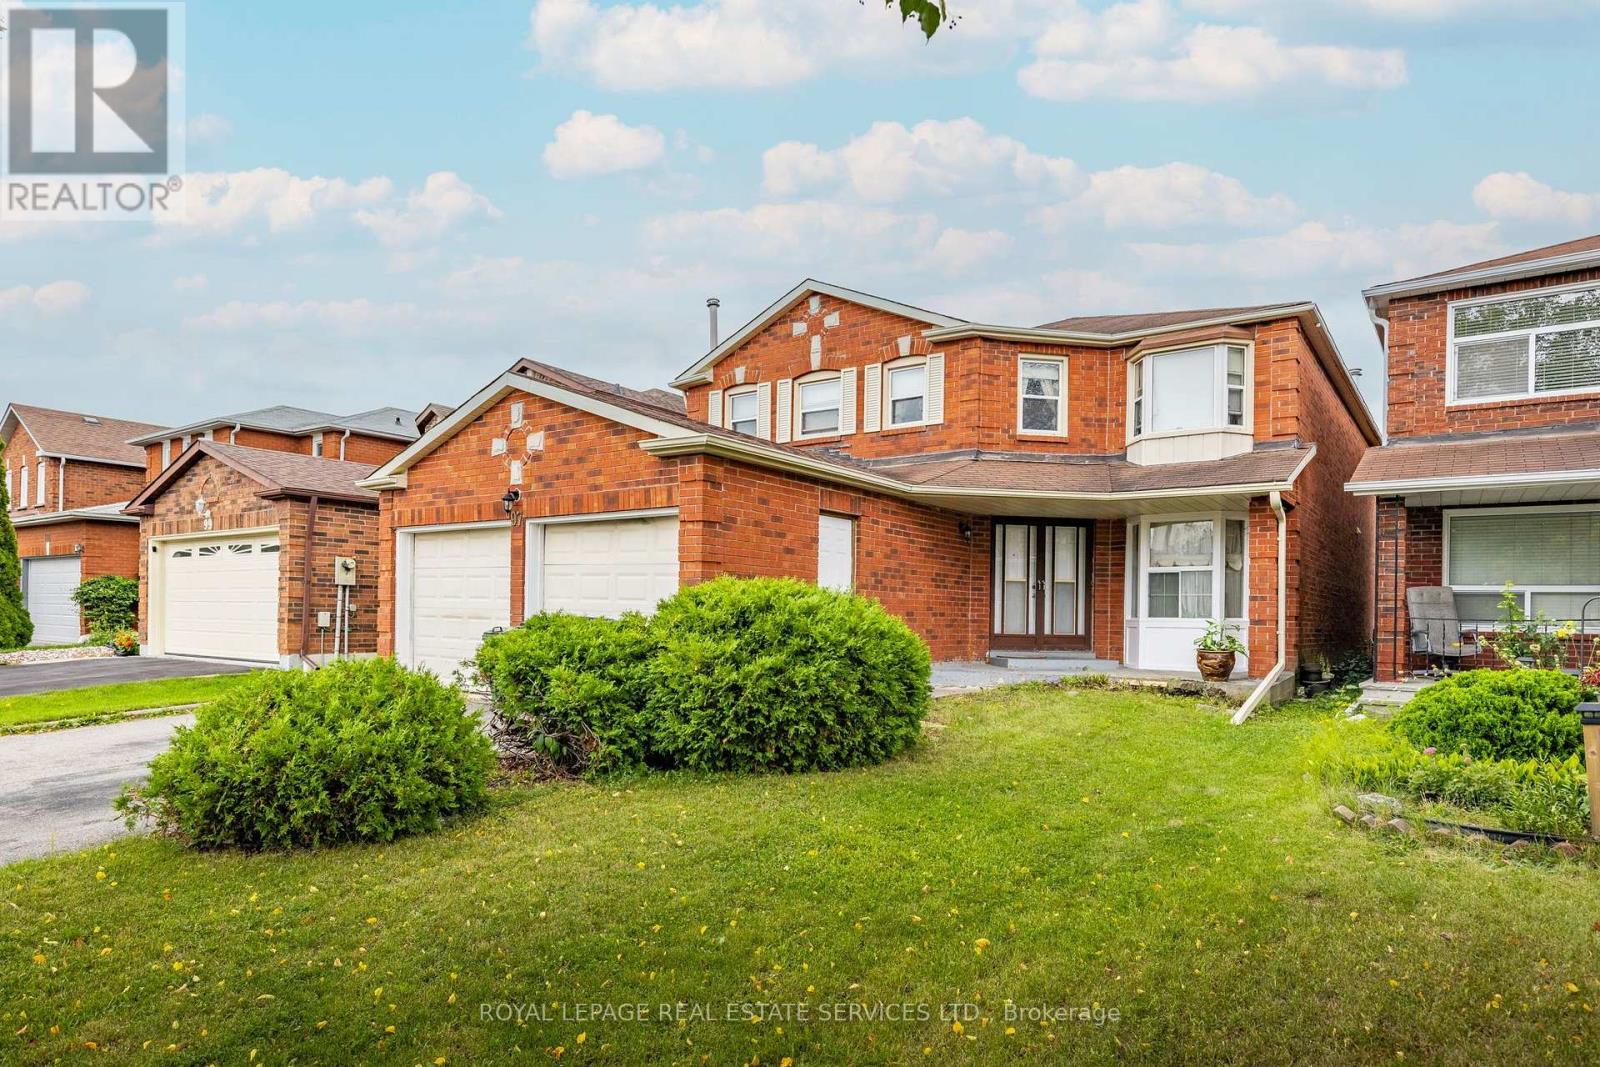
97 Morningview Trail
Rouge E11, Toronto, Ontario M1B5B2
For sale· Added
Spacious 4 bedroom, 3 bathroom home, offering a rare opportunity for buyers seeking size, flexibility, and convenience. The layout features generous room proportions throughout, making it an excellent fit for multigenerational families or anyone needing ample living space. Located in a highly accessible area, steps to TTC, minutes to Hwy 401, and surrounded by a wide range of amenities including places of worship, schools, shopping, restaurants, and recreation facilities, this property is truly a must see. The combination of convenience, connectivity, and community makes this an exceptional opportunity for buyers seeking both space and lifestyle.
Map data © OpenStreetMap contributors
No open houses are scheduled for this home.
Can't make it? Request a private viewing.
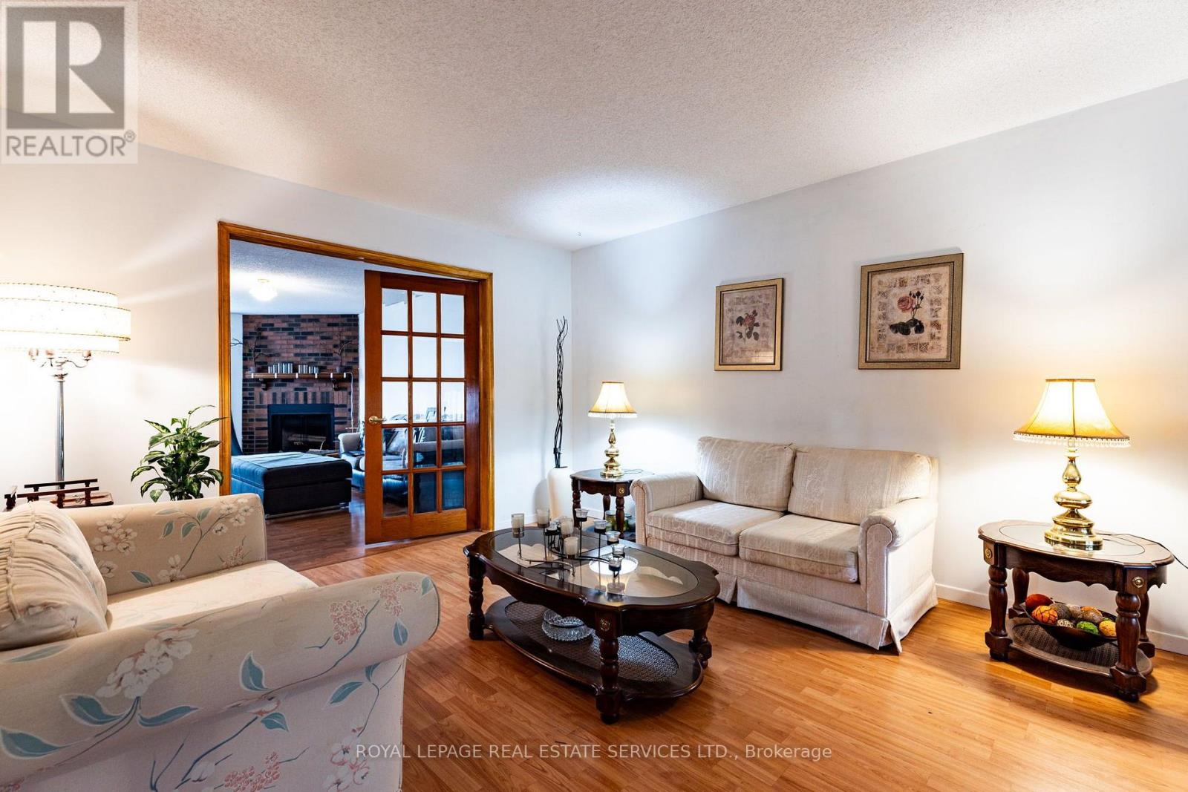
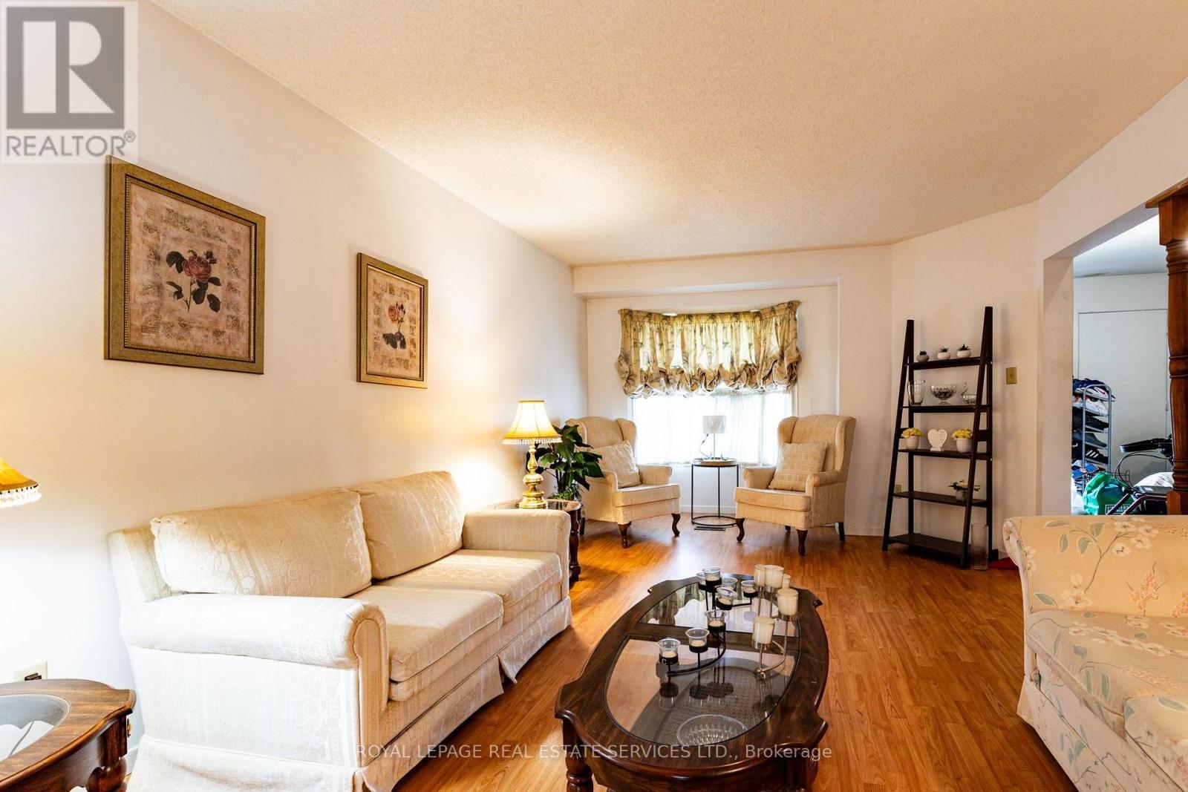
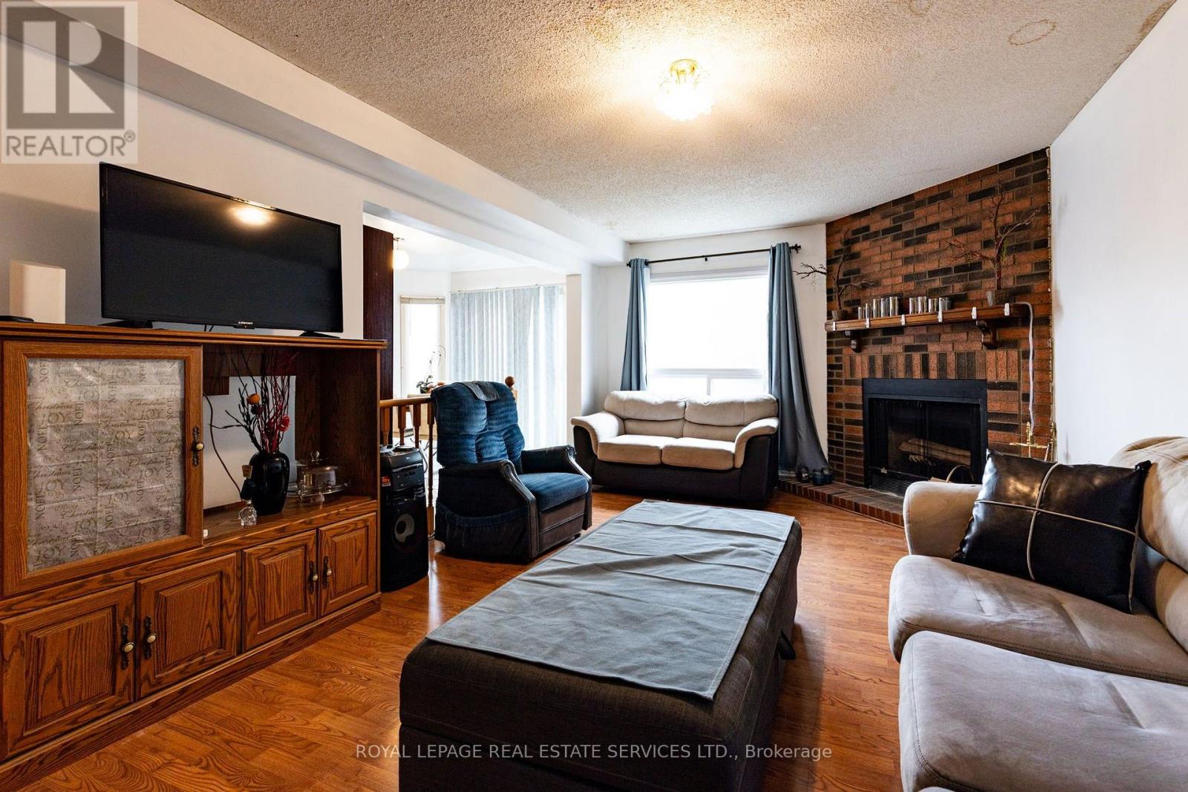
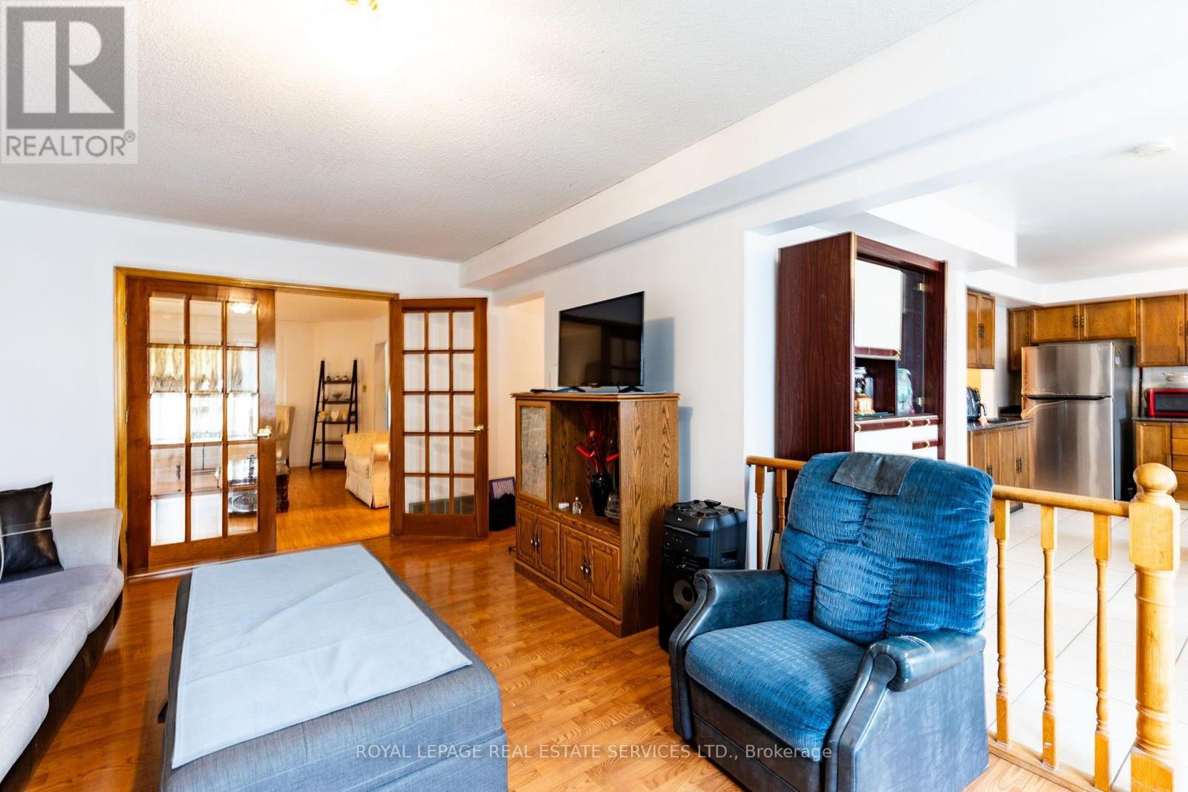
| Living room | Main level | 6.34 x 3.74 m |
| Bedroom 4 | Second level | 4.04 x 3.44 m |
| Recreational, Games room | Basement | 13.13 x 9.68 m |
| Other | Basement | 2.89 x 2.07 m |
| Utility room | Basement | 2.54 x 3.26 m |
| Kitchen | Main level | 3.17 x 3.77 m |
| Eating area | Main level | 2.75 x 3.35 m |
| Dining room | Main level | 3.64 x 3.19 m |
| Den | Main level | 2.97 x 3.19 m |
| Family room | Main level | 6.1 x 3.74 m |
| Laundry room | Main level | 2.88 x 3.19 m |
| Primary Bedroom | Second level | 8.14 x 3.74 m |
| Bedroom 2 | Second level | 4.94 x 3.44 m |
| Bedroom 3 | Second level | 4.38 x 3.44 m |