 For sale 50
$718,900
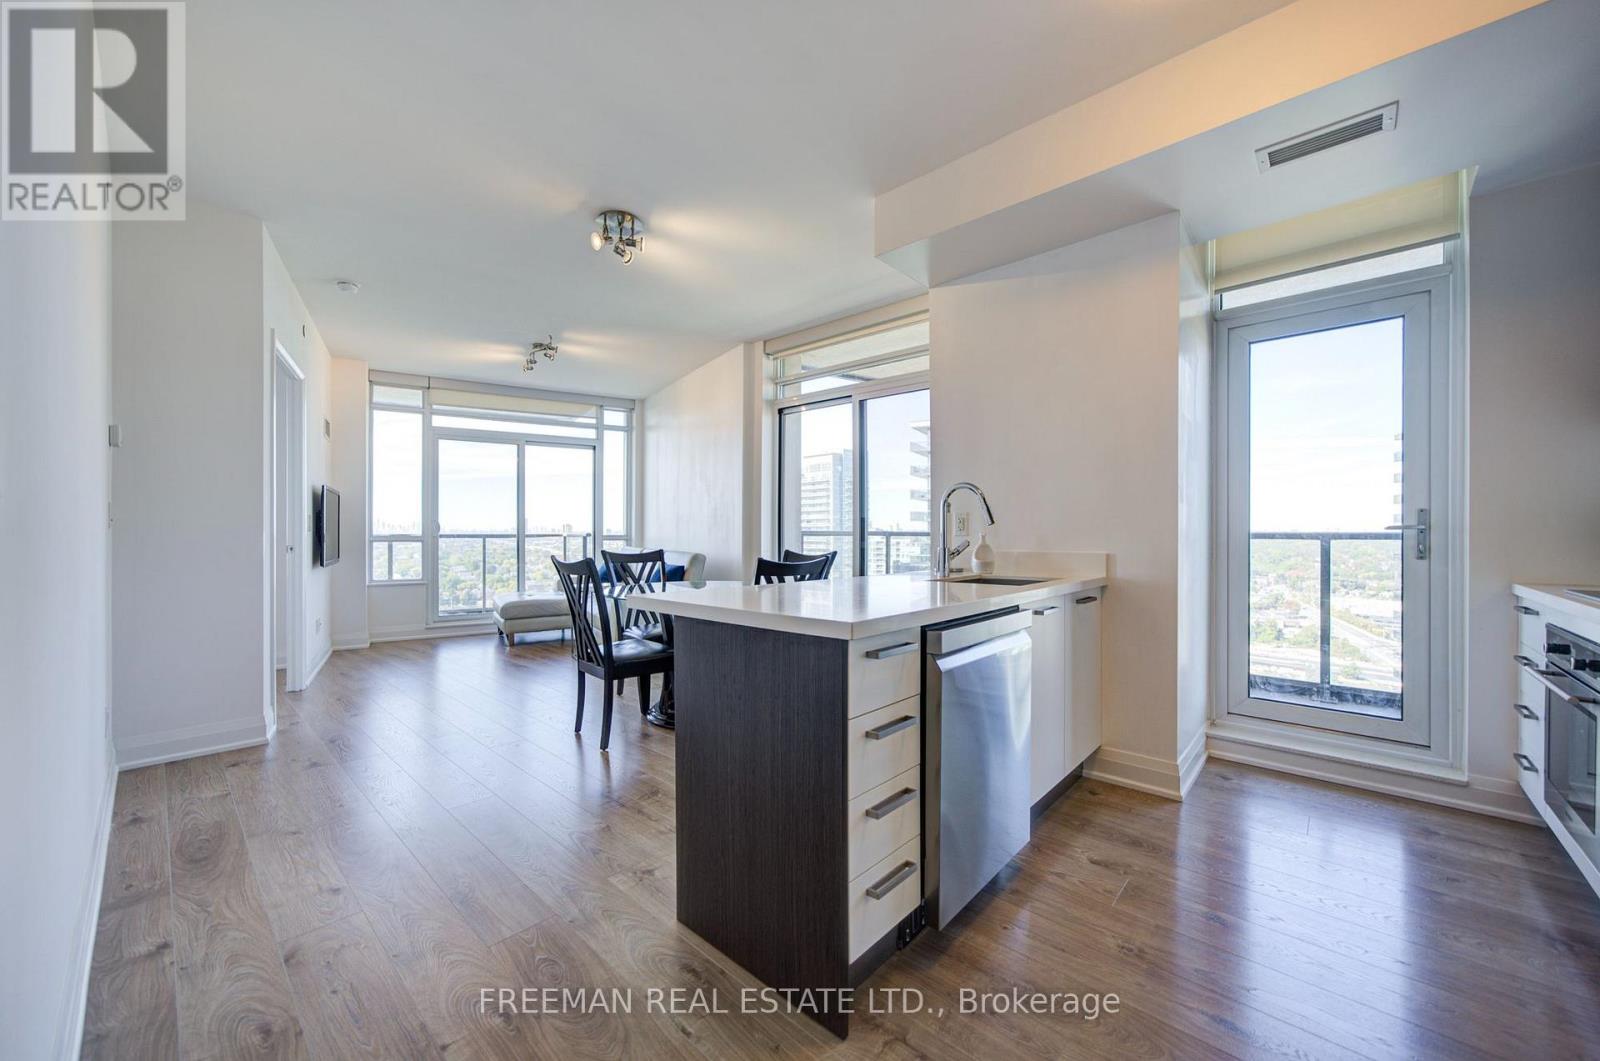
2+1 bed2 bath1,000–1,199 sq ft
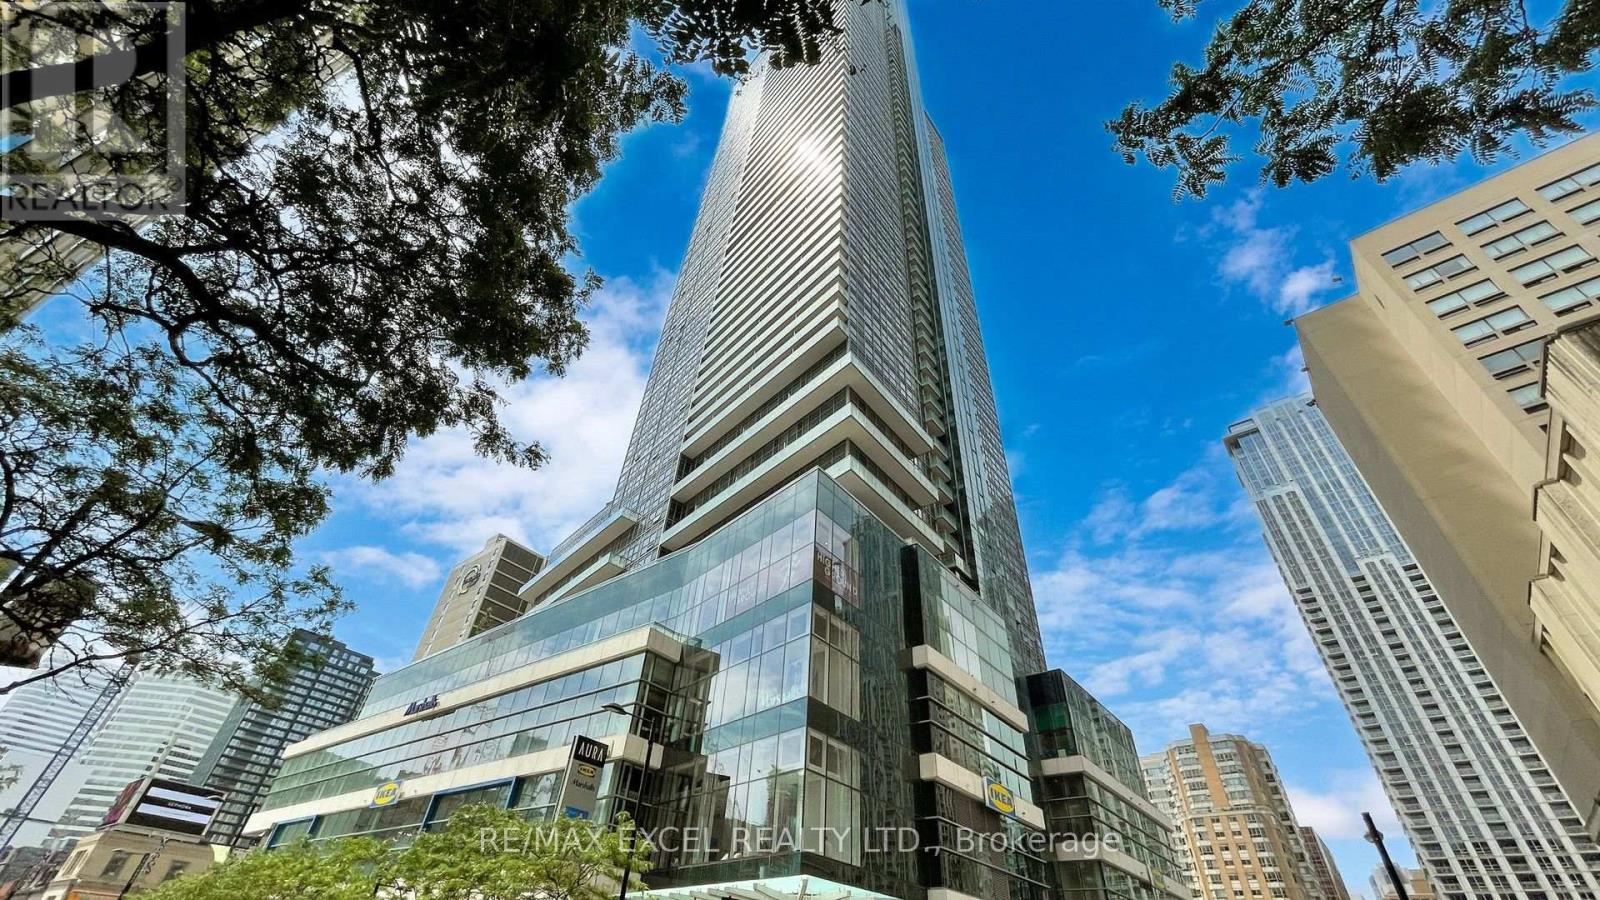
2 Rean Drive #1612
Bayview Village, Toronto
1 month agoMLS® C13784476
INSIDER REALTY
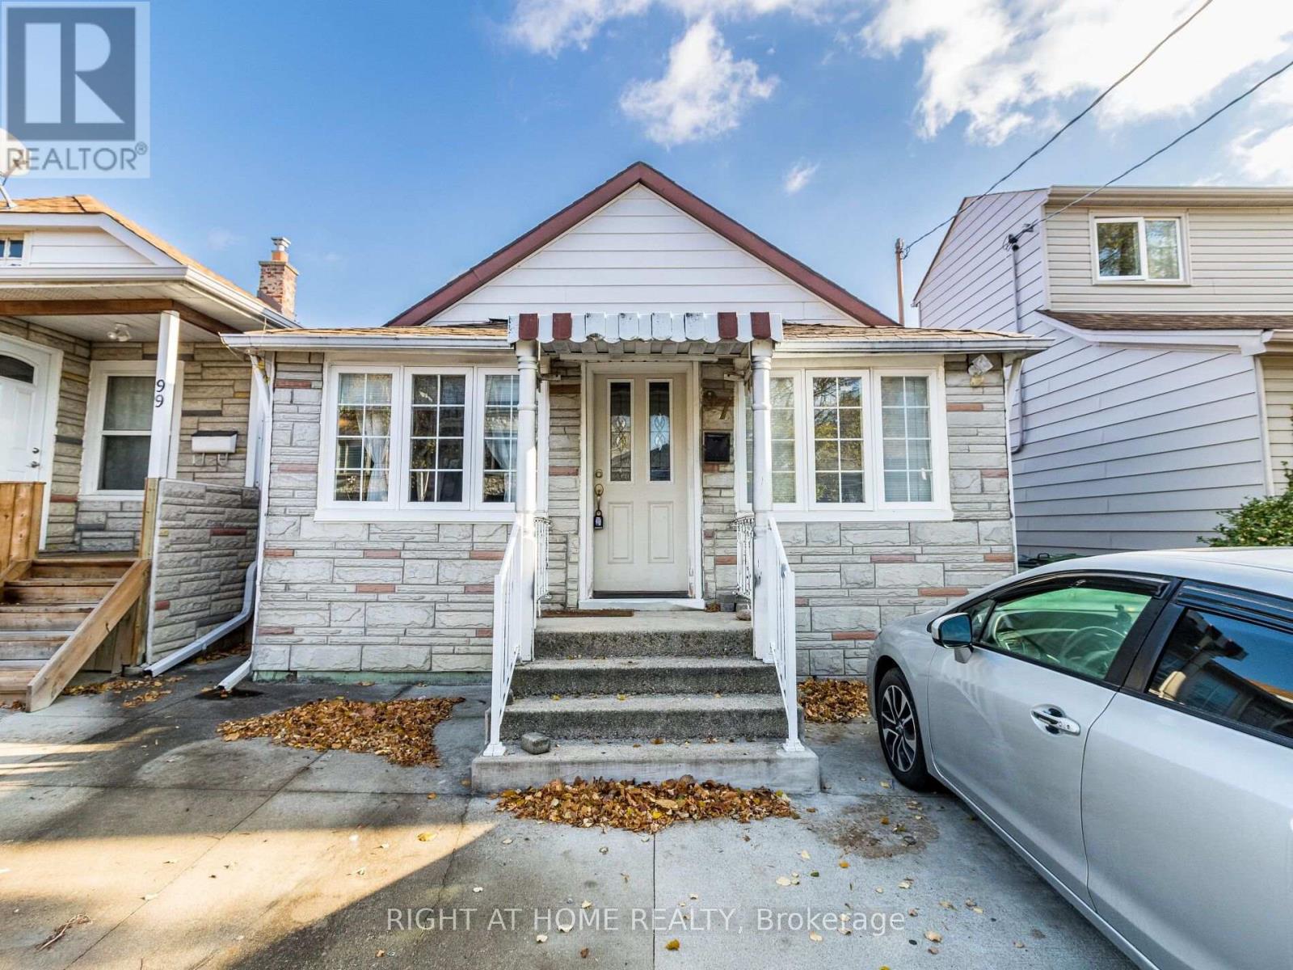
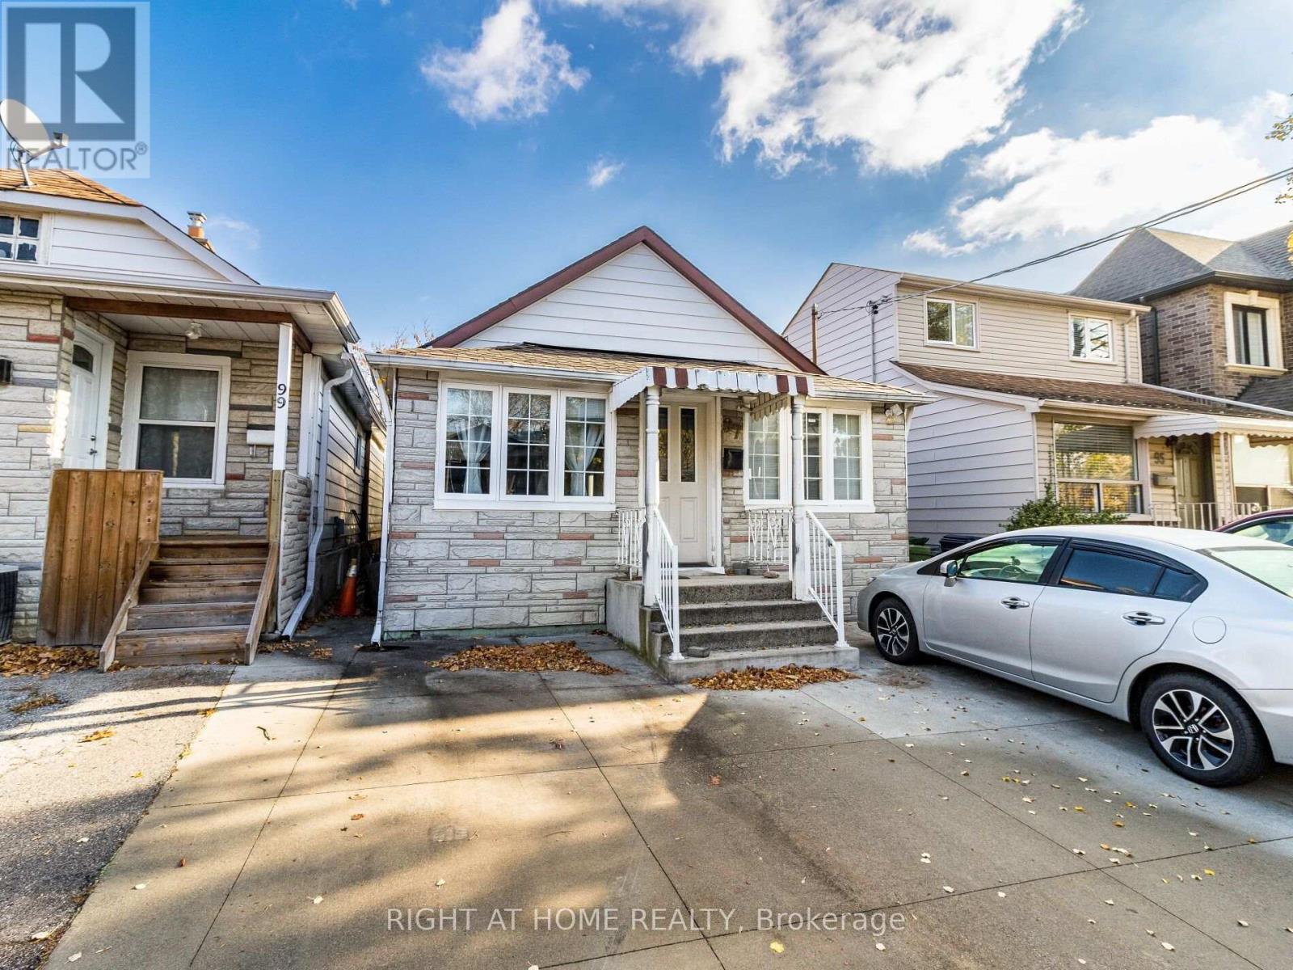
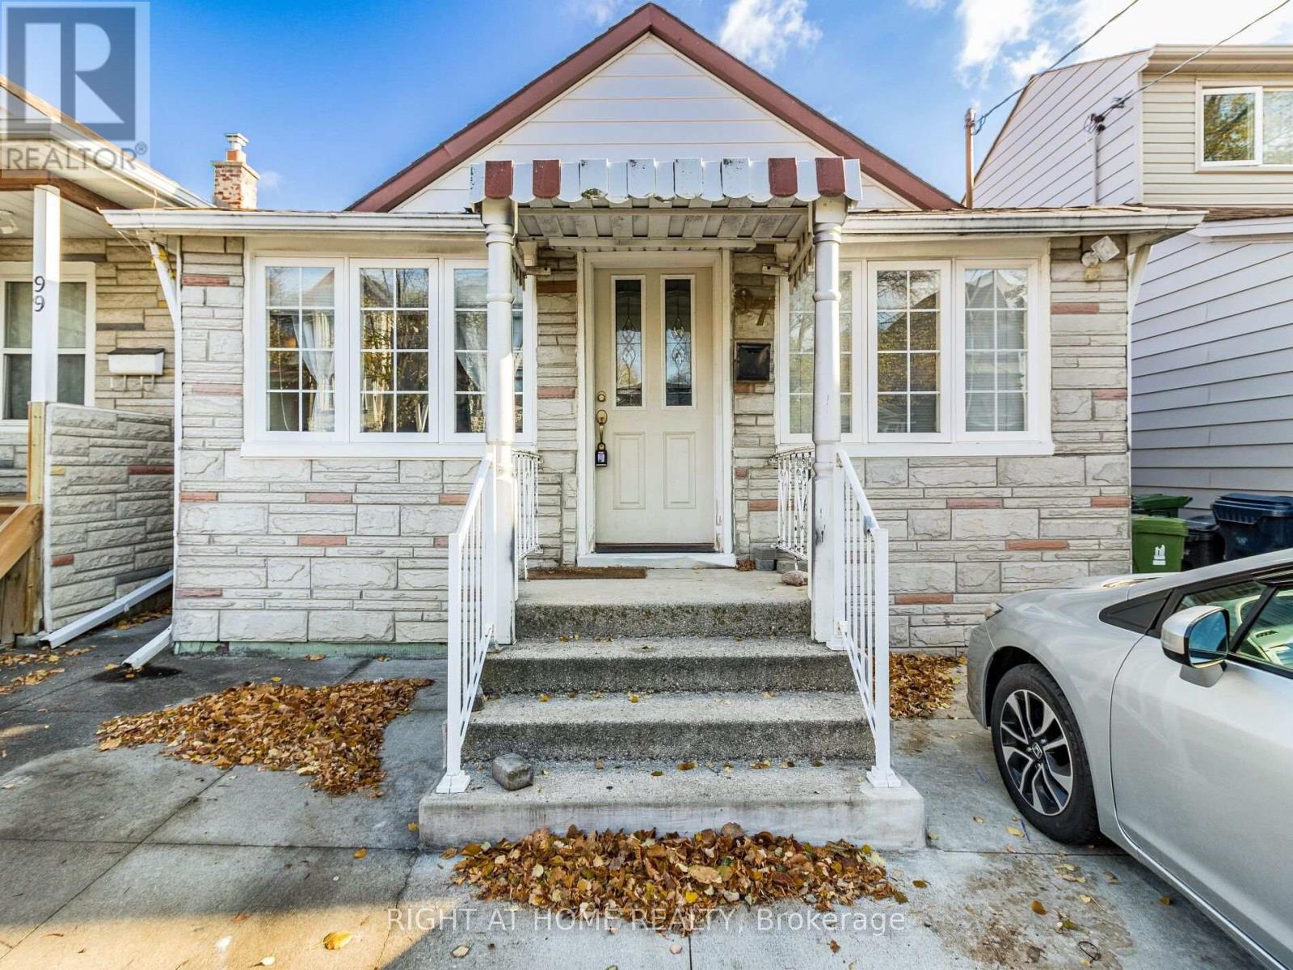
97 Twenty Ninth Street
Long Branch, Toronto, Ontario M8W3B1
For sale· Added
This lakeside charmer Nestled in the heart of Long Branch. Brimming with potential, this is the perfect canvas for those looking to create their dream home. Located in a friendly neighborhood with close proximity to schools, parks, shopping, transit and and beautiful beaches, this property offers the best of both worlds: a tranquil retreat with convenient access to all amenities. Whether you're a first-time buyer or an investor looking for a prime opportunity, this bungalow is a rare find. Unleash your inner designer and transform this hidden gem into a stunning masterpiece. Don't miss out...schedule your private showing today! Under a 10-minute walk to the GO Station and steps from Marie Curtis Parks trails and public beach. Seconds to the 427/QEW and minutes to the 401.
Map data © OpenStreetMap contributors
No open houses are scheduled for this home.
Can't make it? Request a private viewing.
| Living room | Ground level | 5.02 x 3.44 m |
| Dining room | Ground level | 3.08 x 2.65 m |
| Kitchen | Ground level | 4.38 x 1.46 m |
| Primary Bedroom | Ground level | 4.54 x 3.26 m |
| Bedroom 2 | Ground level | 3.68 x 3.26 m |
| Bedroom 3 | Ground level | 3.16 x 1.55 m |
| Bedroom 4 | Ground level | 2.95 x 4.26 m |
| Laundry room | Ground level | 2.43 x 1.46 m |
| Bathroom | Ground level | 0 x 0 m |
| Bathroom | Ground level | 0 x 0 m |