 For sale 50
$3,395,000
4+1 bed5 bath2,000–2,500 sq ft
90 Roe Avenue
Lawrence Park North, Toronto
1 month agoMLS® C13762322
HARVEY KALLES REAL ESTATE LTD.
98 Burbank Drive
Bayview Village, Toronto, Ontario M2K1N4
For sale· Added
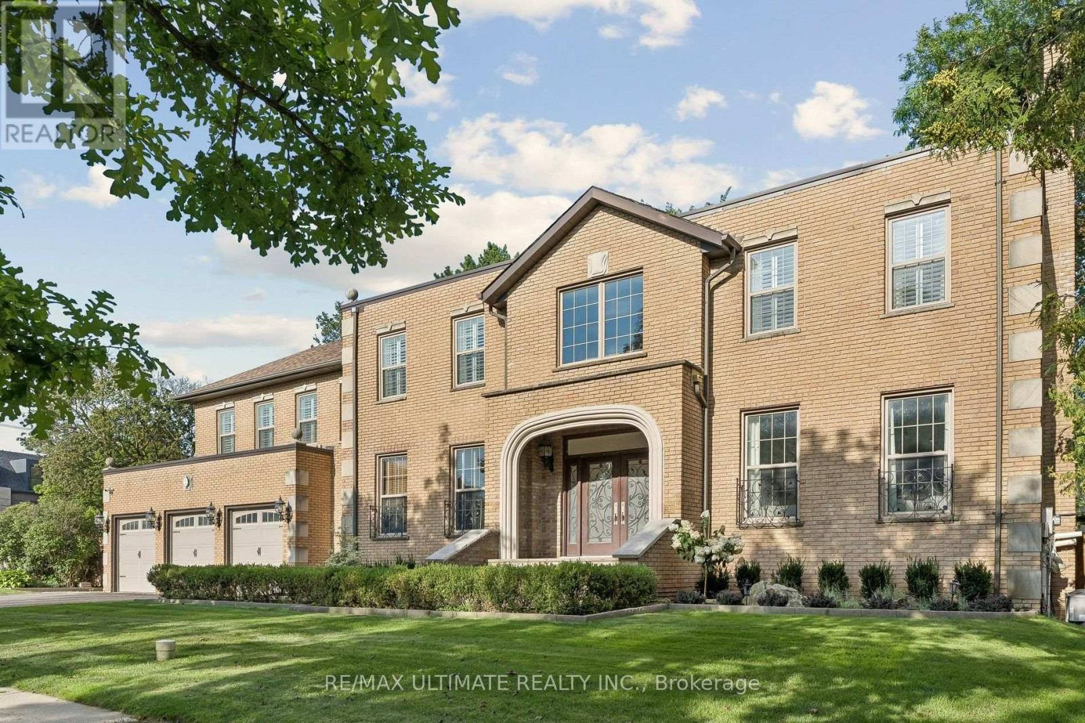
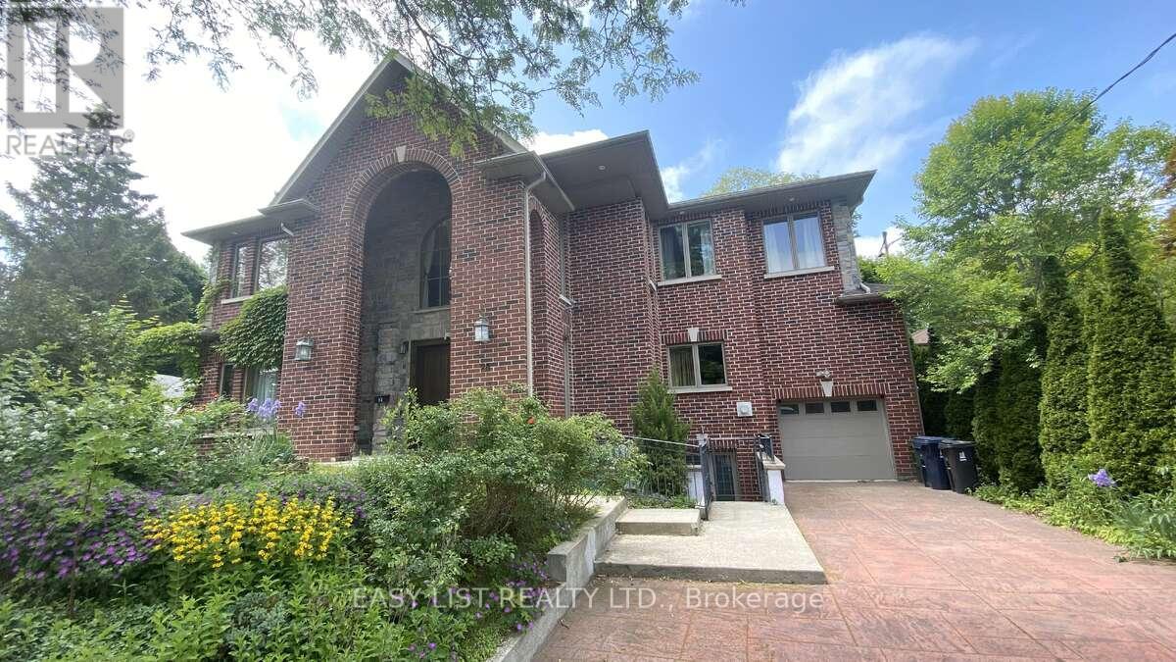
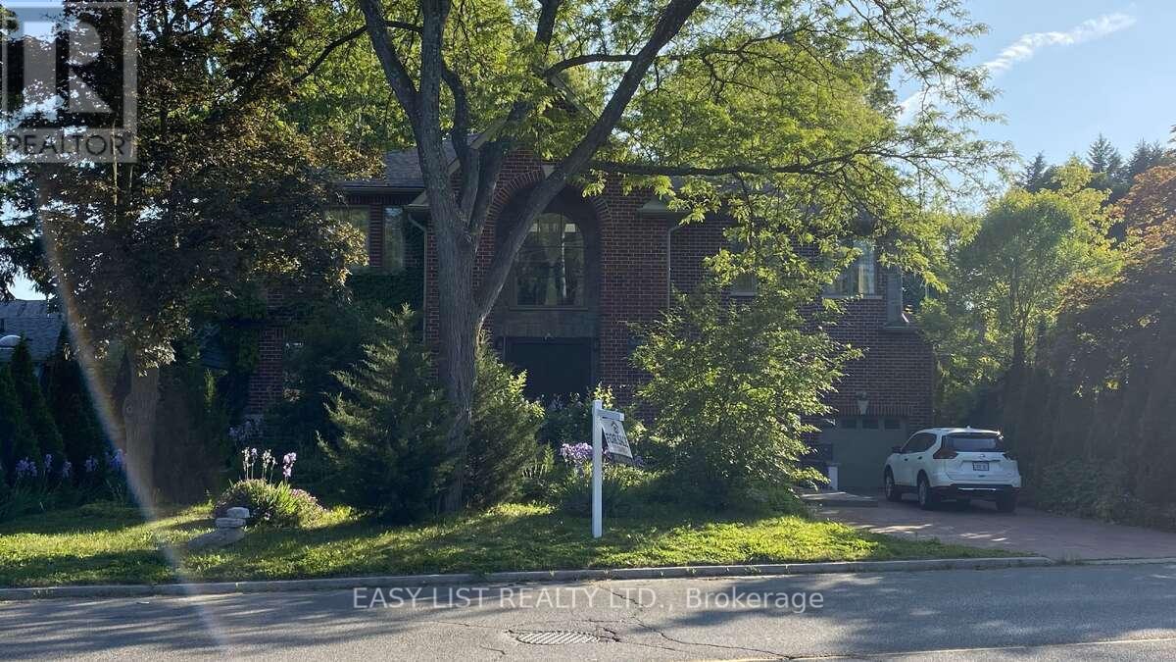
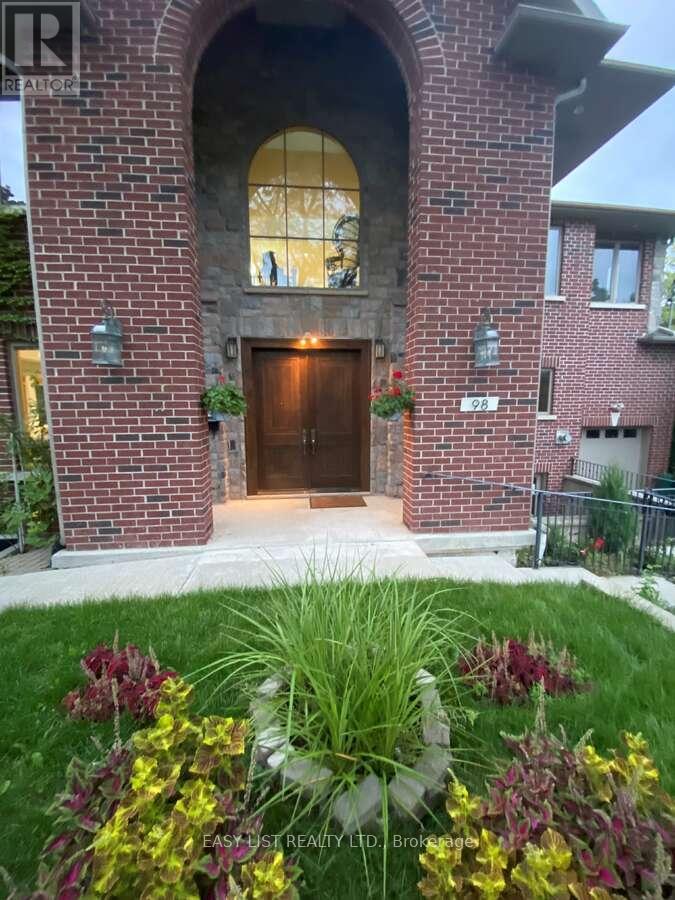
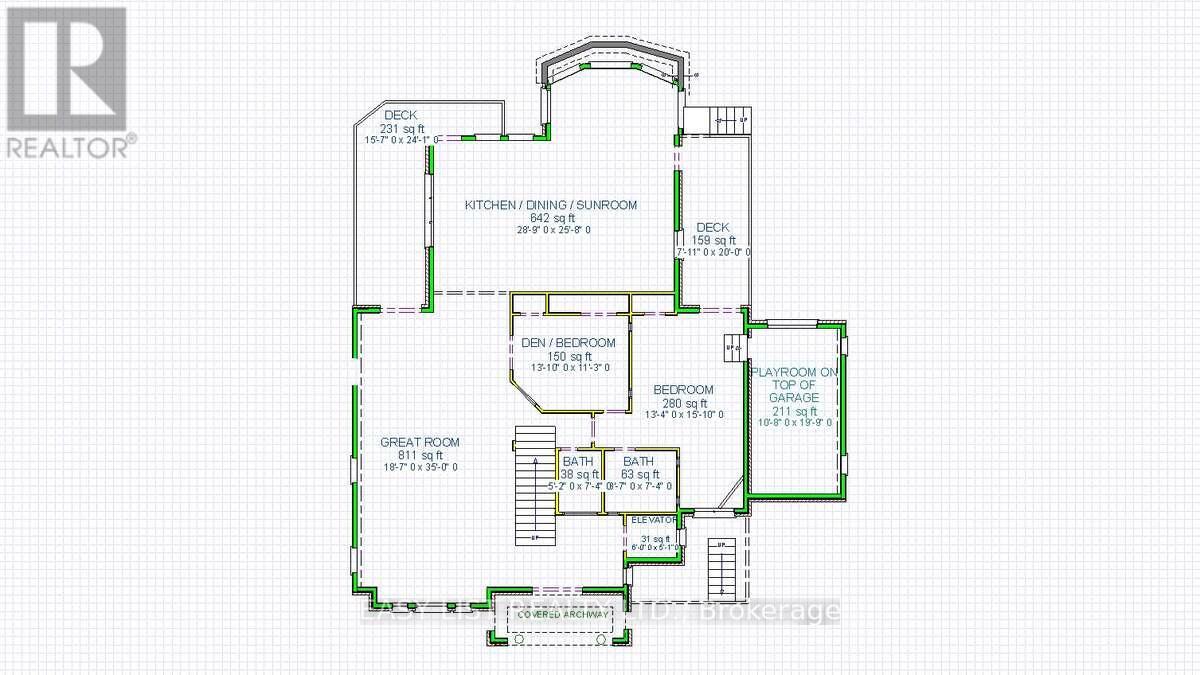
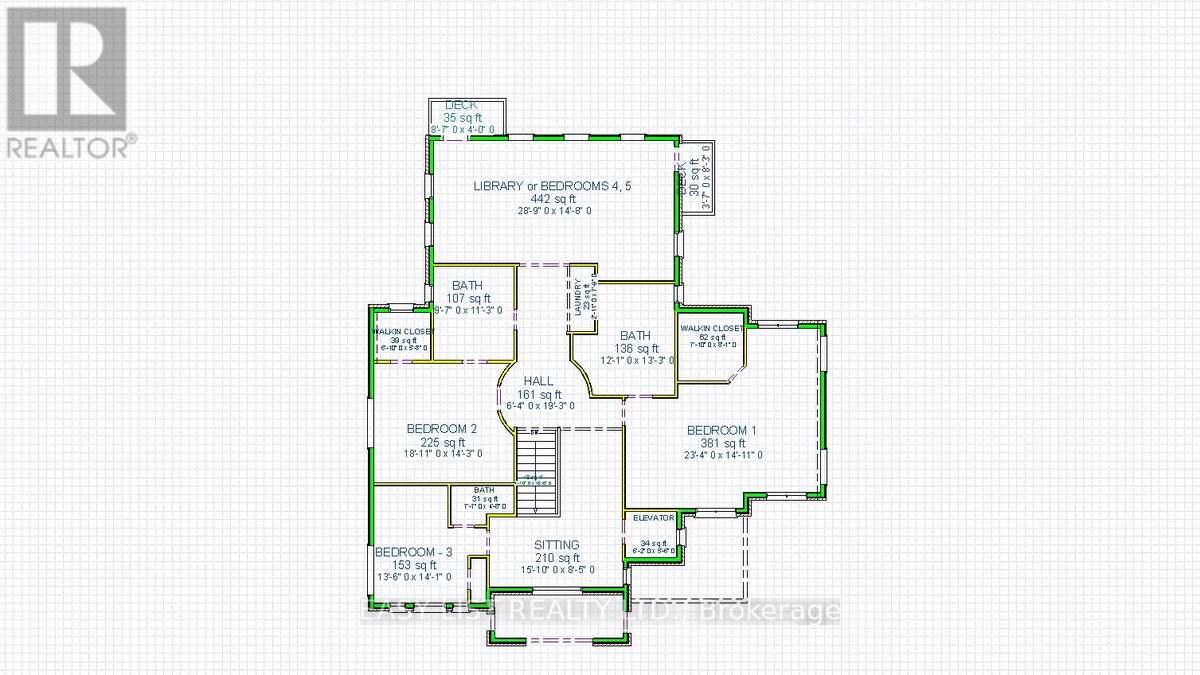
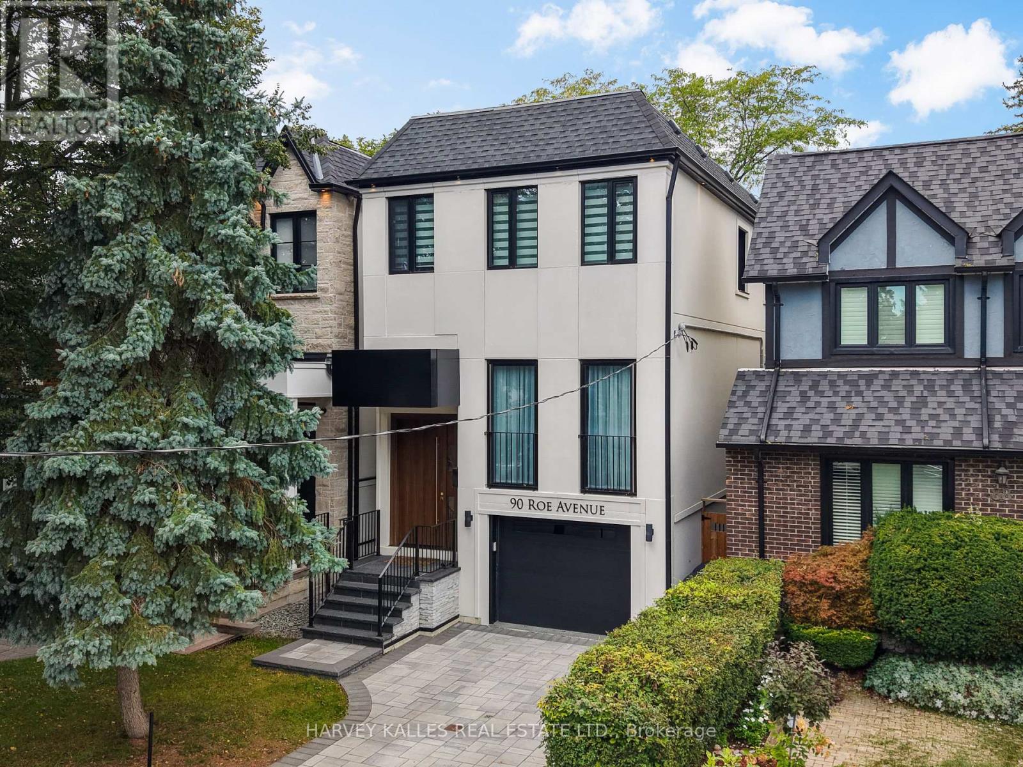
Visit the REALTOR website for further information about this Listing. Unique, welcoming, large executive 6500 sq ft house on three well-appointed floors with up to 9 bedrooms (3+ library or 5 BR on top floor, 2+ BR on main floor and 2 BR in the lower floor) and a large finished lower floor with kitchen & separate entrance; multiple media / family /play rooms and sitting spaces and a mini bar / tea room. Well built for the ages on concrete columns and steel beams and clad with custom cut Muskoka granite on three sides and majestic, beautiful brick on the front. White Oak floors and stairs with an elevator that has windows overlooking the street and serves all 3 floors. Large number of windows High 7 ft solid wood crafted doors including an antique ornate door with carvings on the main floor. Open main floor with 35 ft long, 800 sq ft living space merging into enormous 650 sq ft dining, an exquisite granite counter kitchen and 5 large floor-to-ceiling window sunroom space with floor to ceiling windows and twin decks on main floor and each of the upper floors. Natural light swept with enormous, beautiful Pella windows and half a dozen skylights. Large, wide corridors. High ceilings in a warm, enjoyable home with 5 mature trees and a tandem garage. There are three fireplaces. Do not miss out!
Map data © OpenStreetMap contributors
No open houses are scheduled for this home.
Can't make it? Request a private viewing.
| Primary Bedroom | Main level | 4.83 x 4.06 m |
| Bedroom | Basement | 4.52 x 5.61 m |
| Bedroom | Basement | 3.4 x 3.28 m |
| Bedroom | Main level | 4.22 x 3.43 m |
| Kitchen | Basement | 5.13 x 3.4 m |
| Laundry room | Basement | 4.8 x 2.87 m |
| Family room | Basement | 4.52 x 4.11 m |
| Living room | Basement | 8.53 x 6.1 m |
| Loft | Main level | 6.02 x 3.23 m |
| Bedroom | Main level | 4.22 x 3.43 m |
| Kitchen | Main level | 8.76 x 7.82 m |
| Living room | Main level | 10.67 x 5.66 m |
| Bedroom | Second level | 7.11 x 4.55 m |
| Bedroom | Second level | 5.77 x 4.34 m |
| Library | Second level | 8.76 x 4.47 m |
| Bedroom | Second level | 4.11 x 4.29 m |