
 For sale 50
$489,900
1 bed1 bath600–699 sq ft
58 Marine Parade Drive #219
Mimico, Toronto
2 months agoMLS® W13605926
EXP REALTY
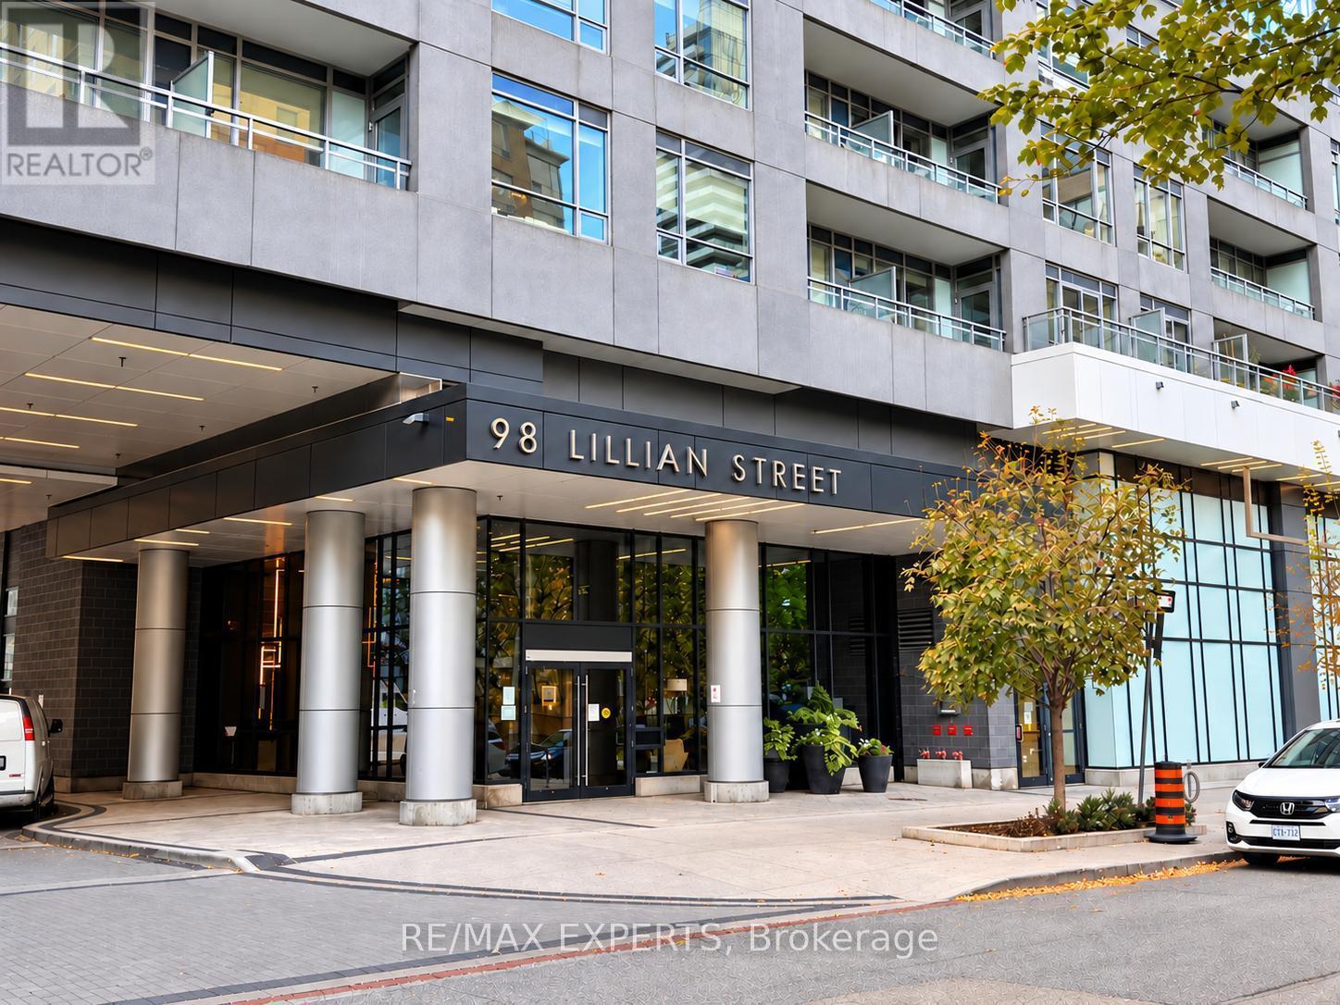
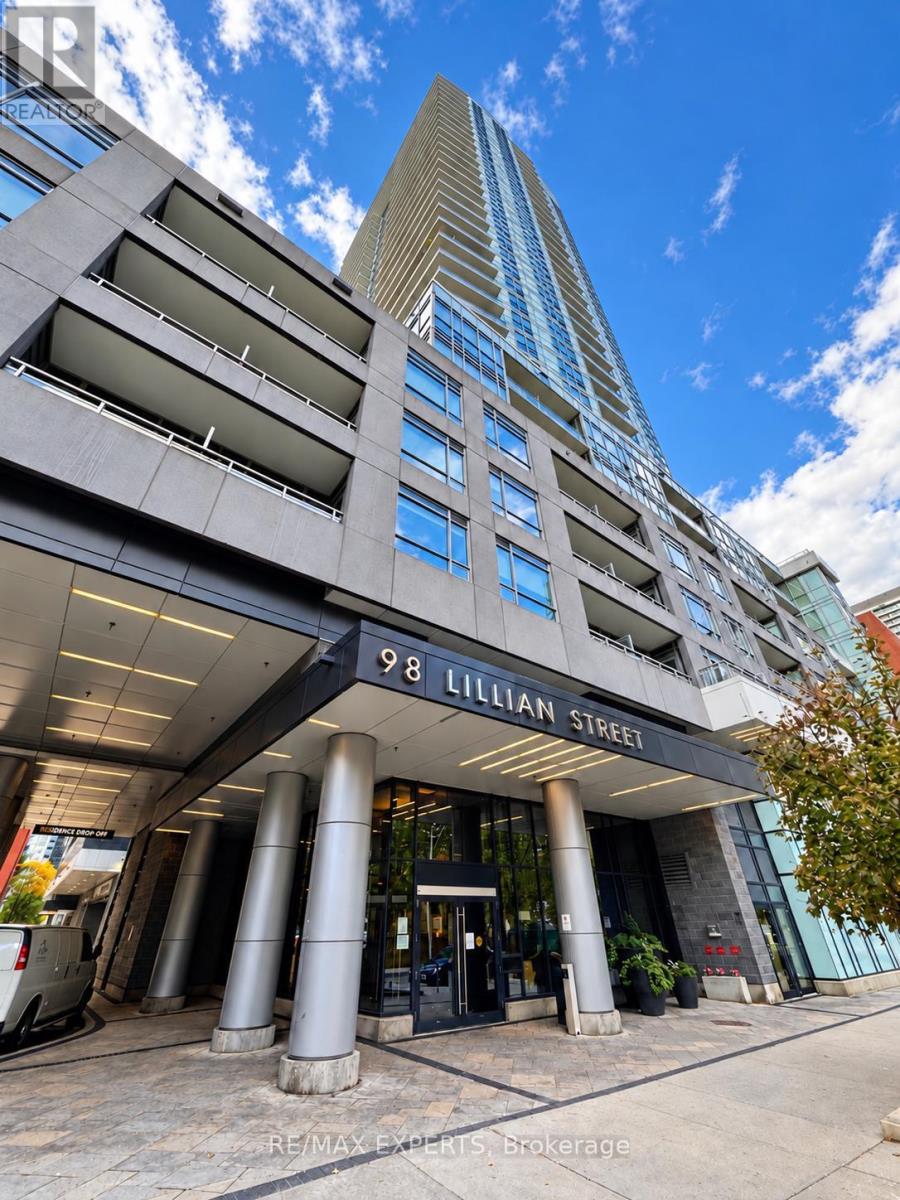
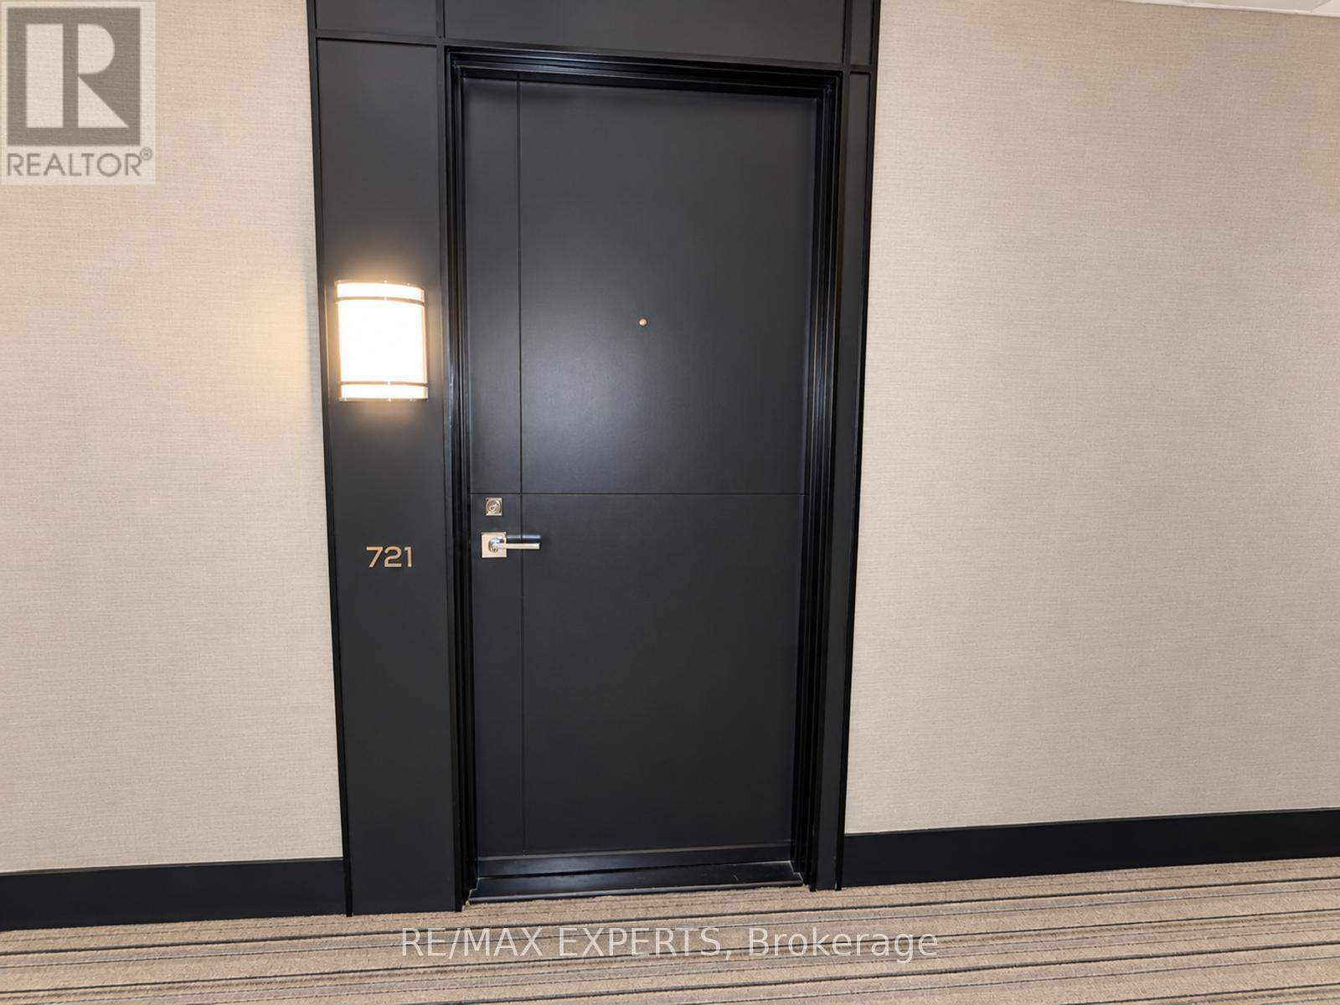
98 Lillian Street #721
Mount Pleasant West, Toronto, Ontario M4S0A5
For sale· Added
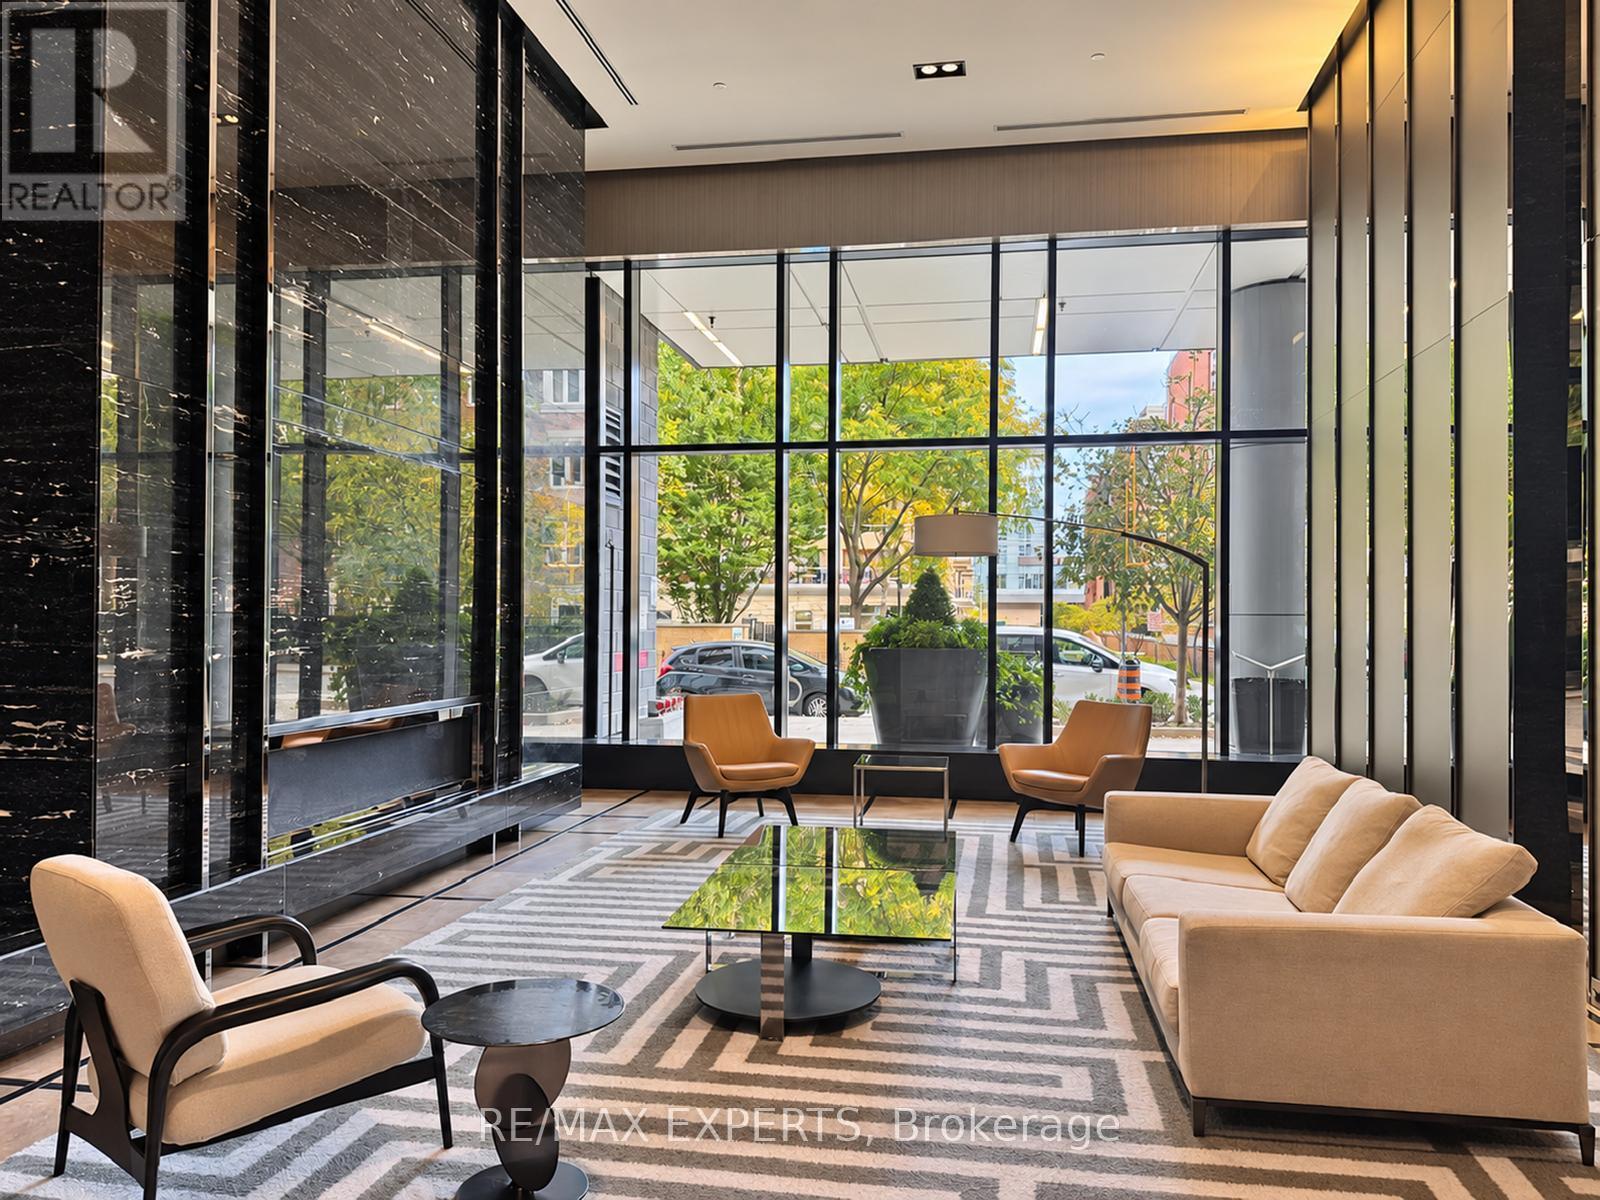
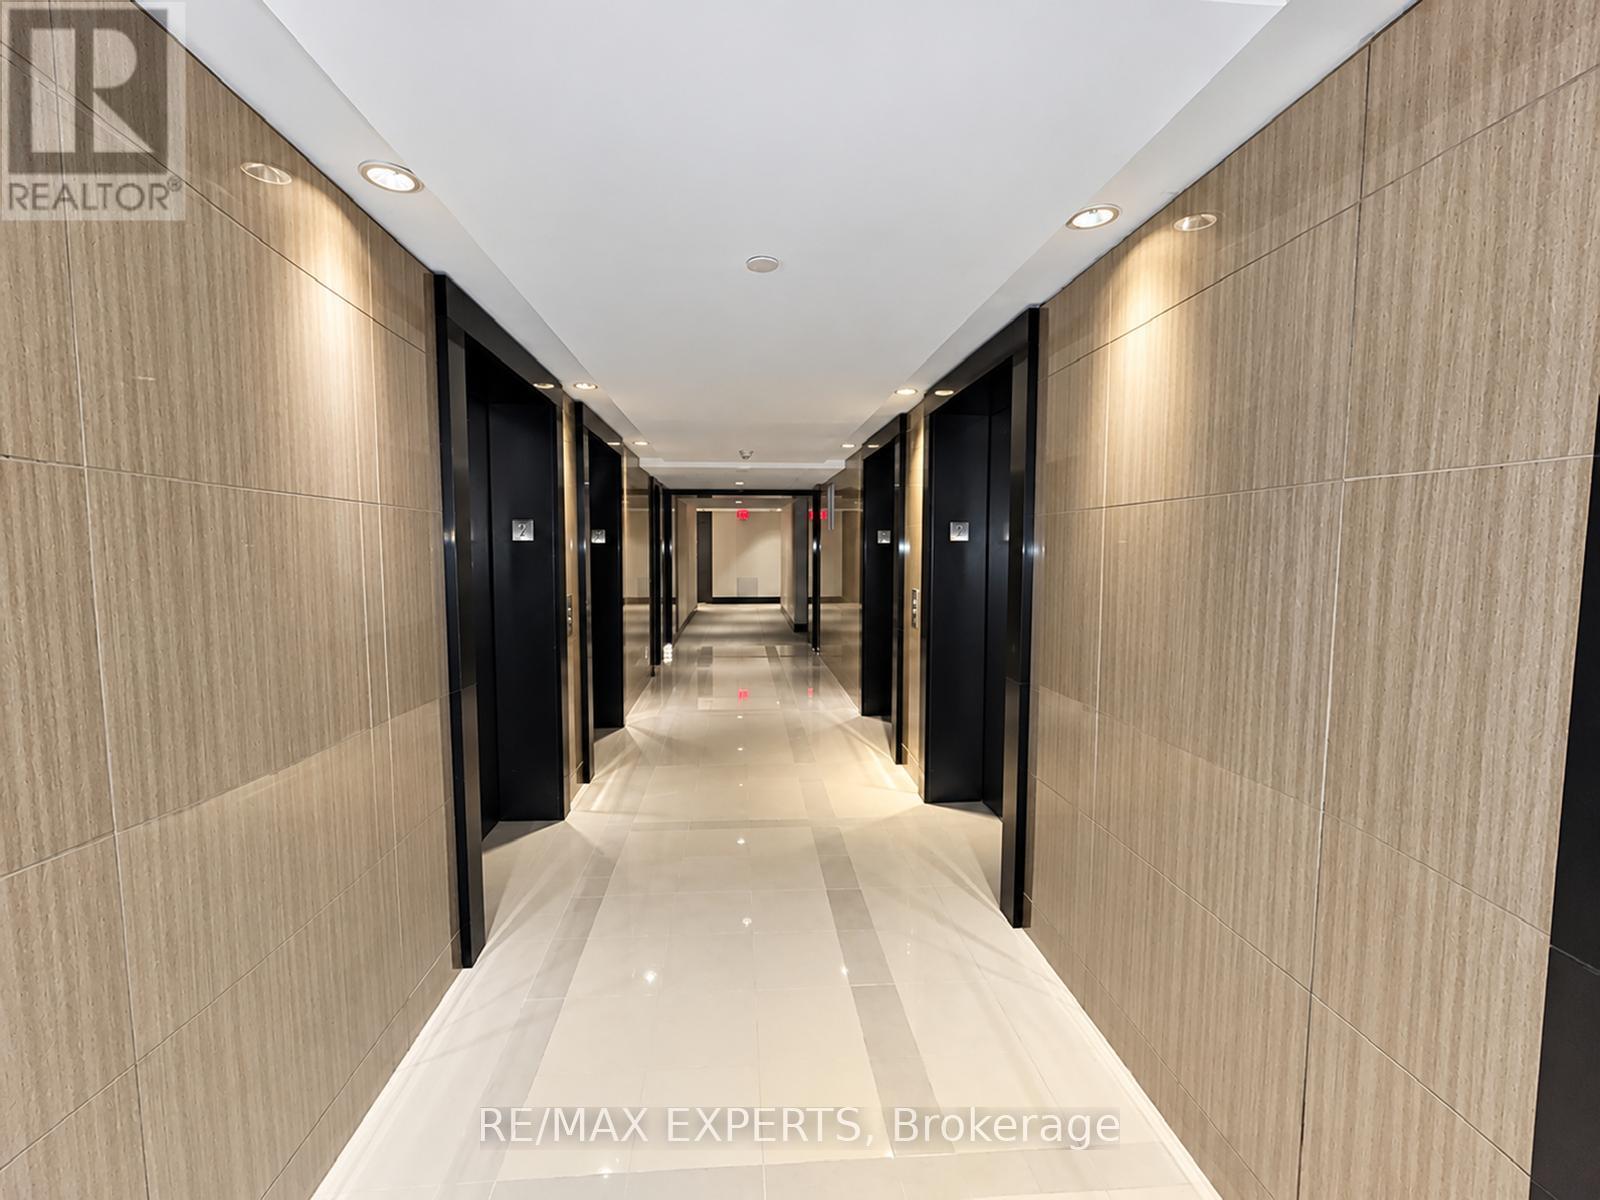
Welcome to The Madison at Yonge & Eglinton! This freshly painted 1-bedroom + den, 2-bathroom condo features laminate flooring throughout and a functional layout. Combined kitchen and dining area with stainless steel appliances, microwave range hood, granite countertops and backsplash. Bright living room with walkout to a spacious balcony. Good-sized primary bedroom with closet and 3-piece ensuite featuring a frameless glass shower. Separate den with glass insert and closet, ideal for a home office. 4-piece main bath with granite countertop vanity. Includes 1 parking space and a locker conveniently located on the same level. Enjoy excellent building amenities, including a 24-hour concierge, indoor swimming pool, hot tub, fitness centre, yoga studio, sauna, steam room, theatre room, party room, games room,billiards room, outdoor terrace with BBQ areas and guest suites.Unbeatable Yonge & Eglinton location, steps to subway and the Eglinton Crosstown LRT, shopping, restaurants, cafes, grocery stores, parks and everyday conveniences. Enjoy the best of Midtown Toronto living with transit, entertainment and amenities right at your doorstep! A great opportunity to enjoy comfortable condo living in one of Midtown Toronto's most sought-after neighbourhoods!
Map data © OpenStreetMap contributors
No open houses are scheduled for this home.
Can't make it? Request a private viewing.
| Living room | Flat | 4.06 x 3.12 m |
| Dining room | Flat | 3.63 x 2.95 m |
| Kitchen | Flat | 2.95 x 3.63 m |
| Primary Bedroom | Flat | 3.71 x 2.92 m |
| Den | Flat | 2.43 x 2.13 m |
| Foyer | Flat | 2.67 x 1.42 m |




