 For sale 50
$2,550,000
4 bed5 bath2,000–2,500 sq ft
80 Bude Street
Oakwood Village, Toronto
1 month agoMLS® C13769576
SUTTON GROUP-ADMIRAL REALTY INC.
98 St. Leonards Avenue
Lawrence Park South, Toronto, Ontario M4N1K5
For sale· Added
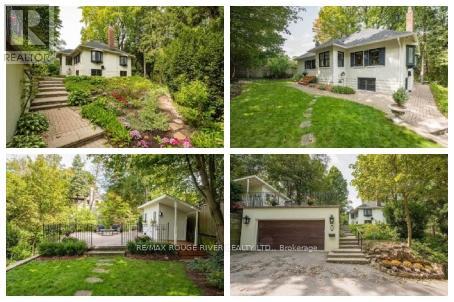
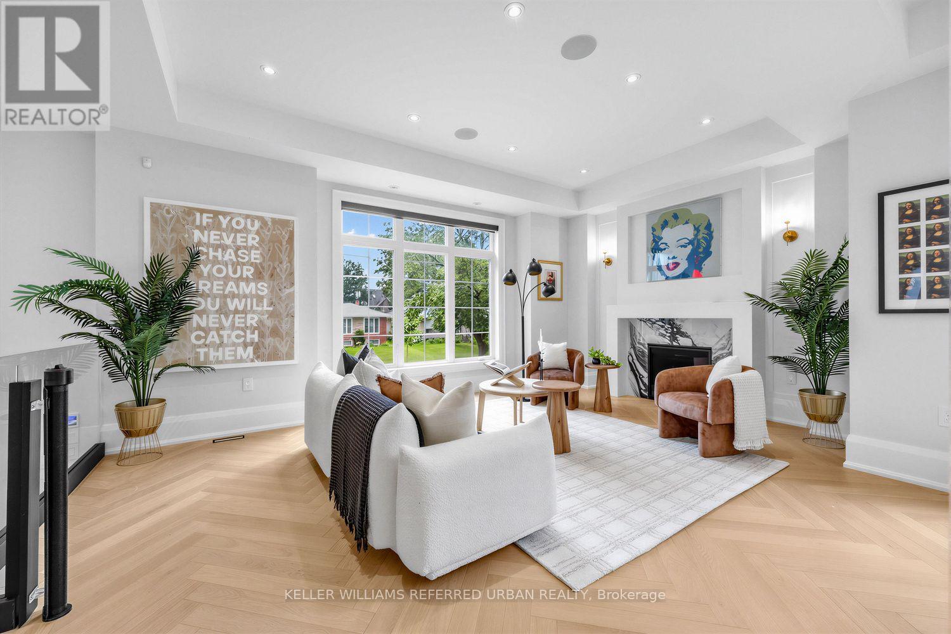
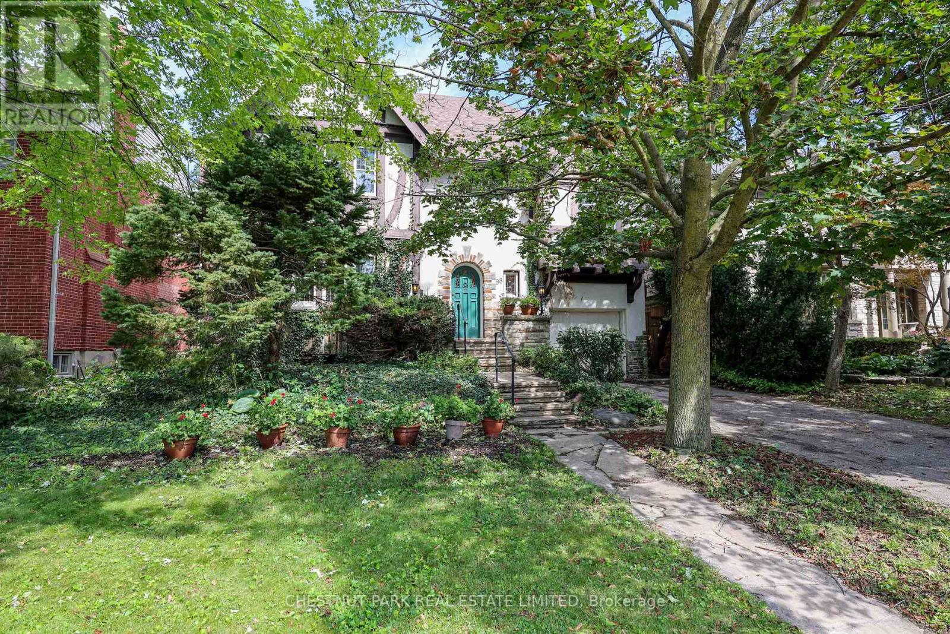
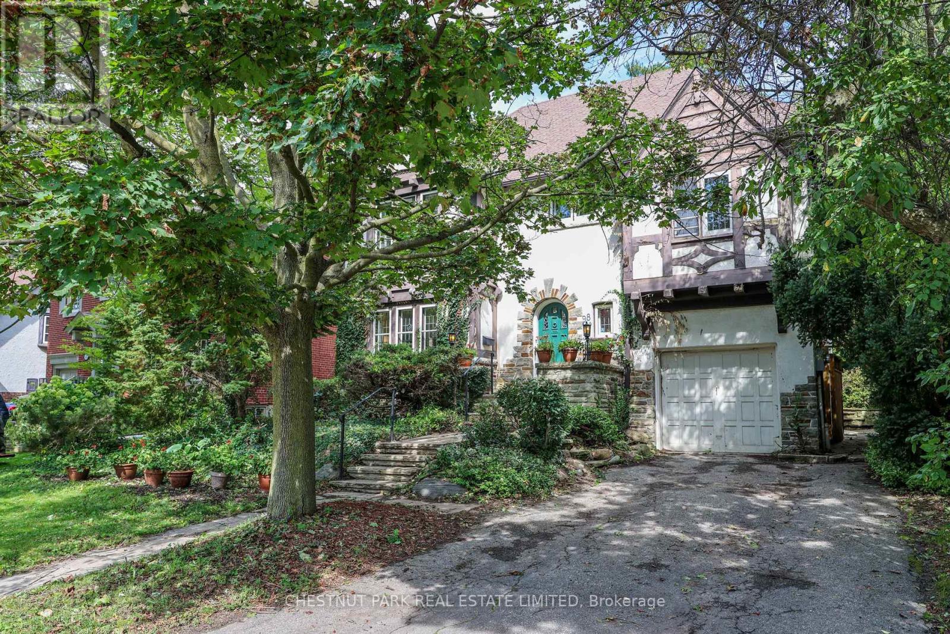
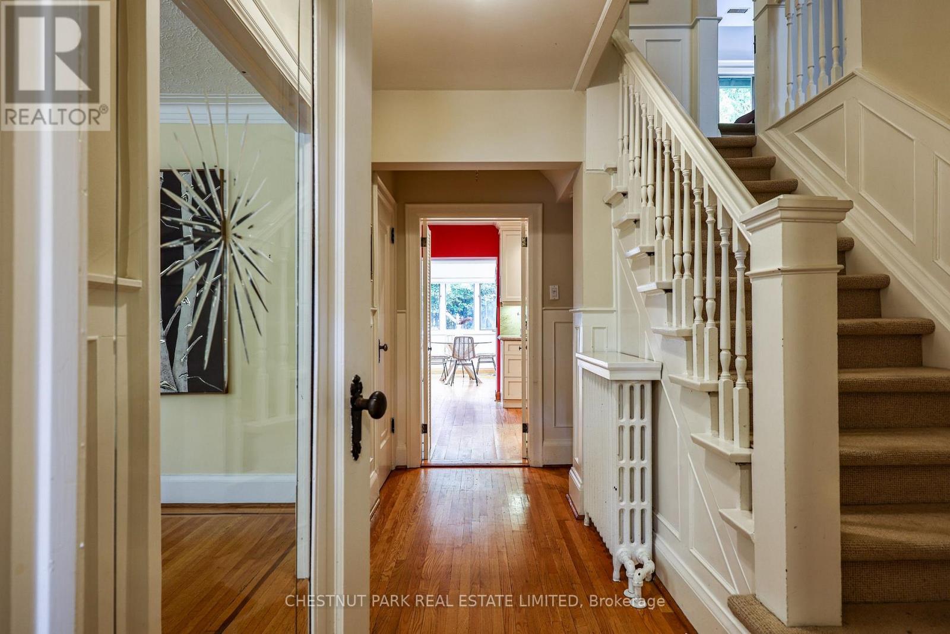
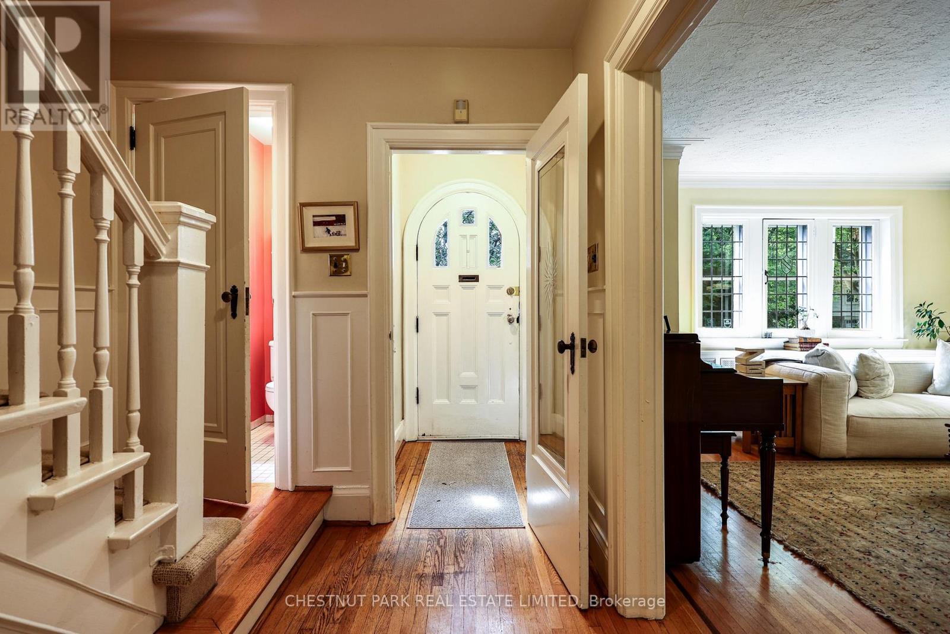
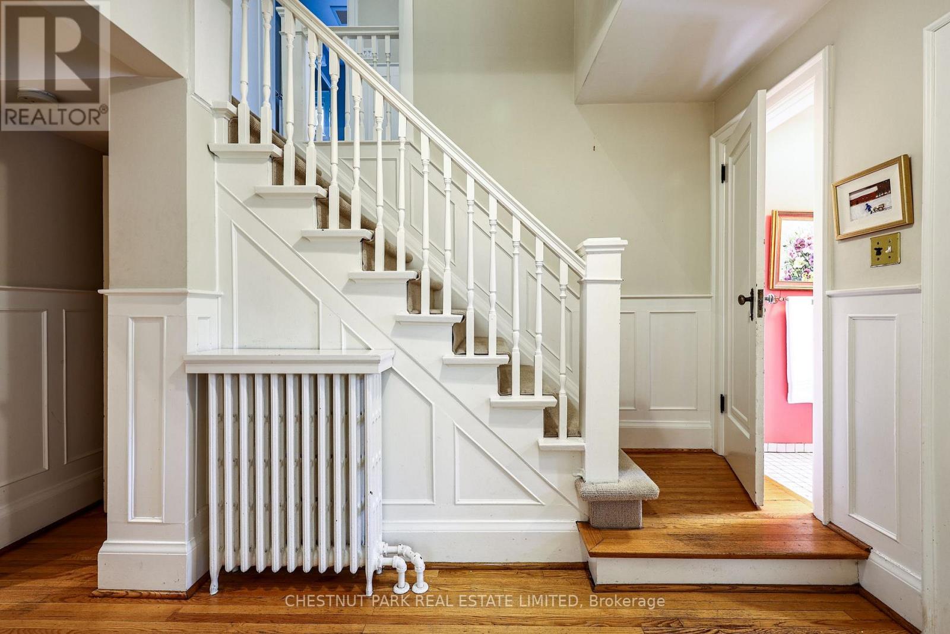
Experience the perfect blend of character, charm, and natural light in this wonderful family home. The open-concept family addition features two expansive skylights and a cozy gas fireplace, creating a bright and inviting space for gatherings. The gourmet kitchen is well-appointed with granite countertops, stainless steel appliances, custom built-in storage, and a double sink overlooking the lush private garden. The second floor offers five versatile bedrooms, including three with garden views and two south-facing rooms, providing ample flexibility for a growing family or a dedicated home office.
Map data © OpenStreetMap contributors
No open houses are scheduled for this home.
Can't make it? Request a private viewing.
| Living room | Main level | 5.41 x 5.49 m |
| Recreational, Games room | Lower level | 5.54 x 4.75 m |
| Laundry room | Lower level | 3.76 x 5.69 m |
| Dining room | Main level | 3.96 x 4.75 m |
| Family room | Main level | 6.02 x 4.27 m |
| Kitchen | Main level | 3.12 x 5.44 m |
| Eating area | Main level | 3.2 x 3.05 m |
| Primary Bedroom | Second level | 4.47 x 5.31 m |
| Bedroom 2 | Second level | 4.32 x 3.56 m |
| Bedroom 3 | Second level | 3.15 x 3.53 m |
| Bedroom 4 | Second level | 3.25 x 3.1243 m |
| Bedroom 5 | Second level | 4.27 x 3.12 m |