
 For sale 50
$1,130,000
4 bed3 bath1,500–2,000 sq ft
19 Post Horn Grove
Agincourt North, Toronto
13 days agoMLS® E13845484
RE/MAX PRIME PROPERTIES
981 Avenue Road
Yonge-Eglinton, Toronto, Ontario M5P2K9
For sale· Added
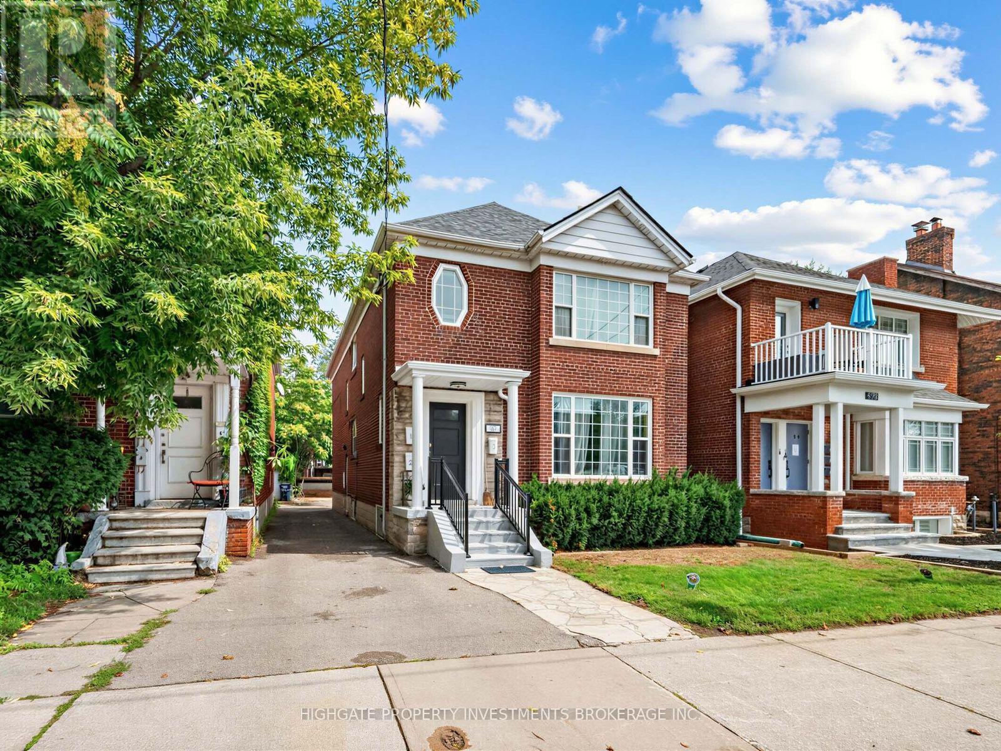
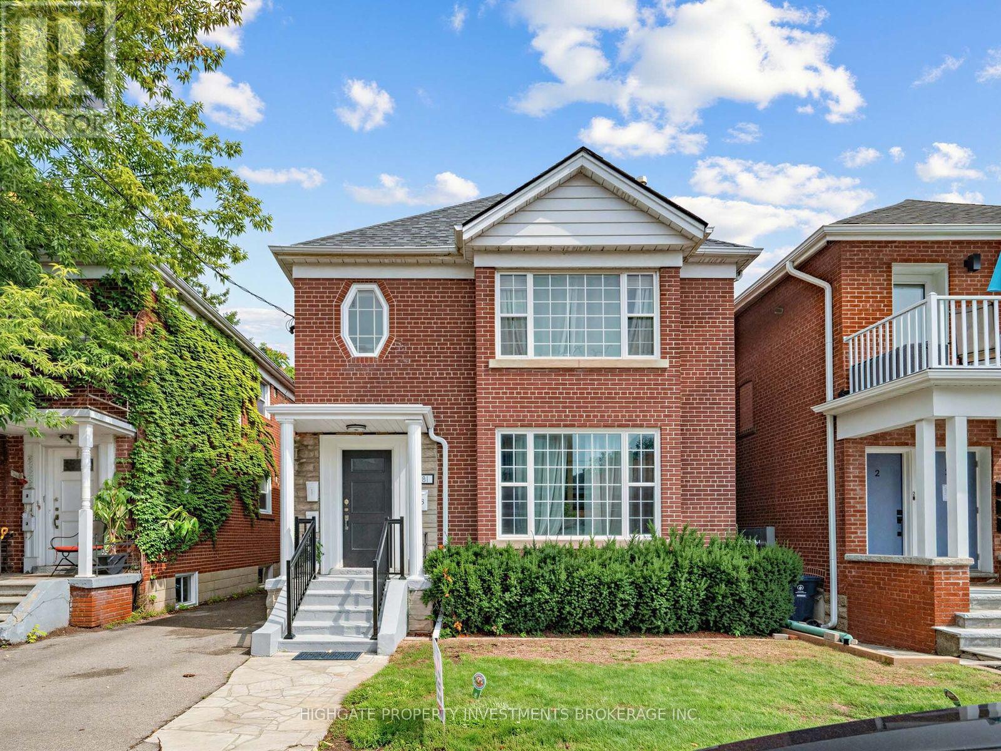
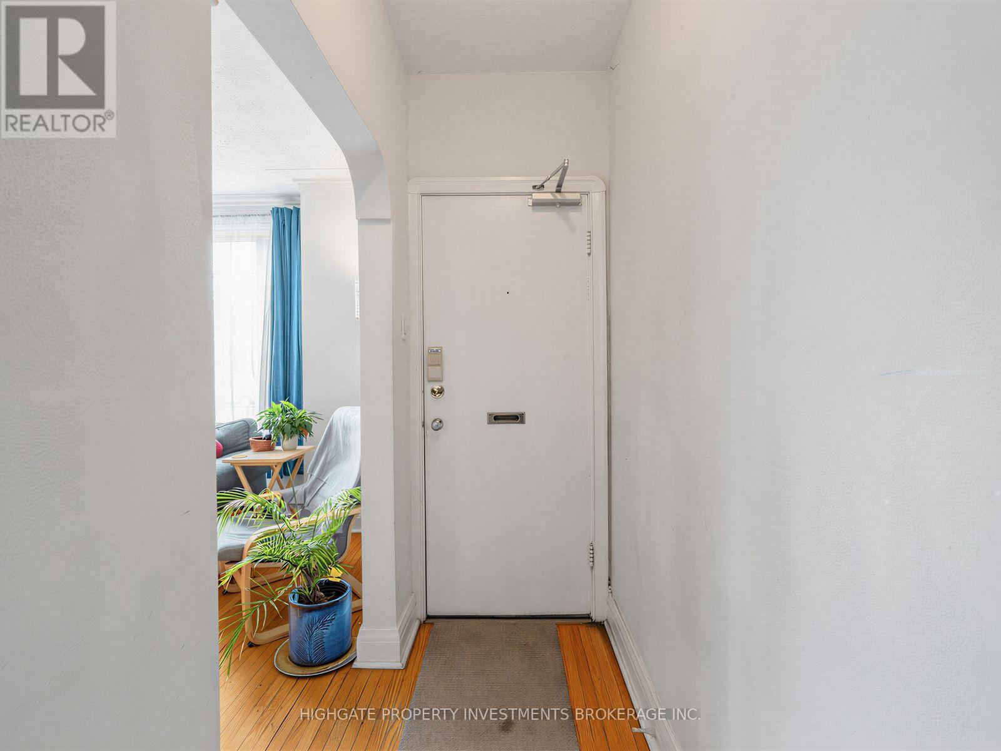
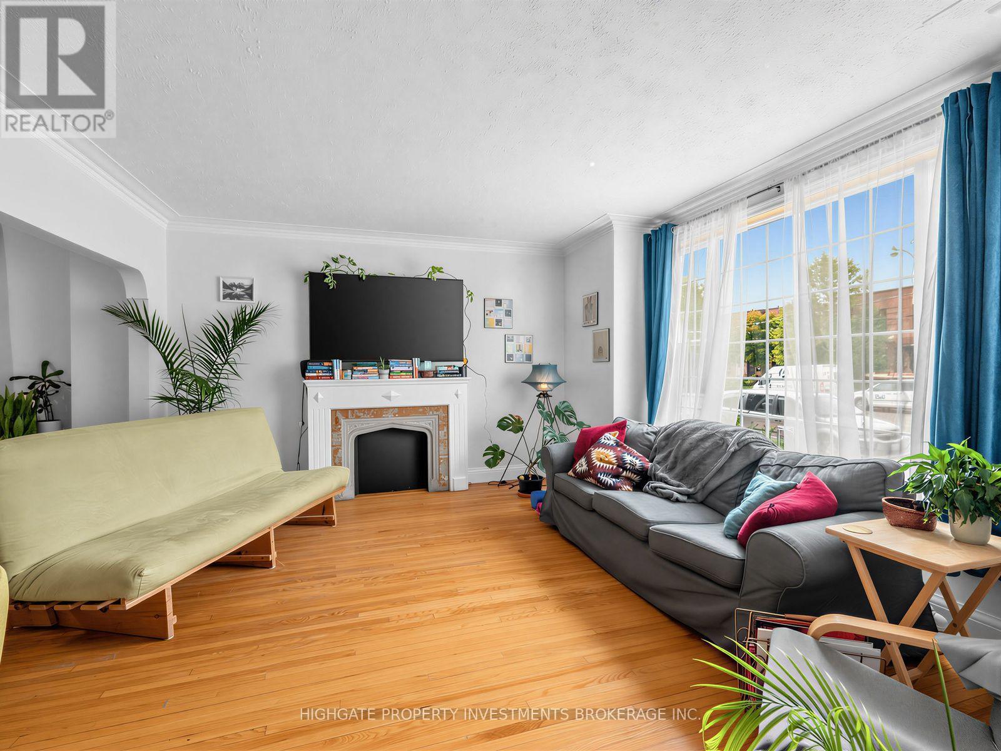
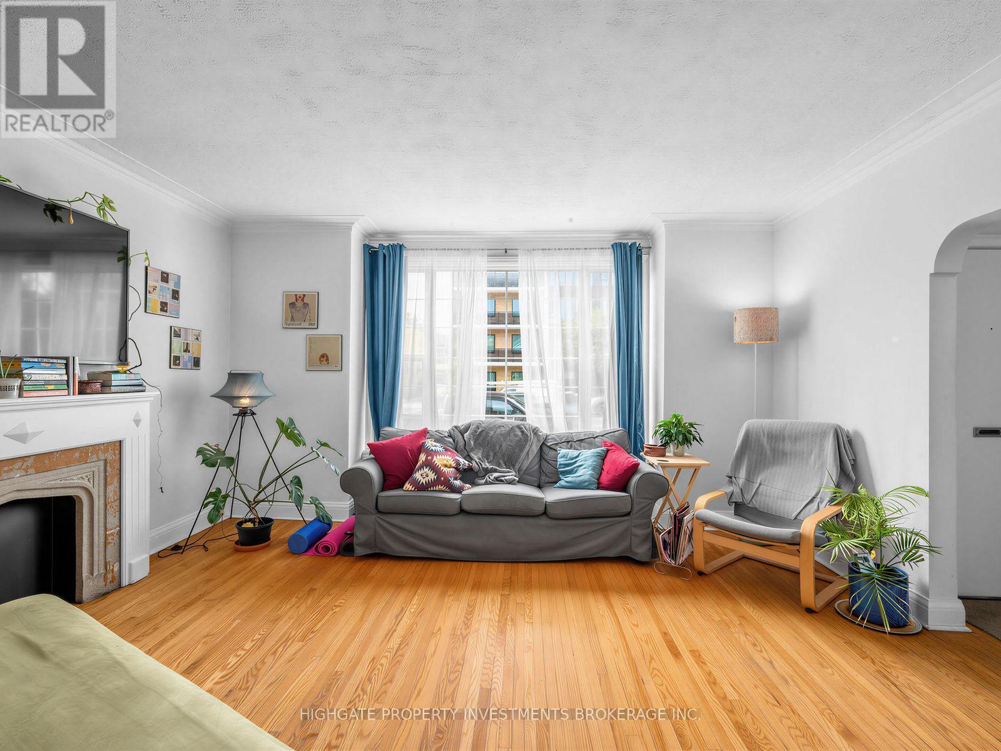
A Rare Opportunity To Own A Triplex @ Avenue/Eglinton. Fully Detached. Spacious Lot Featuring 30 FT Width and 115FT Depth. 4 Parking Spaces. Fully Tenanted - Rent Details Provided Upon Request. Well Cared For & Meticulously Maintained. Ideal For Owner Use and Rental, Multi-Generational Household or Real Estate Investor. Great Location - Minutes To Eglinton, Transit, Oriole Park, Restaurants & Shopping. The Basement Unit Includes 1 Bedroom, and 1 Bathroom. The main and second floor units feature 2 Bedrooms and 1 Bathroom.
Map data © OpenStreetMap contributors
No open houses are scheduled for this home.
Can't make it? Request a private viewing.
| Dining room | Basement | 3.38 x 4.12 m |
| Living room | Second level | 3.4 x 3.8 m |
| Kitchen | Second level | 3.2 x 2.9 m |
| Primary Bedroom | Second level | 3.39 x 4.21 m |
| Living room | Basement | 3.38 x 4.11 m |
| Bedroom 2 | Second level | 3.8 x 3.22 m |
| Kitchen | Basement | 2.96 x 3.29 m |
| Bedroom | Basement | 4.12 x 3.05 m |
| Dining room | Main level | 4.26 x 3.65 m |
| Living room | Main level | 3.64 x 4.26 m |
| Kitchen | Main level | 3.35 x 3.23 m |
| Primary Bedroom | Main level | 4.26 x 3.32 m |
| Bedroom 2 | Main level | 4.16 x 3.17 m |
| Dining room | Second level | 3.8 x 3.4 m |




