
 For sale 50
$748,000
3 bed2 bath1,000–1,199 sq ft
503 Beecroft Road #607
Willowdale West, Toronto
3 months agoMLS® C13570672
REMAX YOUR COMMUNITY REALTY
987 Victoria Park Avenue
Clairlea-Birchmount, Toronto, Ontario M4B2J4
For sale· Added
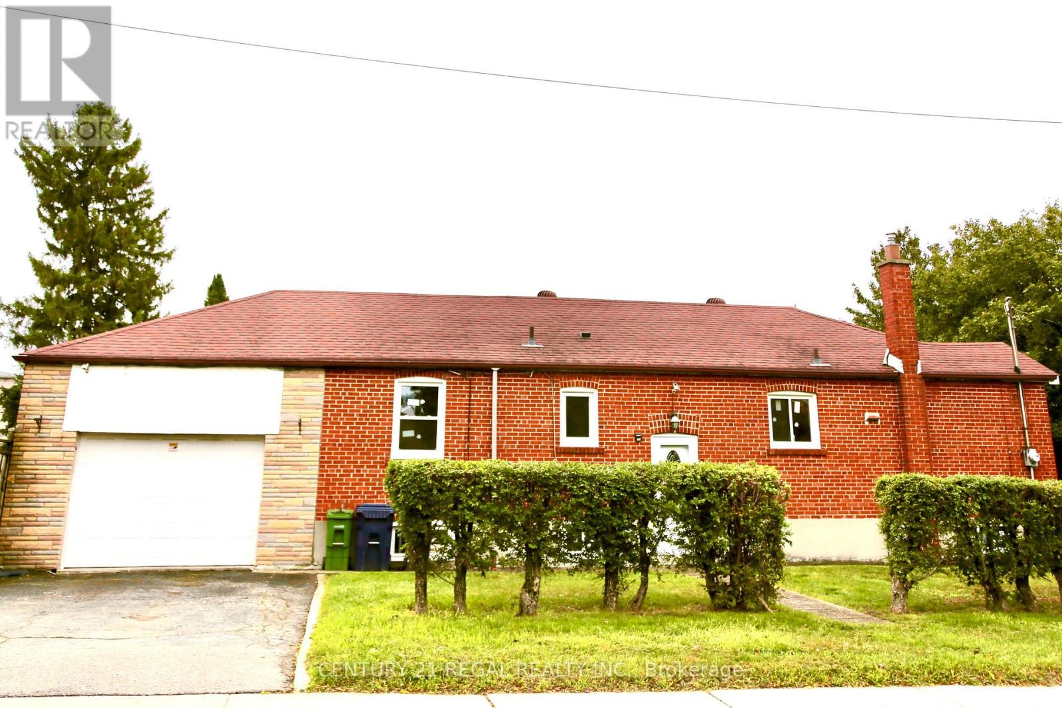
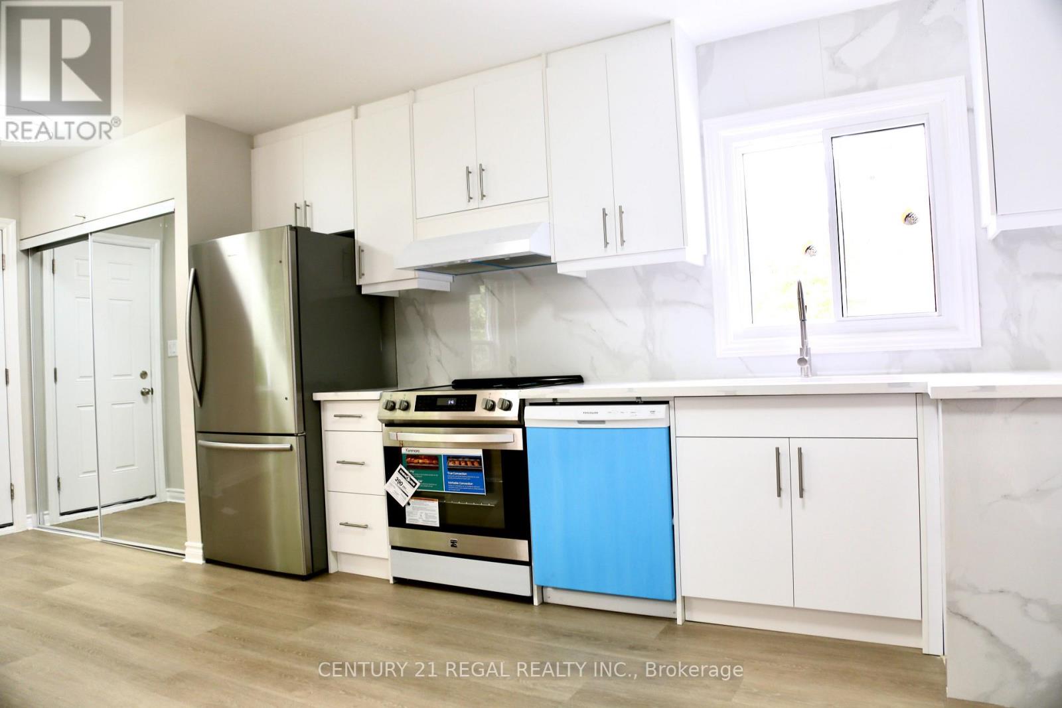
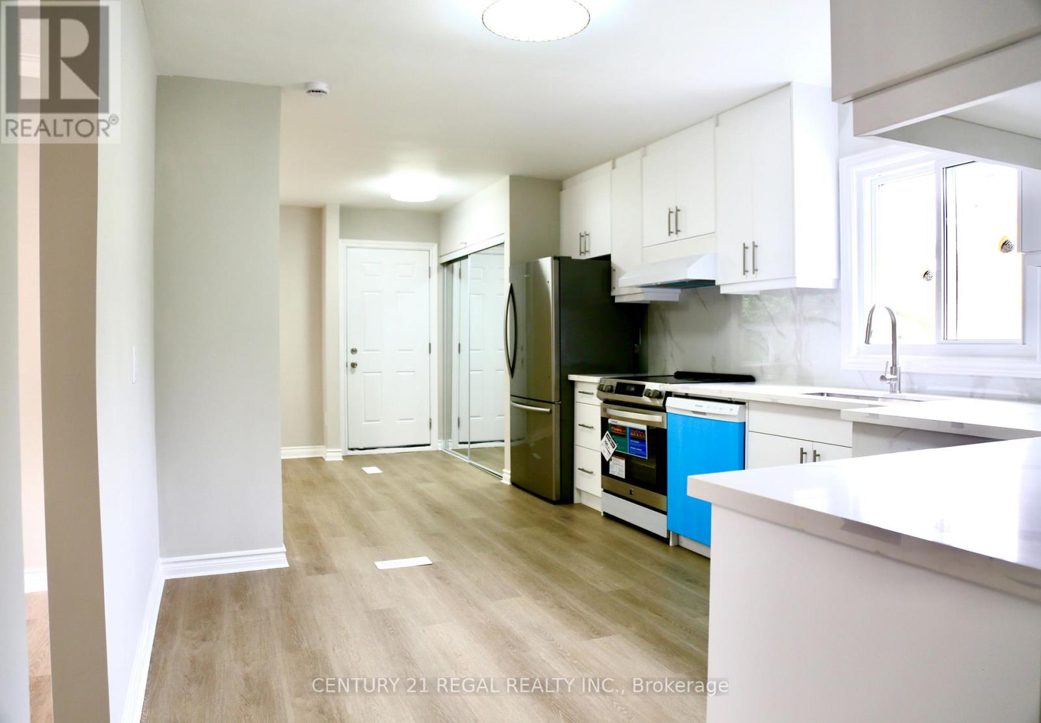
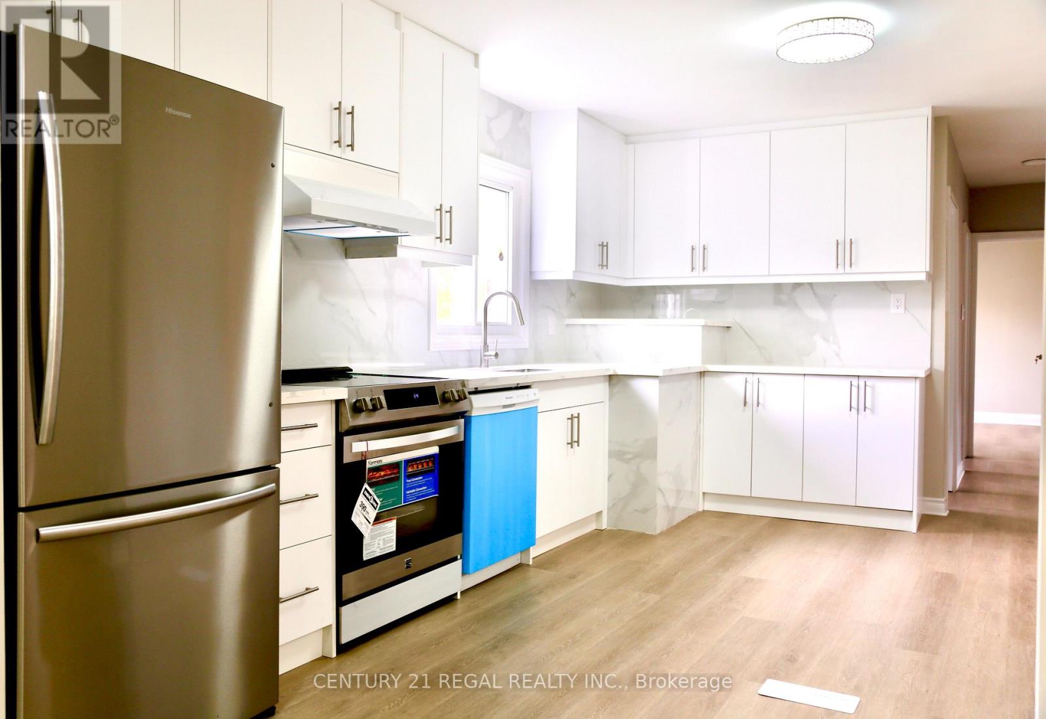
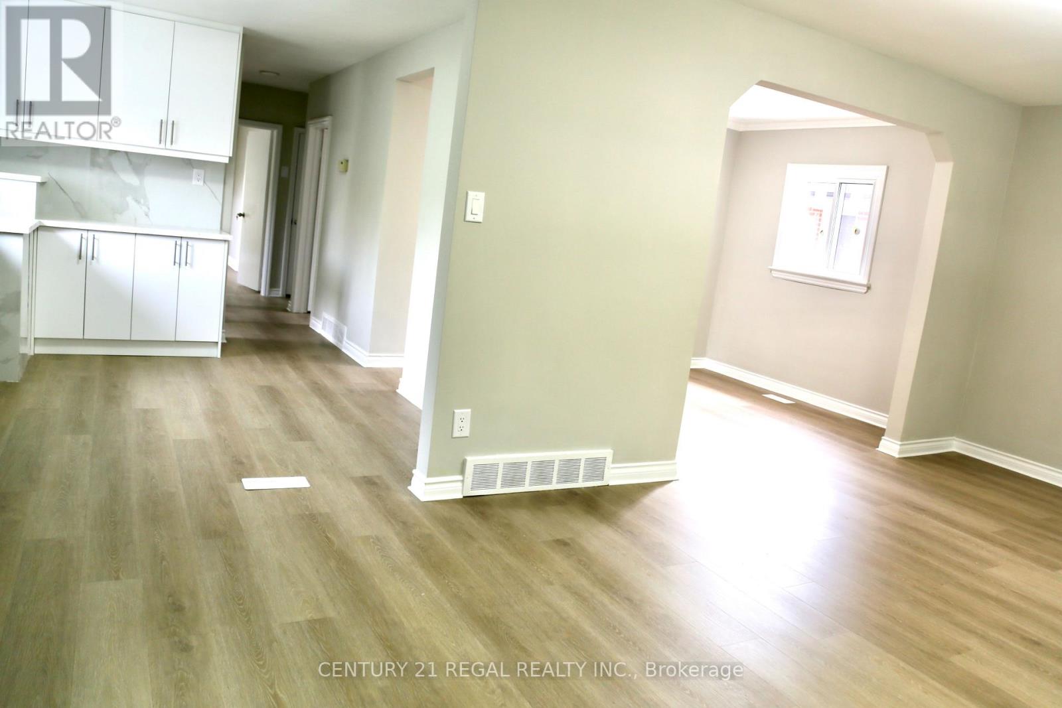
Bright & Spacious 3 Bedroom Bungalow on Big Corner Lot! Newly Renovated Main Floor with Brand-new Appliances, Freshly Painted Throughout. Brand New Windows. Newer Roof. Deep Yard with Concrete Slab Patio, Perfect for BBQs and Outdoor Entertaining! Oversized Garage Big Enough to Accommodate a Pickup Truck. Separate Entrance to Basement Apt. w/Kitchen & Bathroom. Close to Subway, Line 5 (Eglinton) LRT, Steps To TTC, Shopping Center. Move-In Condition. Shows 10+++. You Will Love This Immaculately Clean & Cozy Home! Extras: Existing Appliances: 2Fridges, 1Stove(New), 1Dishwasher(New), 1Washer, 1Dryer (New), CAC, Gb&E, All Elf's.
Map data © OpenStreetMap contributors
No open houses are scheduled for this home.
Can't make it? Request a private viewing.
| Living room | Ground level | 4.88 x 3.32 m |
| Dining room | Ground level | 3.4 x 2.7 m |
| Kitchen | Ground level | 4.9 x 3.3 m |
| Primary Bedroom | Ground level | 4.56 x 2.75 m |
| Bedroom 2 | Ground level | 3.45 x 3.2 m |
| Bedroom 3 | Ground level | 3.38 x 2.6 m |
| Recreational, Games room | Basement | 6.6 x 3.3 m |
| Kitchen | Basement | 3.25 x 3.3 m |
| Bedroom | Basement | 3.9 x 3.3 m |




