
 For rent 50
$4,000/mo
4+1 bed4 bath2,000–2,500 sq ft
44 Bankview Circle
West Humber-Clairville, Toronto
1 month agoMLS® W13724672
ROYAL LEPAGE SIGNATURE REALTY
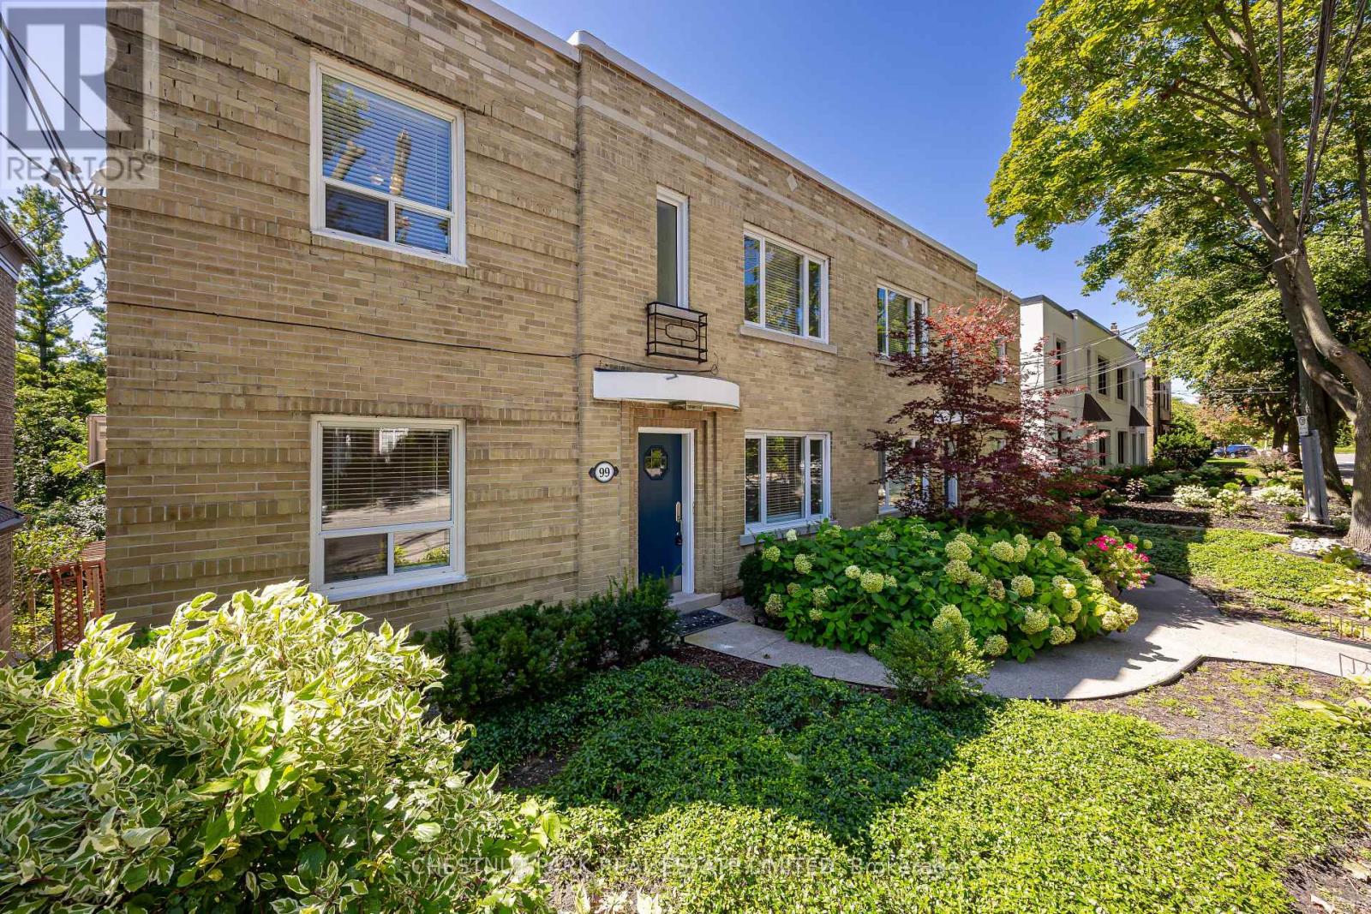
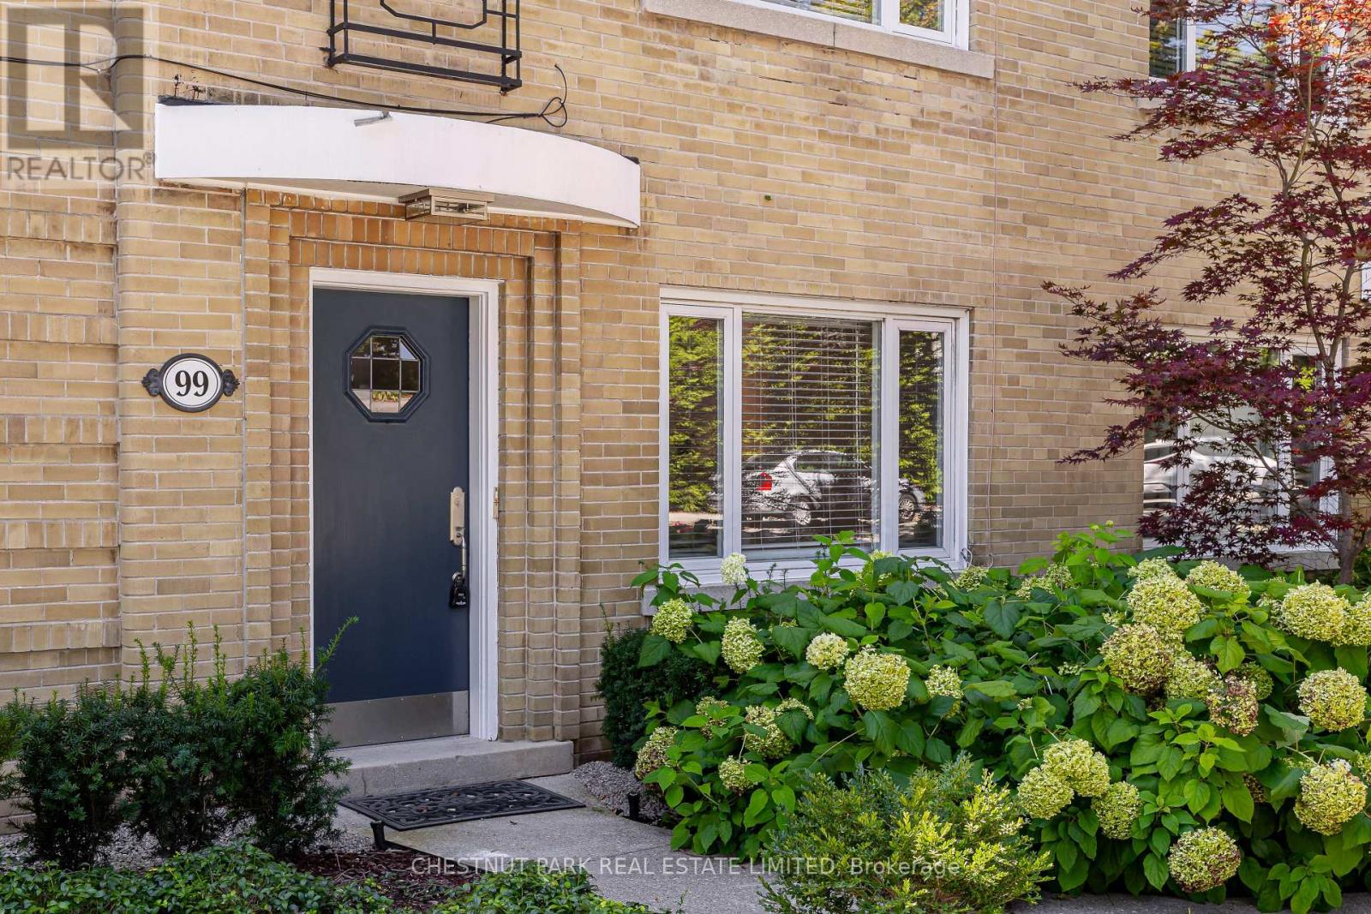
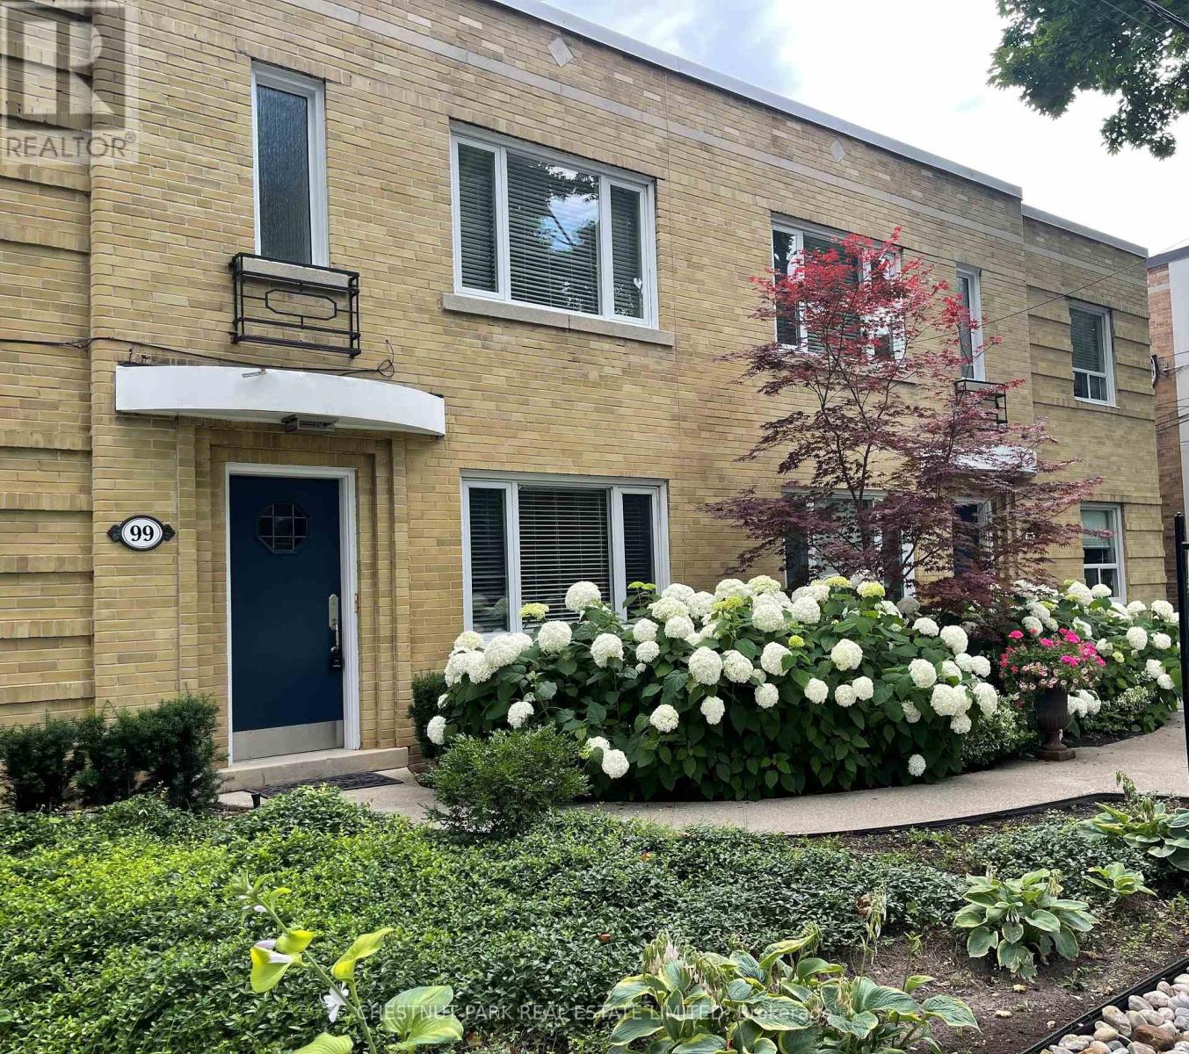
99 Chatsworth Drive #Main
Lawrence Park South, Toronto, Ontario M4R1R8
For rent· Added
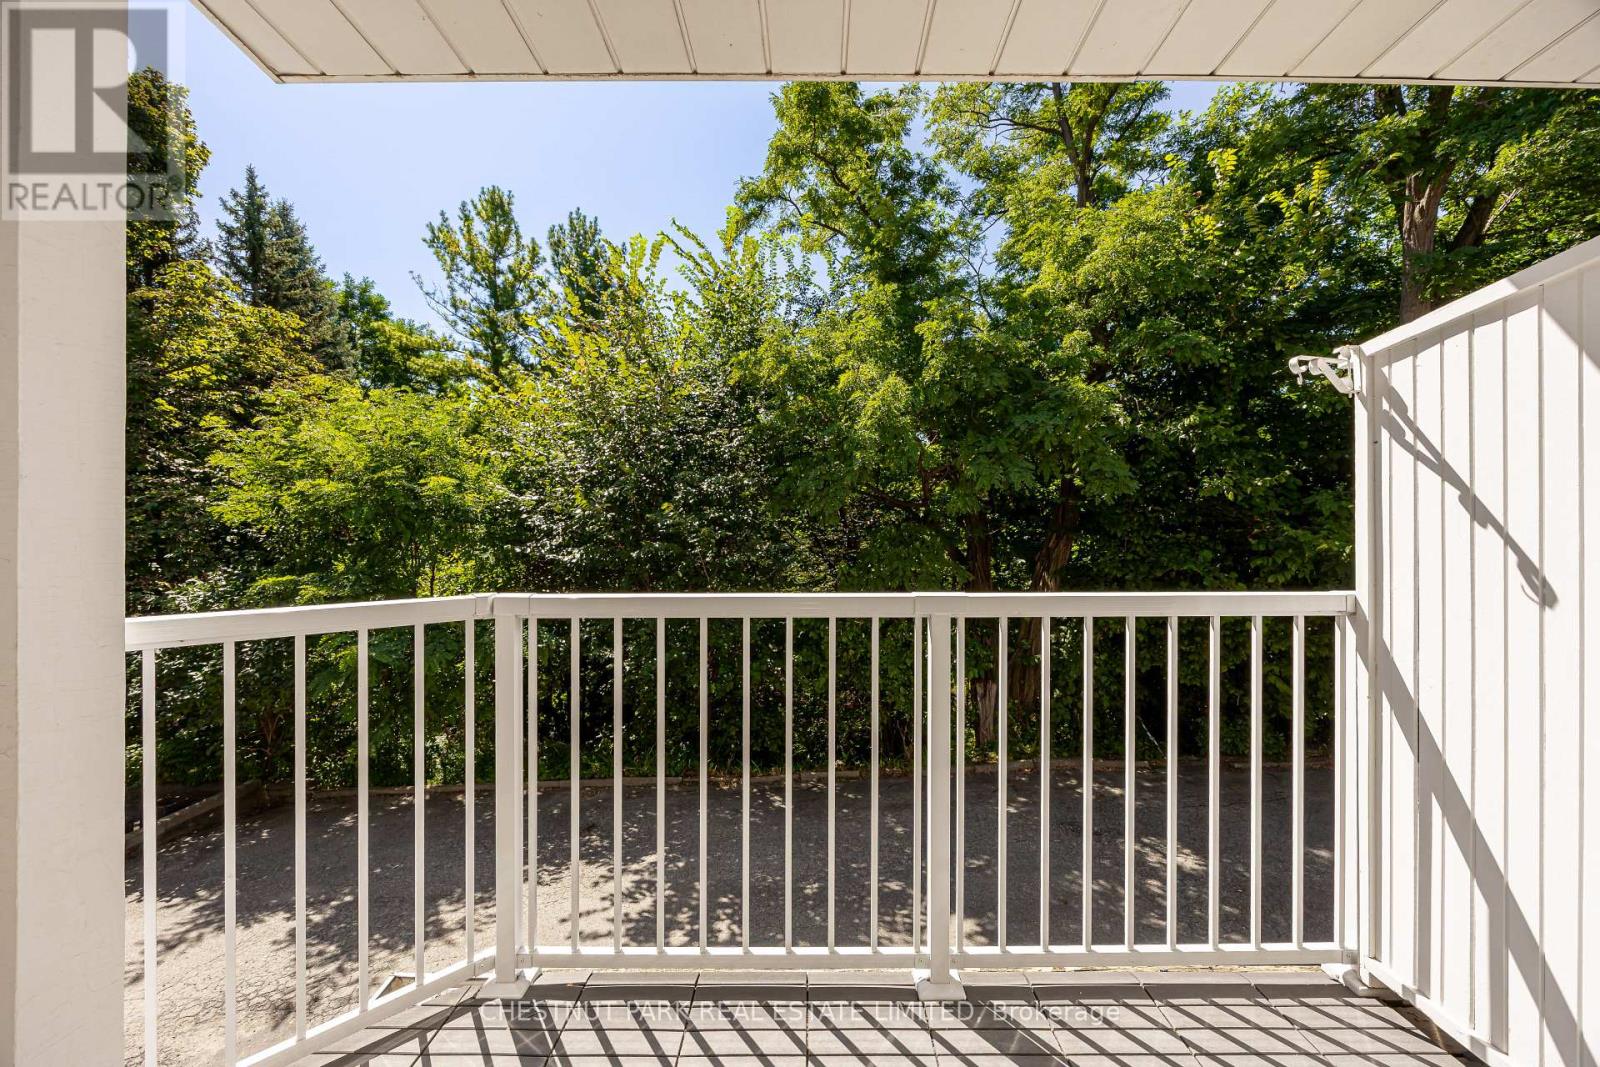
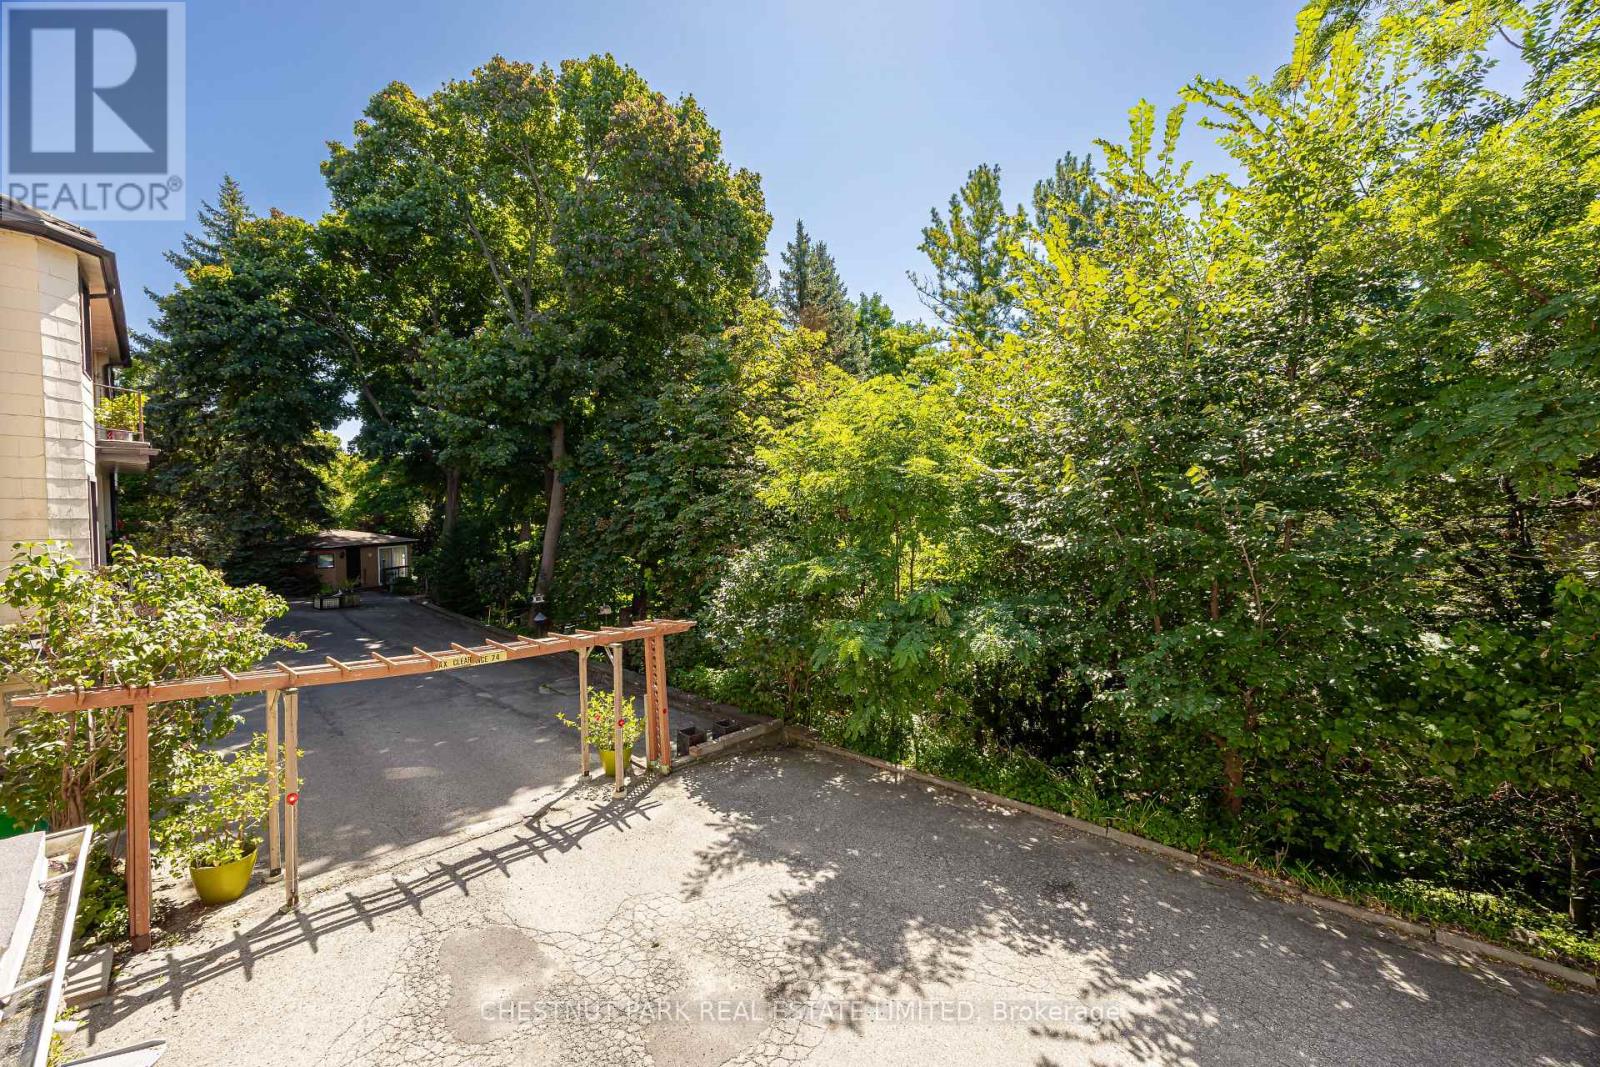
Beautiful, recently renovated 2-bedroom with quality materials. Very rare TWO parking spaces, one indoors, one out. Balcony overlooks quiet, private, South treed 150' ravine lot backing onto Chatsworth walking trails. Boutique fourplex with only 4 suites of established executive clientele. Complete reno with wide plank French engineered flooring, white quartz counters and open concept breakfast bar, newer doors, hardware, newer appliances, electric fireplace, own washer/dryer in exclusive use separate room. Exceptionally bright, immaculate suite with neutral new decor and many new windows. Custom California closet in Primary bdrm. Immaculately maintained -gardening service, winter plowing, walkway shoveling, window washing. Prestigious street South of Lawrence in the Lytton Park neighborhood. Short walk to Yonge/Lawrence subway, Yonge St. and Avenue Rd. Shops and restaurants. Parks, jogging trails, and tennis courts are close by. Note: heat included
Map data © OpenStreetMap contributors
No open houses are scheduled for this home.
Can't make it? Request a private viewing.
| Dining room | Main level | 3.4 x 3.05 m |
| Kitchen | Main level | 4 x 2.55 m |
| Primary Bedroom | Main level | 3.66 x 3.35 m |
| Bedroom 2 | Main level | 3.66 x 3 m |
| Living room | Main level | 5.82 x 3.66 m |




