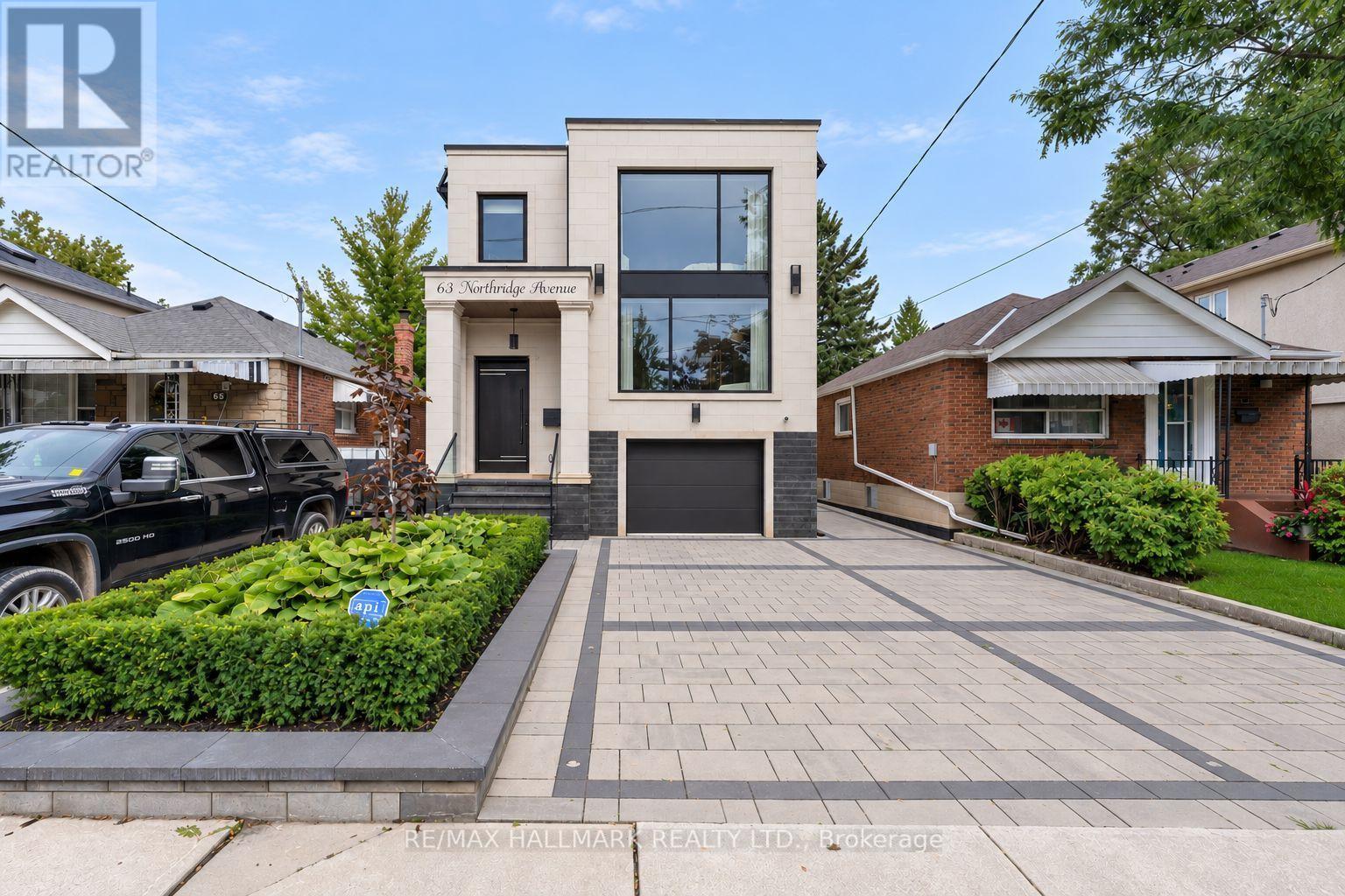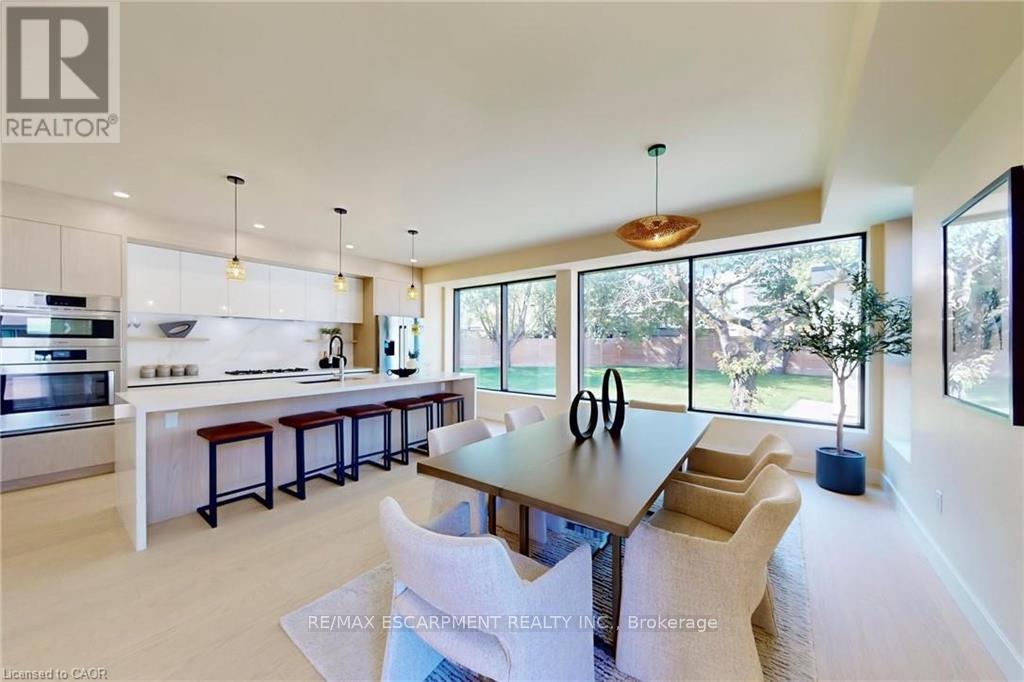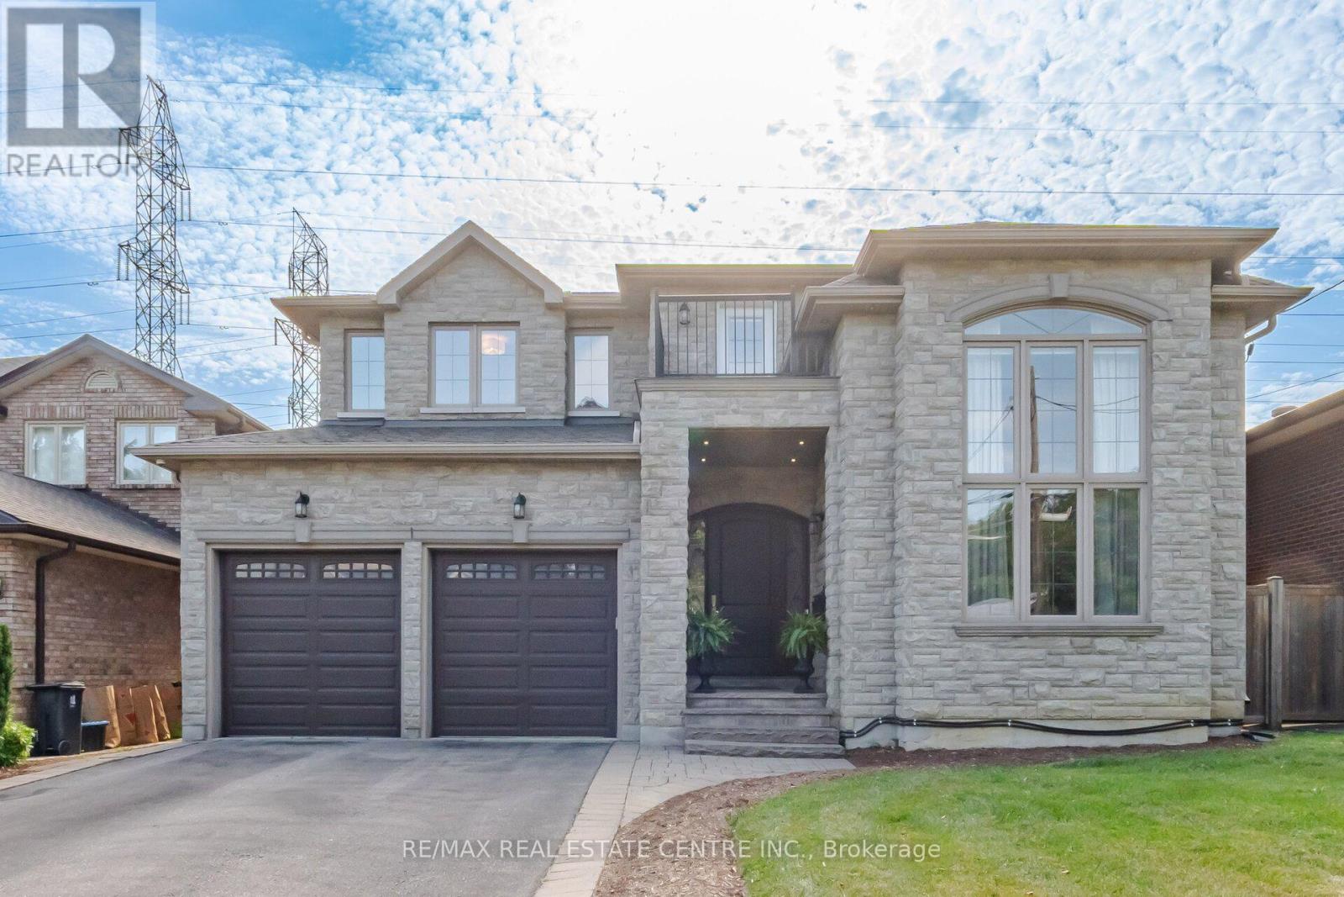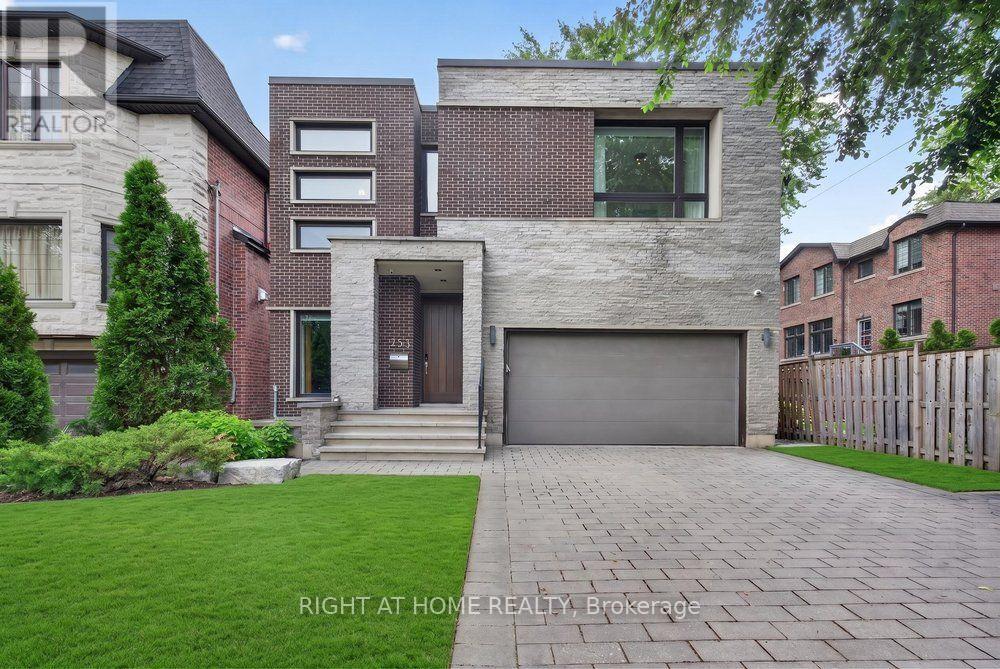
 For sale 50
$2,648,000
4+2 bed5 bath3,500–5,000 sq ft
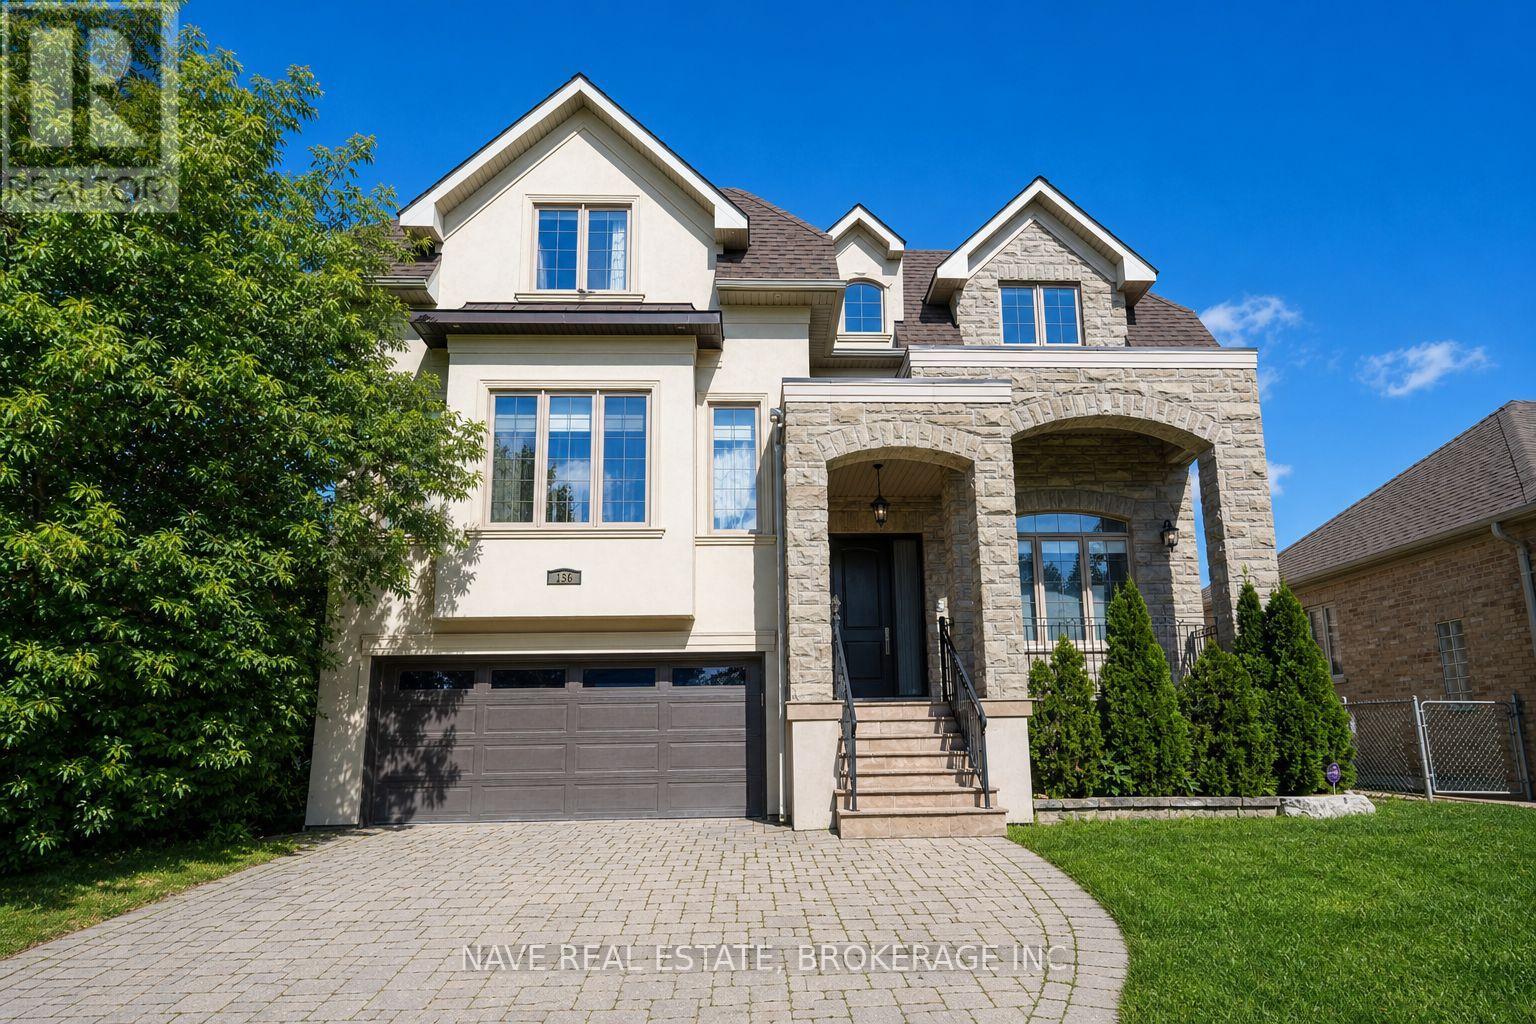
136 Homewood Avenue
Newtonbrook West, Toronto
1 month agoMLS® C13756918
NAVE REAL ESTATE, BROKERAGE INC.
99 Harbour Square #3108
Waterfront Communities C1, Toronto, Ontario M5J2H2
For sale· Added
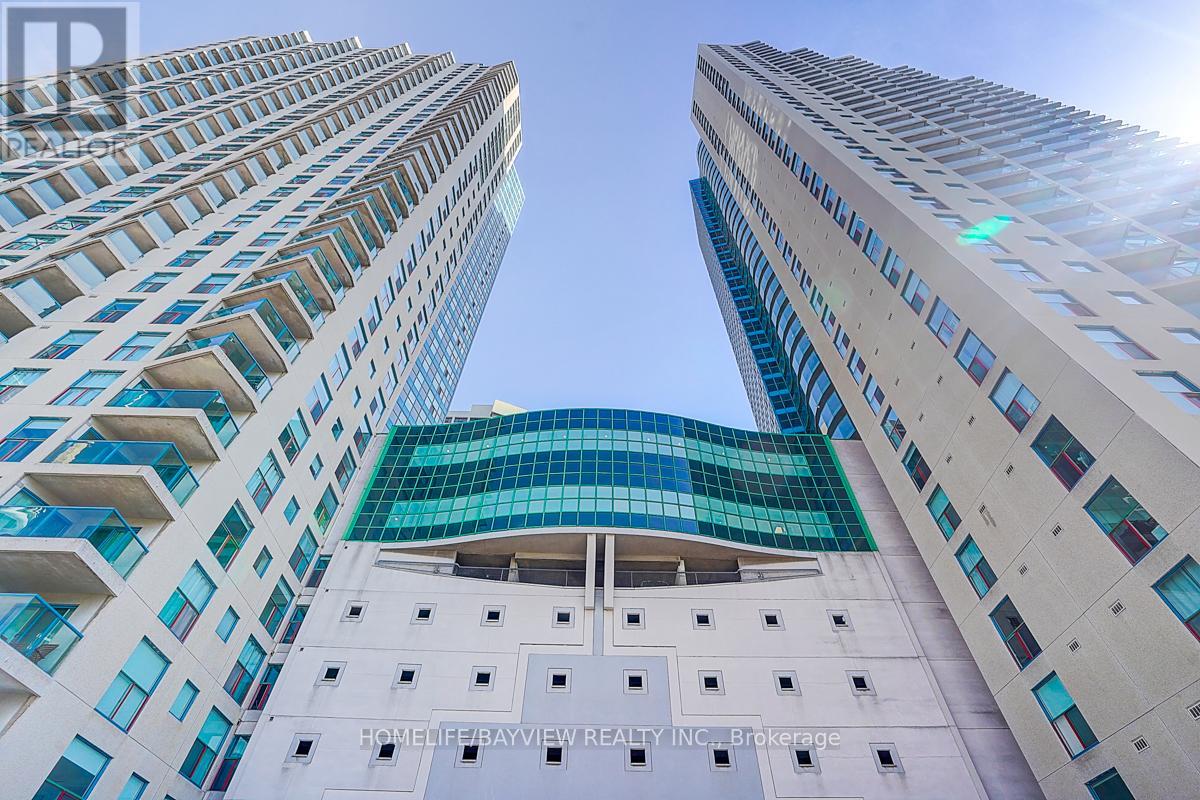

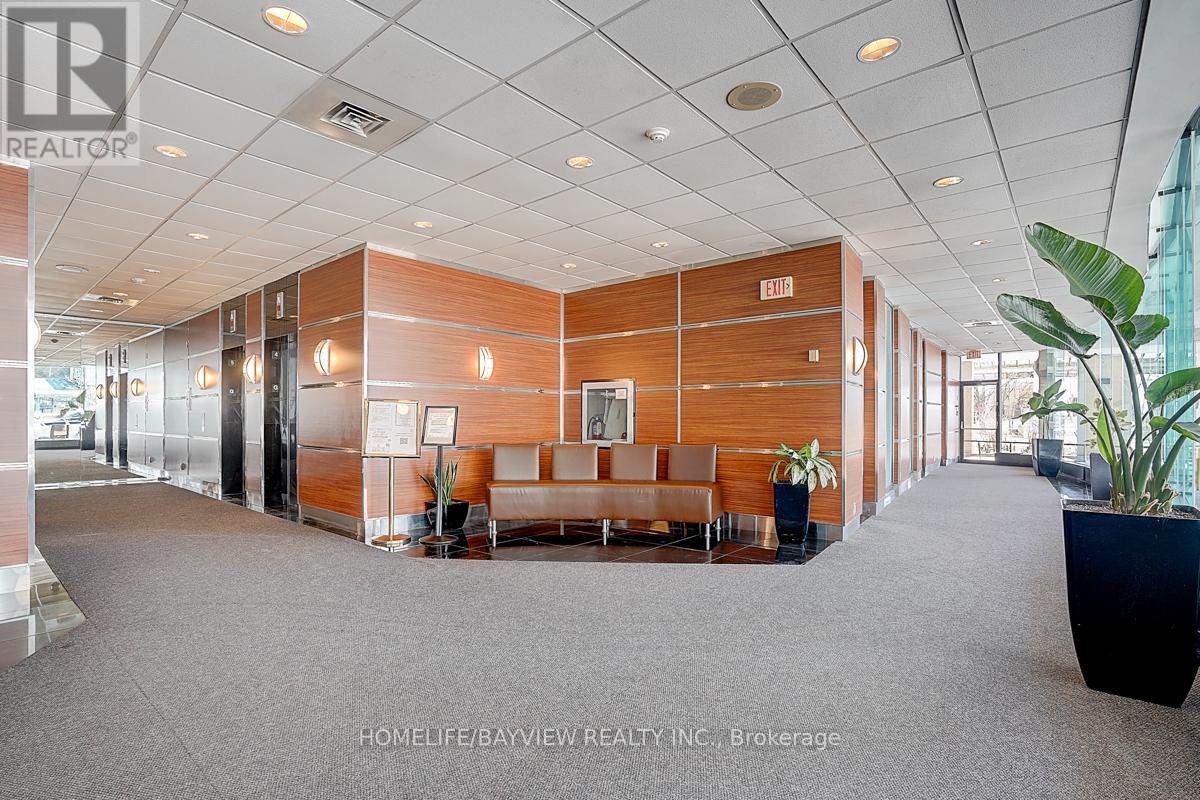
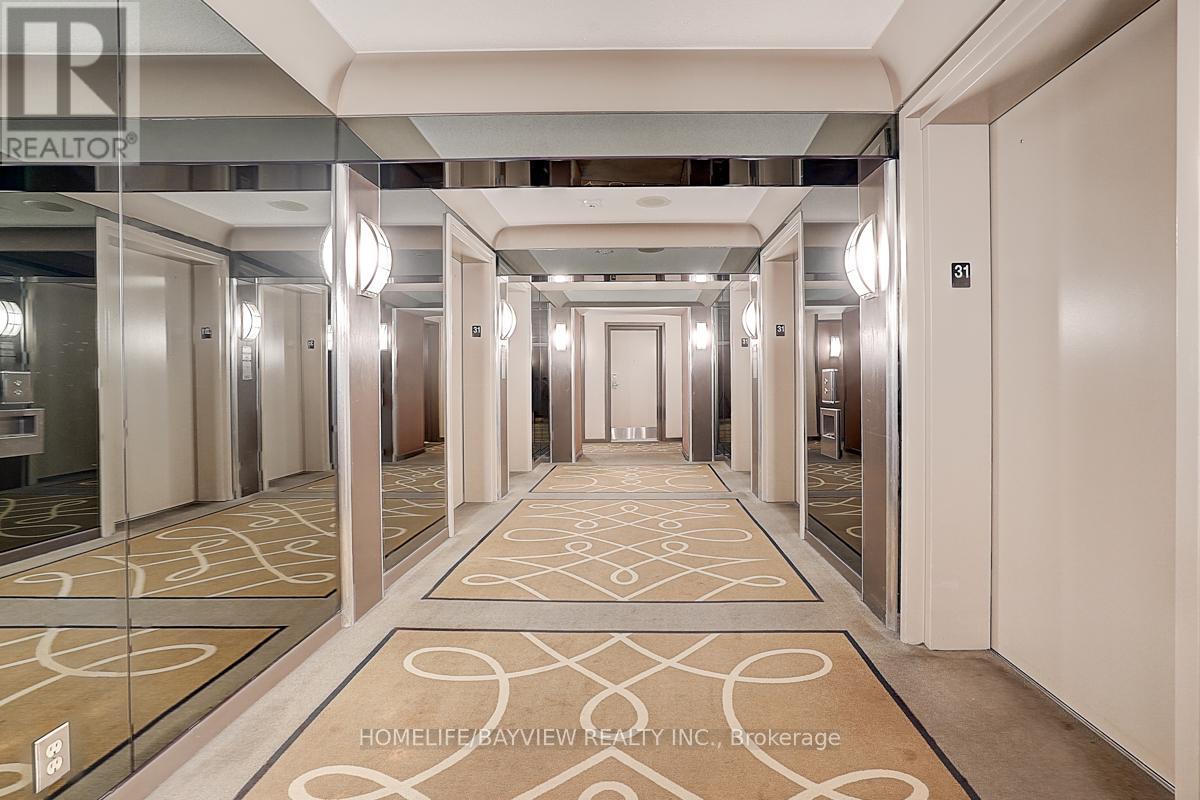
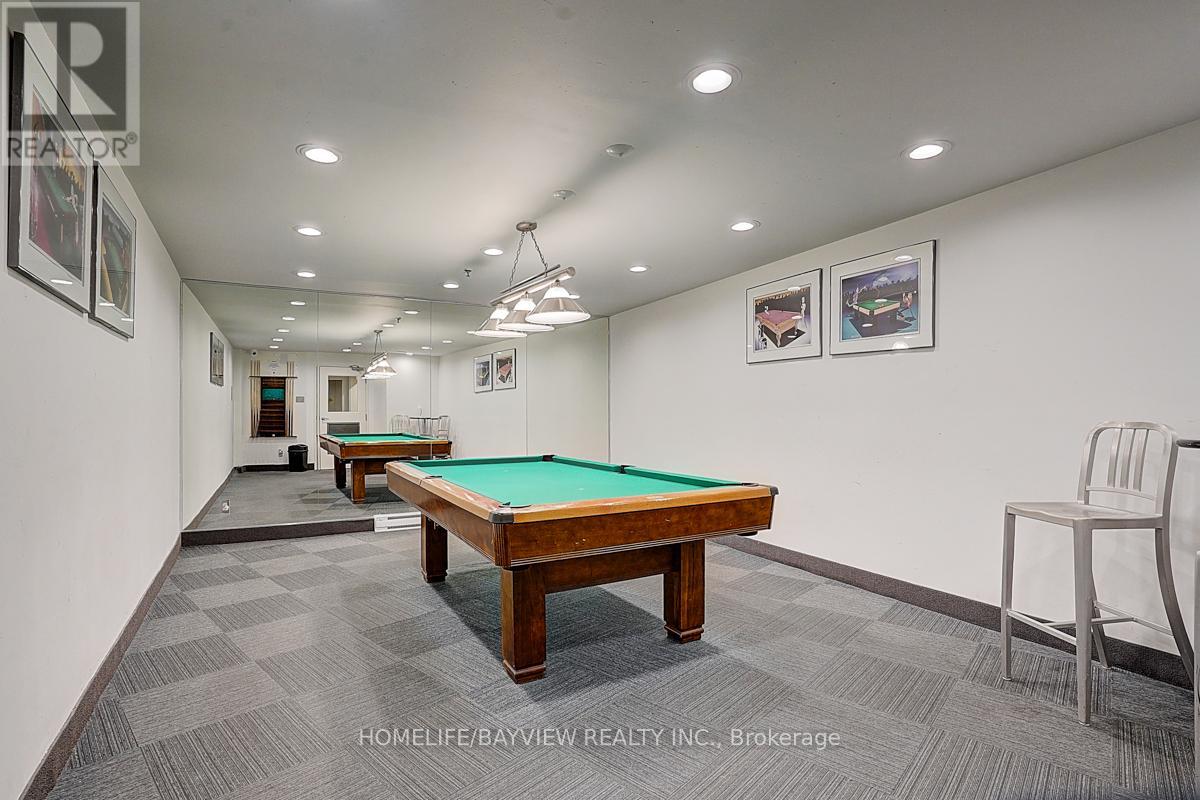
Rarely available southwest corner suite featuring 2 bedrooms, 2 bathrooms, and spectacular lake and city views. Enjoy stunning sunsets and watch the boats drift by from one of two oversized balconiesideal for entertaining or relaxing in a true waterfront setting. Bright and spacious with nearly 2,000 sq. ft. of living space, this residence offers unobstructed views from every window. Includes 2 parking spaces and a locker. Situated in the heart of the vibrant Harbour front community within a world-class building offering exceptional amenities.
Map data © OpenStreetMap contributors
No open houses are scheduled for this home.
Can't make it? Request a private viewing.
| Living room | Ground level | 7.55 x 3.55 m |
| Dining room | Ground level | 4.9 x 3.57 m |
| Kitchen | Ground level | 3.66 x 3.05 m |
| Primary Bedroom | Ground level | 5.63 x 4.11 m |
| Bedroom | Ground level | 3.53 x 2.47 m |
| Eating area | Ground level | 2.74 x 2.43 m |
| Foyer | Ground level | 3 x 2.75 m |