
 For sale 50
$449,000
2 bed2 bath1,200–1,399 sq ft
480 Mclevin Avenue #314
Malvern, Toronto
1 month agoMLS® E13737606
RE/MAX PREMIER INC.
99 The Donway West Road #814
Banbury-Don Mills, Toronto, Ontario M3C0N8
For sale· Added
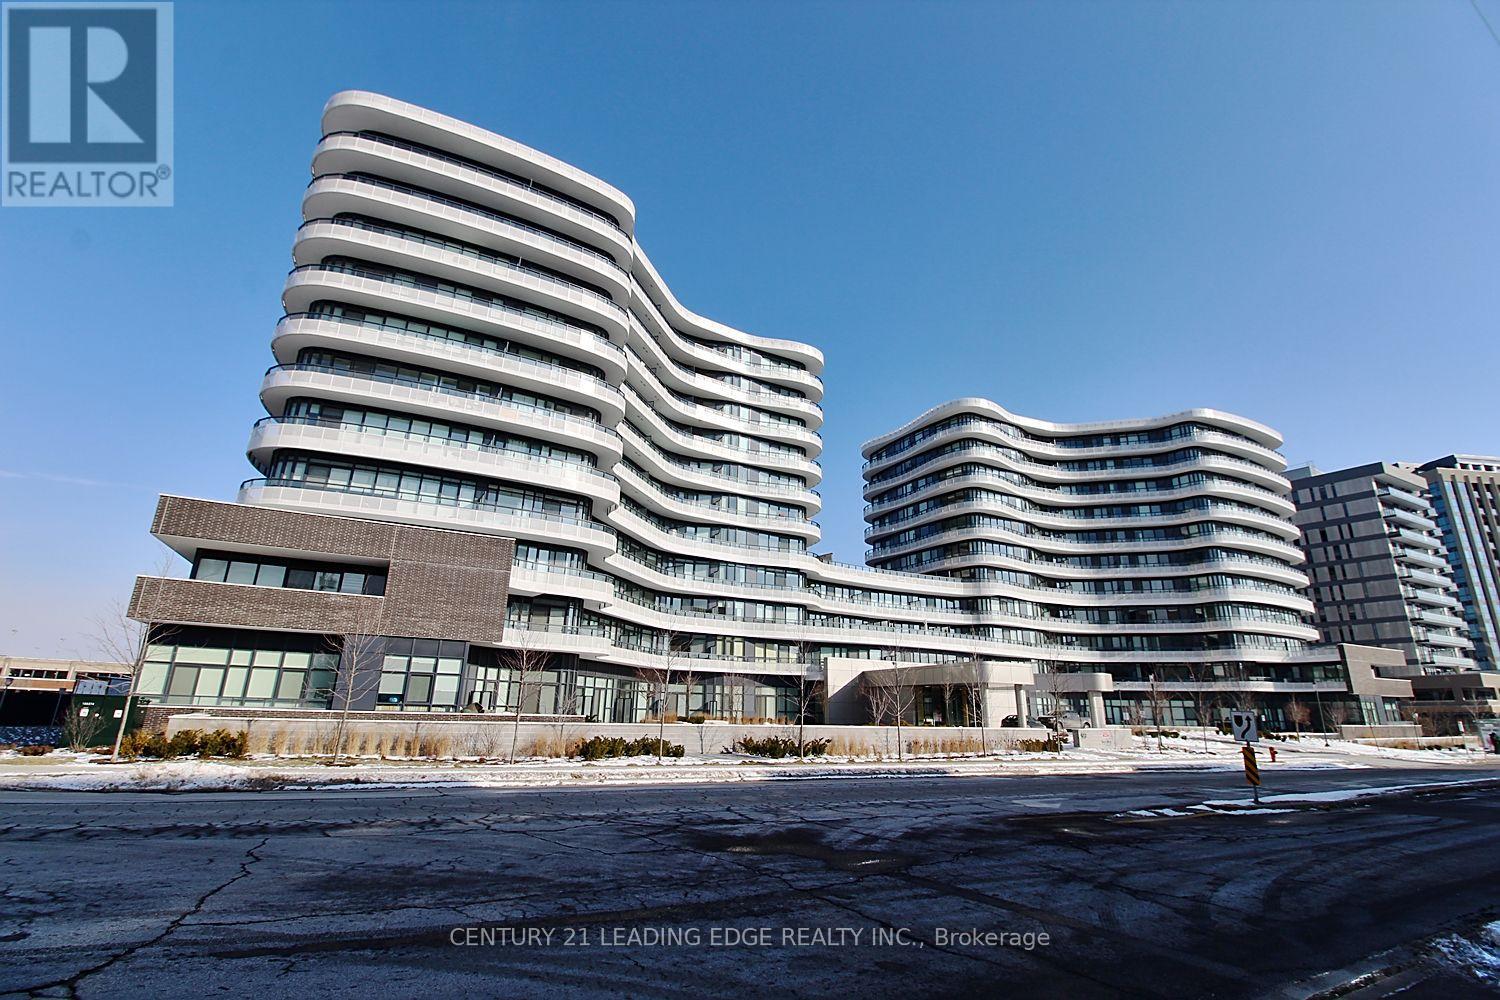
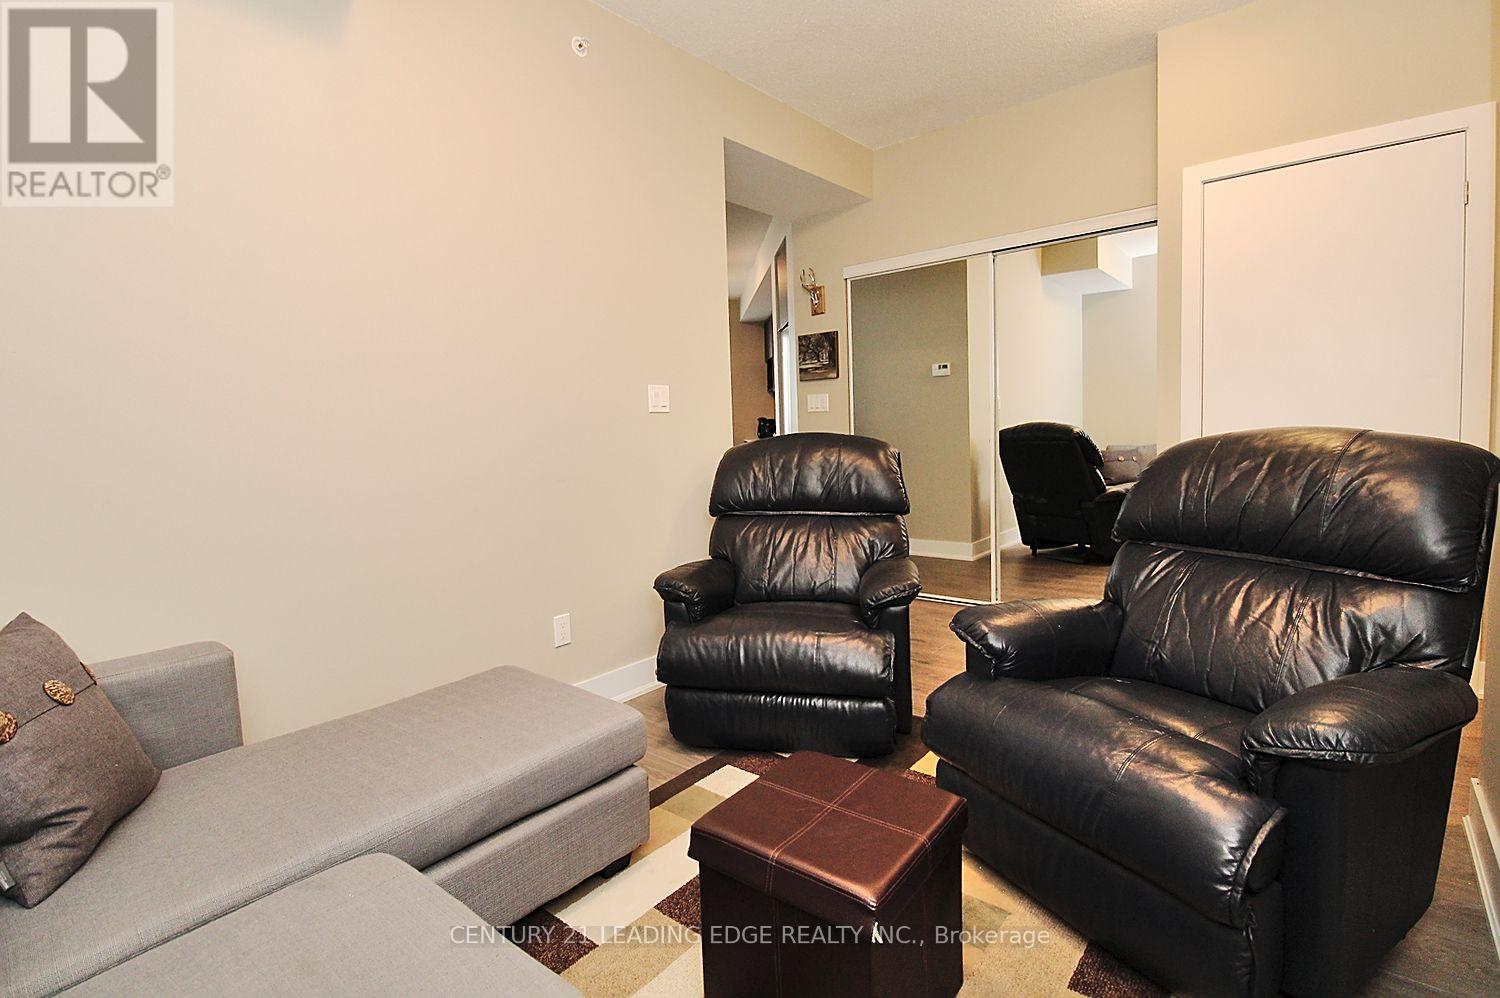
Fabulous Flaire-Shops @ Don Mills! Live in a Community with Everything @ Your Doorstep-Shopping, Restaurants, Seasonal Events, VIP Cineplex, DVP, Transit! Blake Model-1 + 1, 2 Baths, 2 Walk-Outs To Wrap Around Balcony-East Facing-Watch Sunrise & Sunset! Window Coverings-Roller Blinds, Conveniently Located Close To Elevator, Amenities Include: Lobby With Pool Table, Movie Rm, Terrace & BBQ Area, Party Rm, 24Hr Concierge, Visitor Parking! (1) Underground Parking Space (1) Locker Included! Note: Great Investment - Triple "A" Tenant in Place- Lease up in March 2027! Tenant Willing to Stay On!
Map data © OpenStreetMap contributors
No open houses are scheduled for this home.
Can't make it? Request a private viewing.
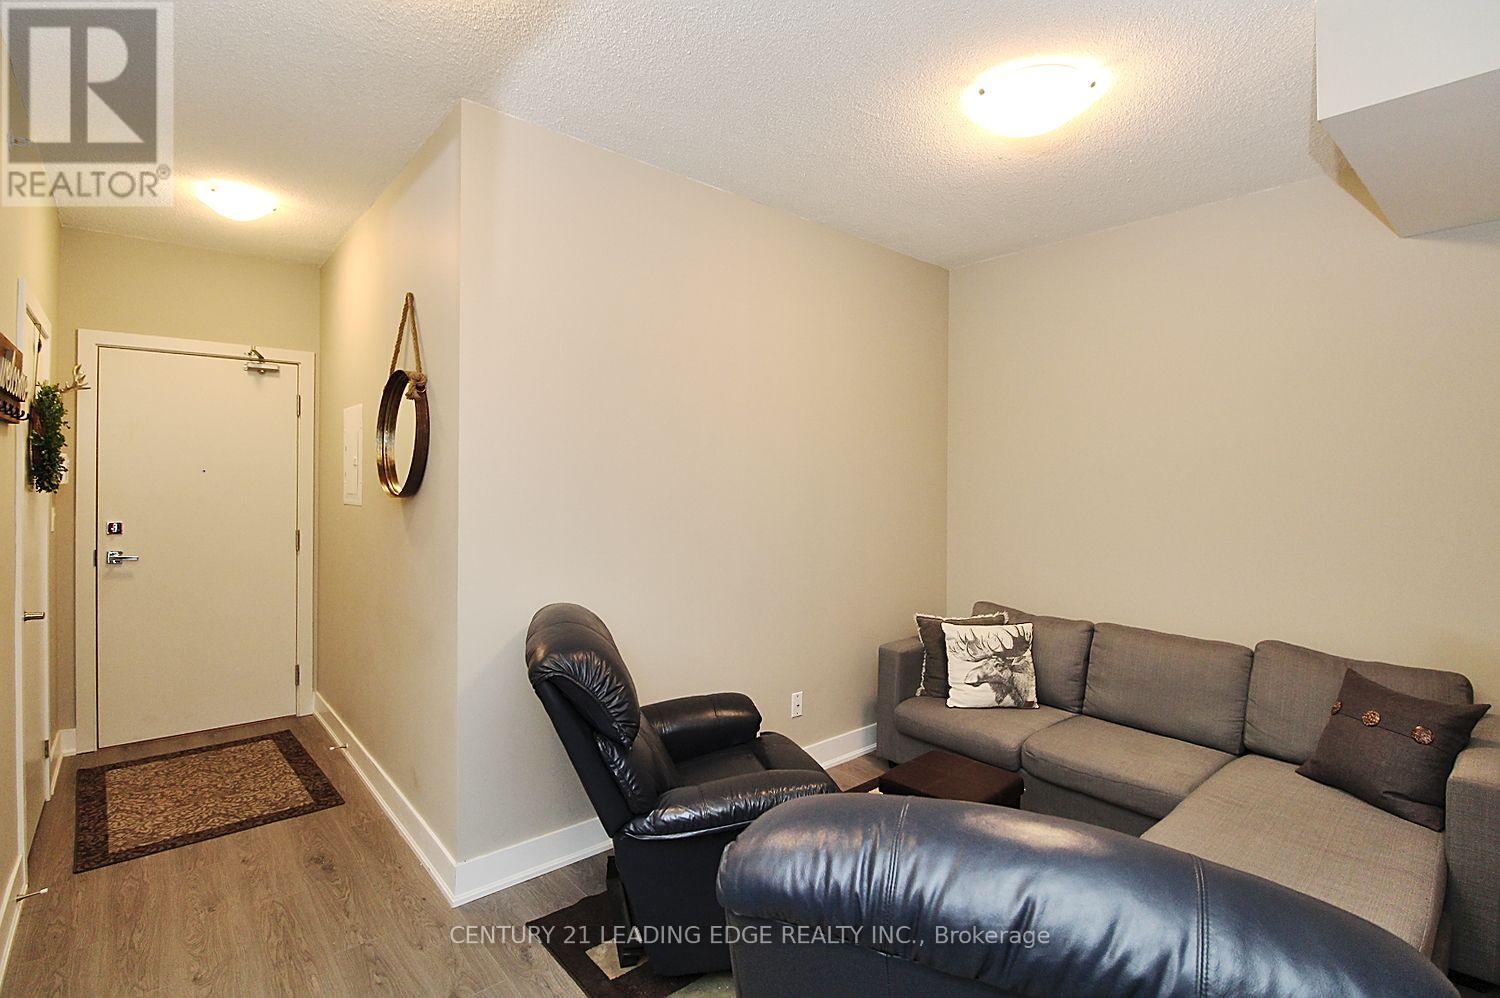
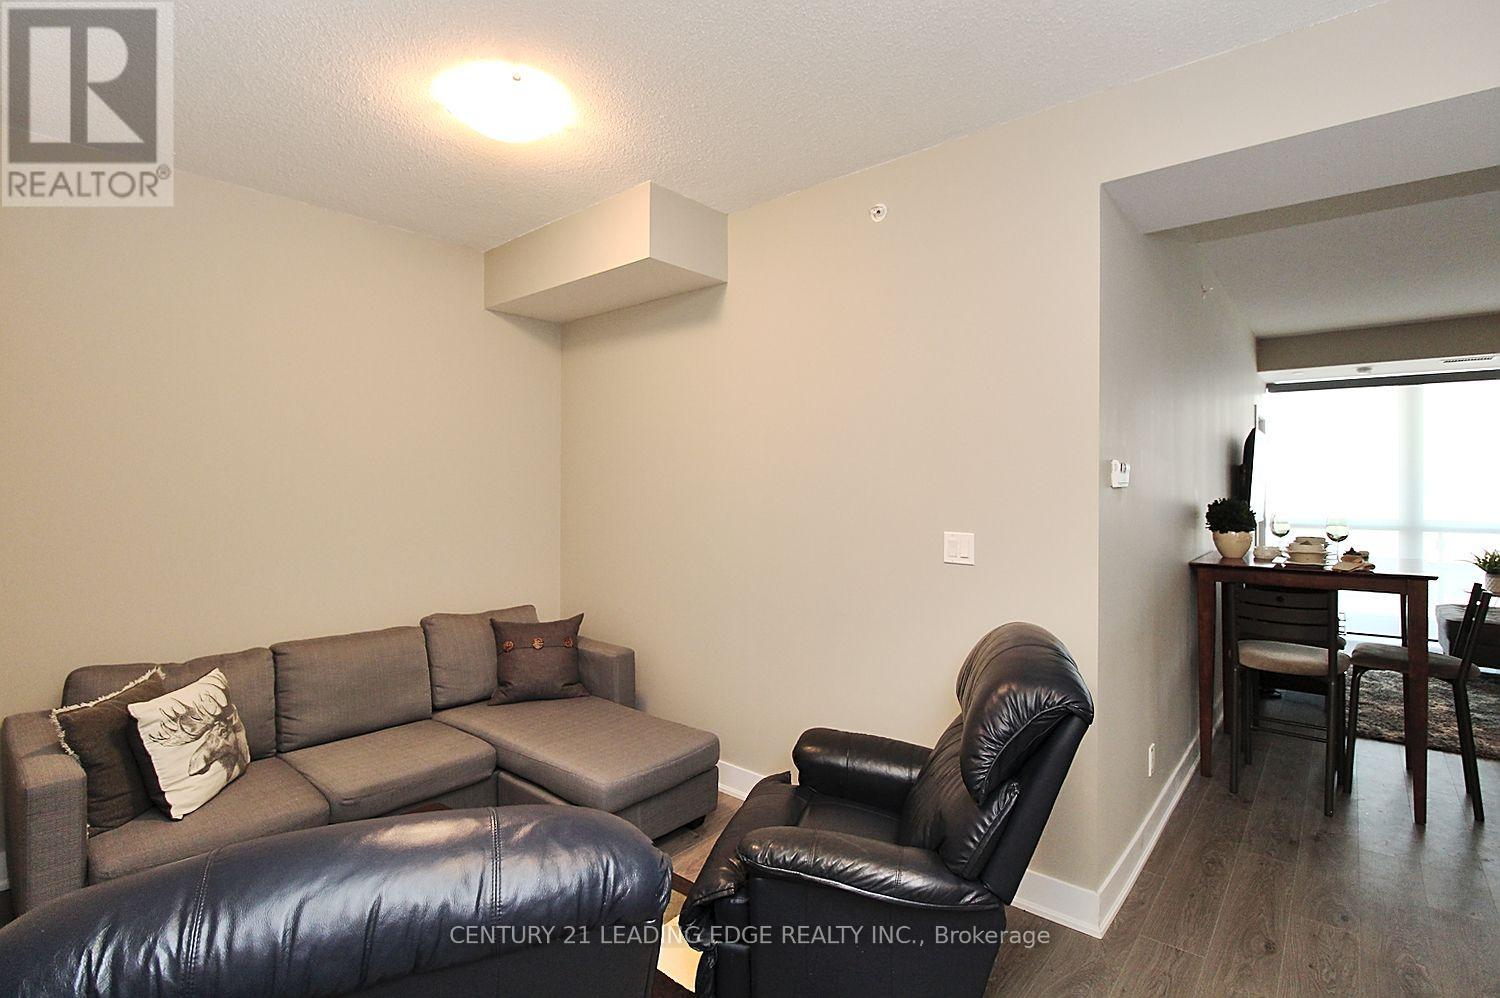
| Living room | Ground level | 5.39 x 5.09 m |
| Kitchen | Ground level | 5.39 x 5.09 m |
| Primary Bedroom | Ground level | 3.04 x 2.93 m |




