
 For sale 28
$1,899,000
2 bed1 bath1,100–1,500 sq ft
31 Nelson Road
Campbellford, Trent Hills
3 months agoMLS® X13521272
CENTURY 21 HERITAGE GROUP LTD.
0 Marine Drive
Hastings, Trent Hills, Ontario K0L1Y0
For sale· Added
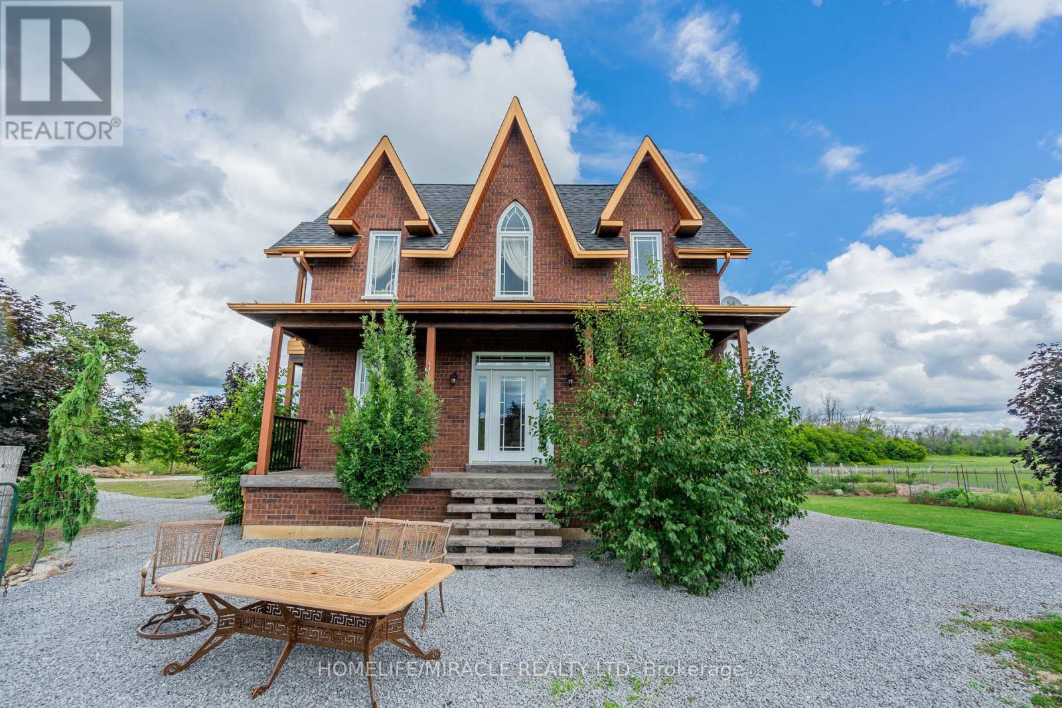
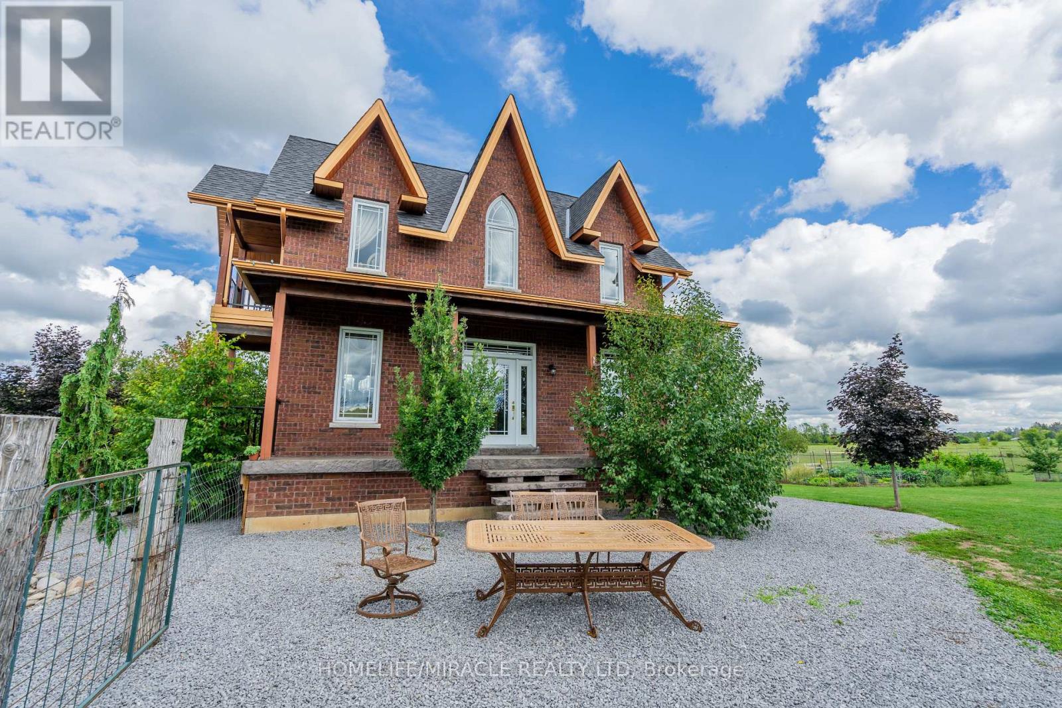
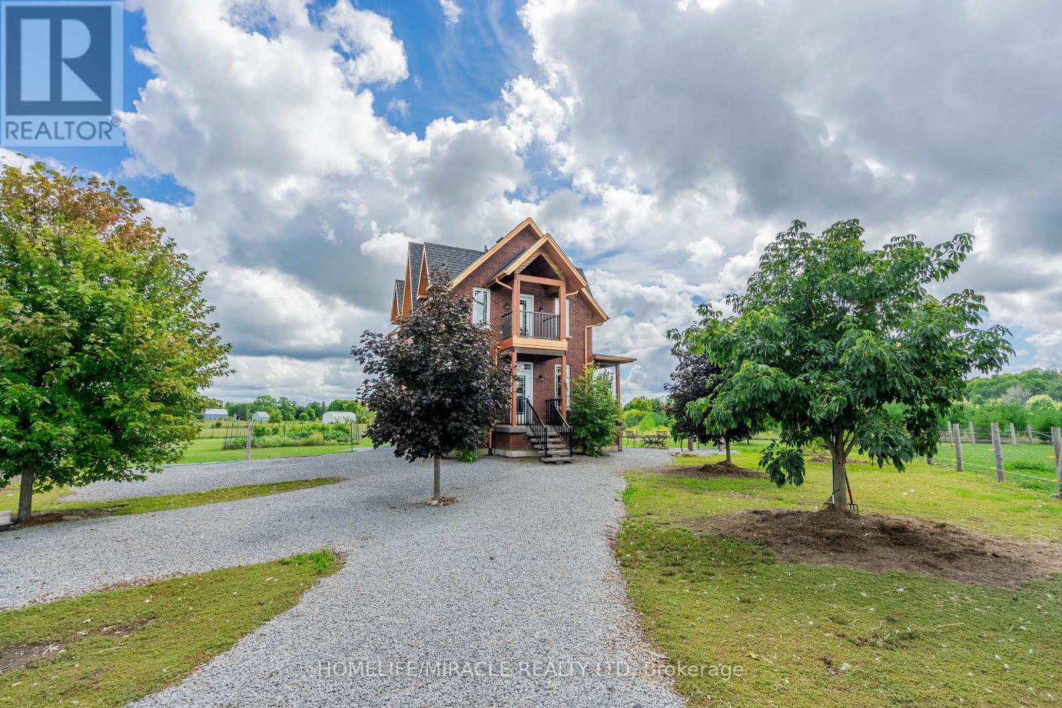
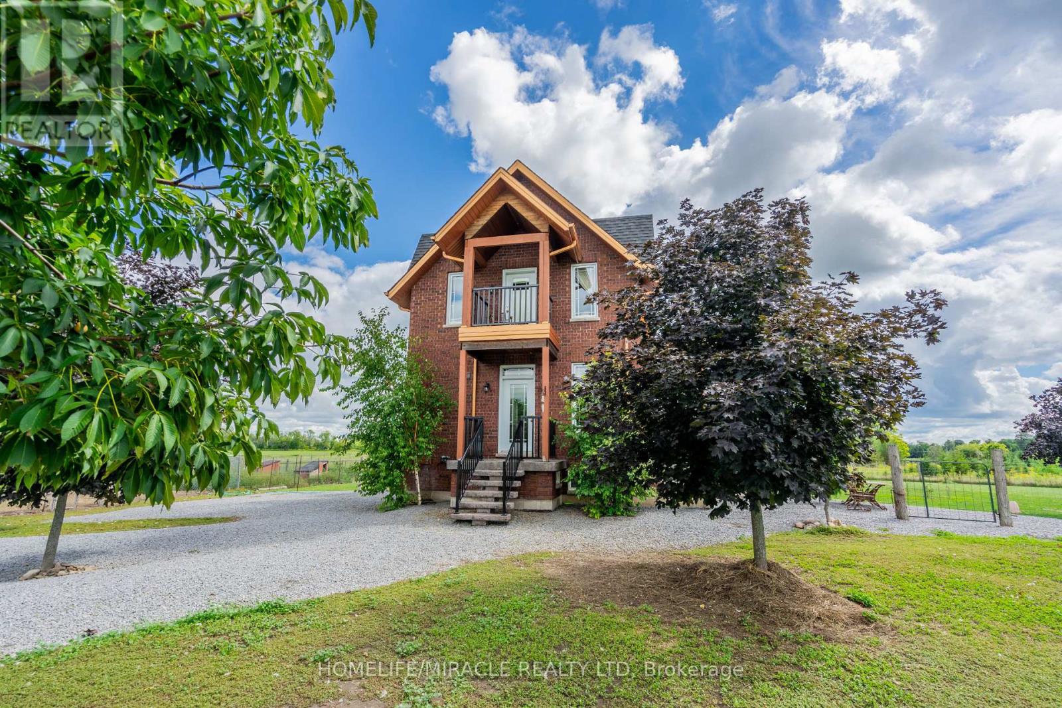
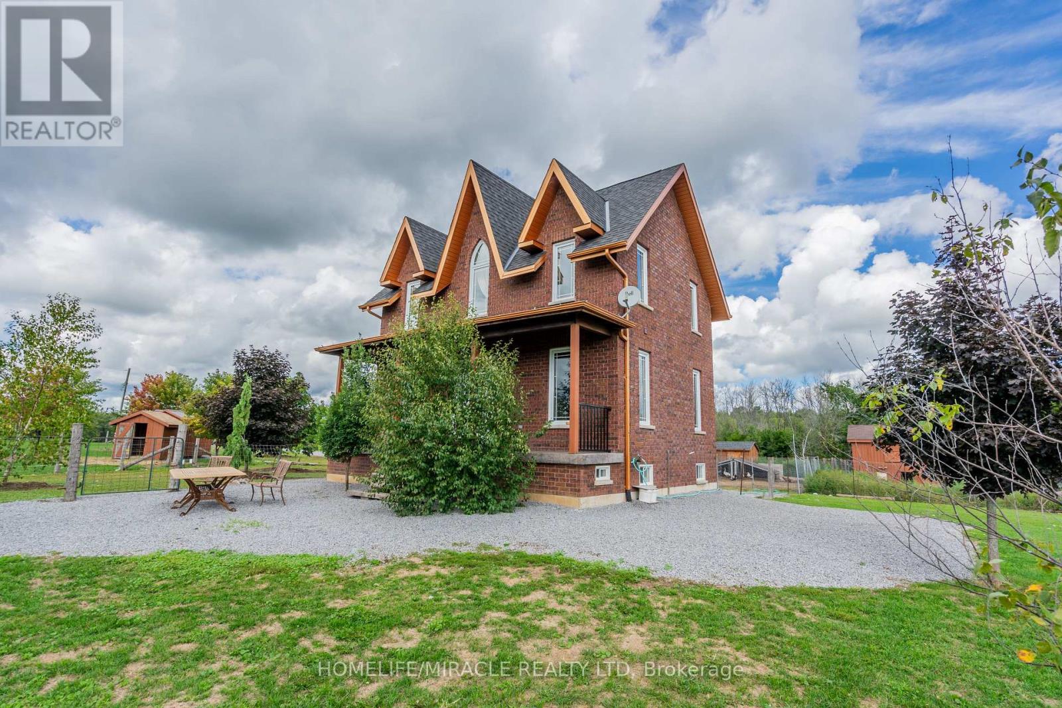
Welcome to Sunnybrae Manor, A Unique and Private Experience awaits' you. You will be embraced with the Beauty and Splendor of Nature that surrounds you. This Impressive All Brick, Victorian Replica Custom Home, Shows both Style and Grace All Hidden Behind Lush Landscape. Entering your Cedar Covered and Patterned Concrete Verandas which surrounds this Gracious Home, You Start to Feel its Elegance and Well Appointed Features, with Premium Finishes Throughout Its Exterior and Interior, Many upgrades, Open Concept with 9 Ft Ceilings, Solid Oak Staircase from the Top Floor to the Lower Levels, Oak Plank Flooring Throughout, Solid Custom Pine Trim Gives its Characteristic Elegance. Elegant Victorian Replica Light Fixtures are Sure to Impress. Entertain your Guests in your Grand Dining Room and Lounge in your Formal Living Room. The Custom Windows Flood the Space with Abundant Natural Light, Bringing the Natural Beauty of Outside In, throughout the Entire Home. Experience the Epitome of Country Living at its Best with Unparalleled Amenities at your Doorstep; Unforgettable Sunrises, Sunsets and Star Gazing all on your private Oasis. Bring all your animals and enjoy your Homestead, Brick Custom Built Outbuilding, Fully Fenced Paddock, along with Board and Batten Buildings for Livestock all with Fencing, on your Private 2.31 Acres, Gardens and Apple Orchard all ready set-up.
Map data © OpenStreetMap contributors
No open houses are scheduled for this home.
Can't make it? Request a private viewing.
| Kitchen | Main level | 5.99 x 3 m |
| Dining room | Main level | 3.13 x 2.65 m |
| Living room | Main level | 5.46 x 3.67 m |
| Primary Bedroom | Second level | 5.99 x 5.23 m |
| Bedroom 2 | Second level | 3.16 x 3.13 m |
| Cold room | Lower level | 1.66 x 1.93 m |
| Cold room | Lower level | 8.47 x 1.32 m |