 For sale 47
$350,000
2 bed1 bath1,100–1,500 sq ft
428 Concession 13 Road East
Hastings, Trent Hills
12 days agoMLS® X13848862
Century 21 United Realty Inc.
152 Concession Road 11 Road West #37
Hastings, Trent Hills, Ontario K0L1Y0
For sale· Added
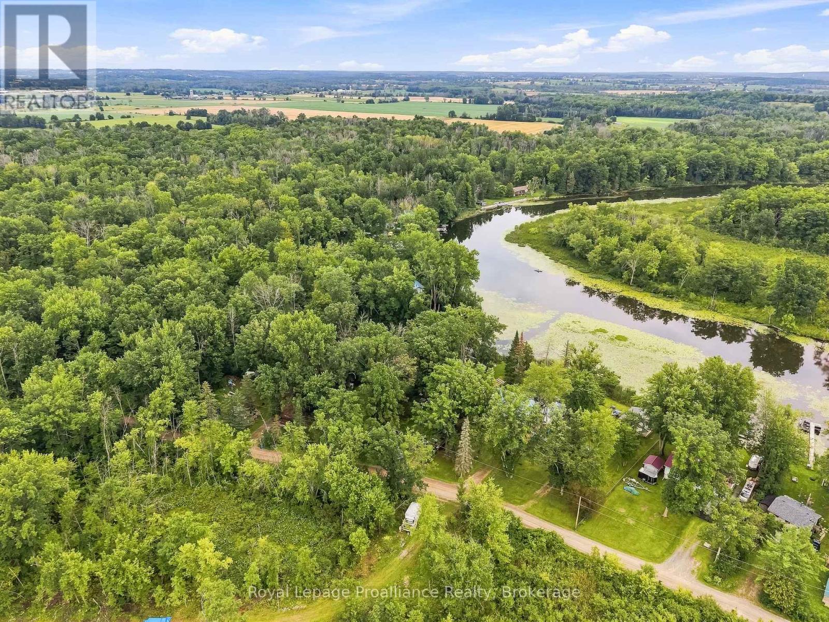
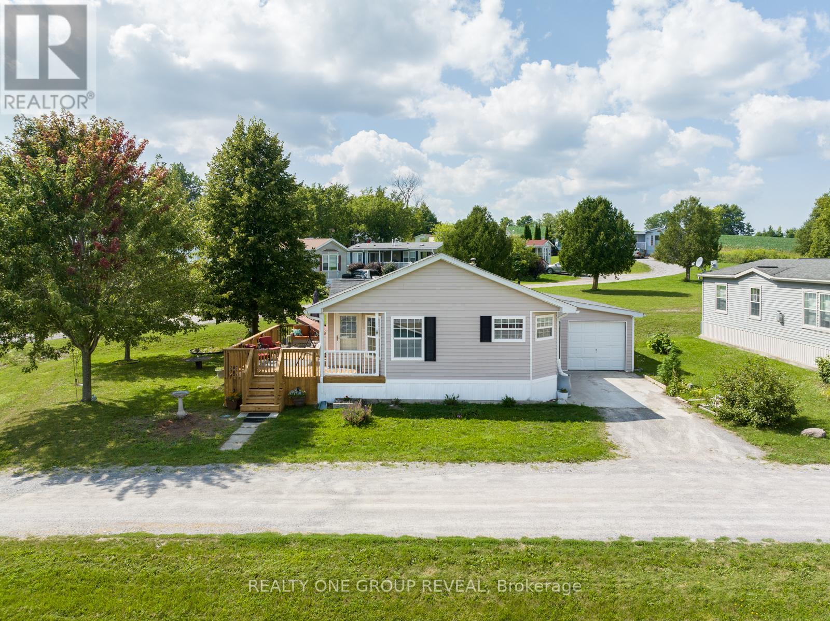
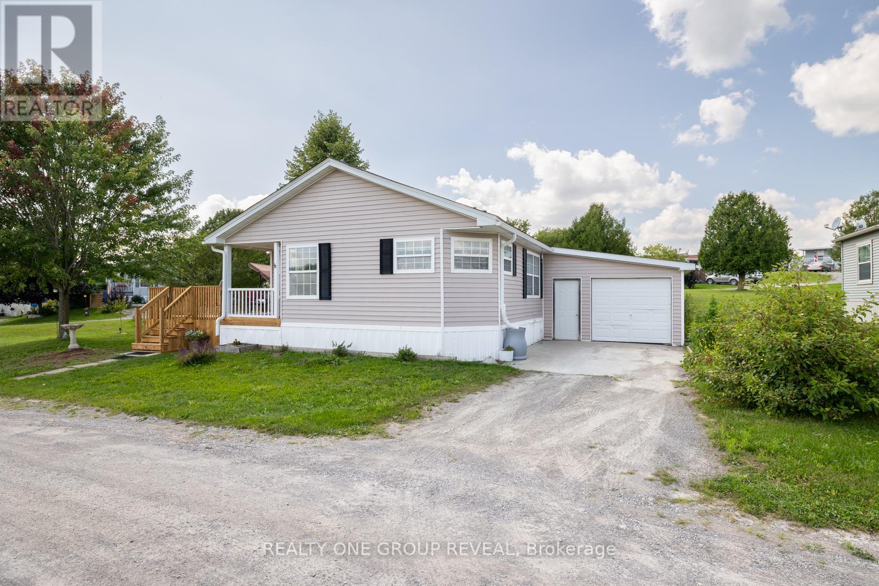
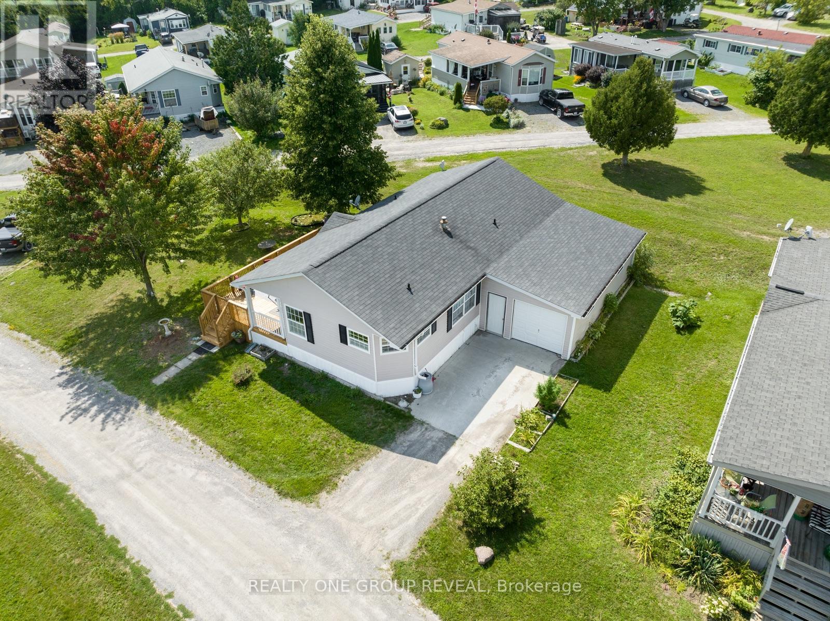
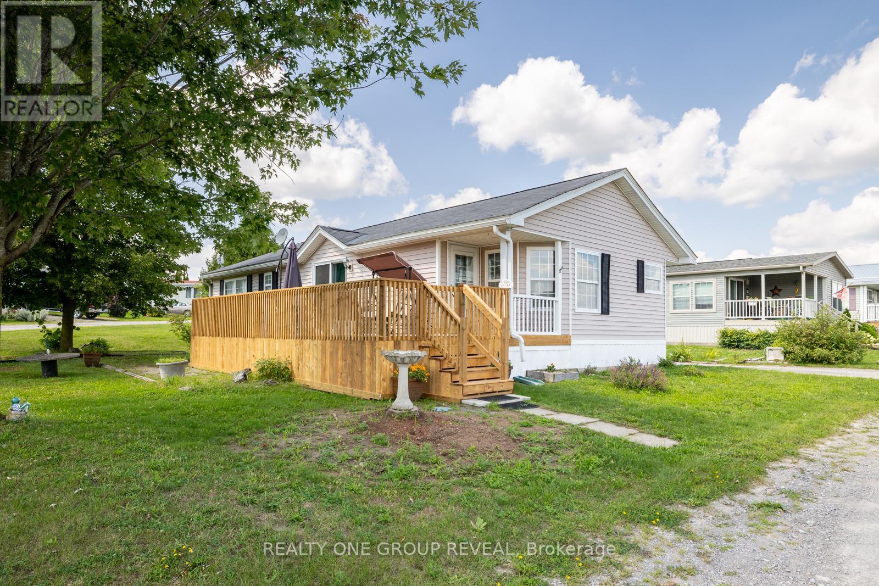
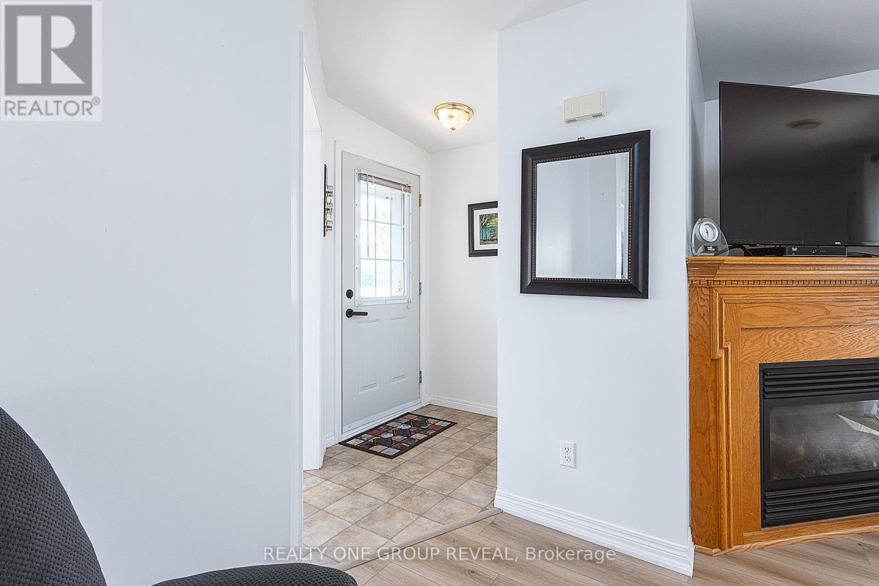
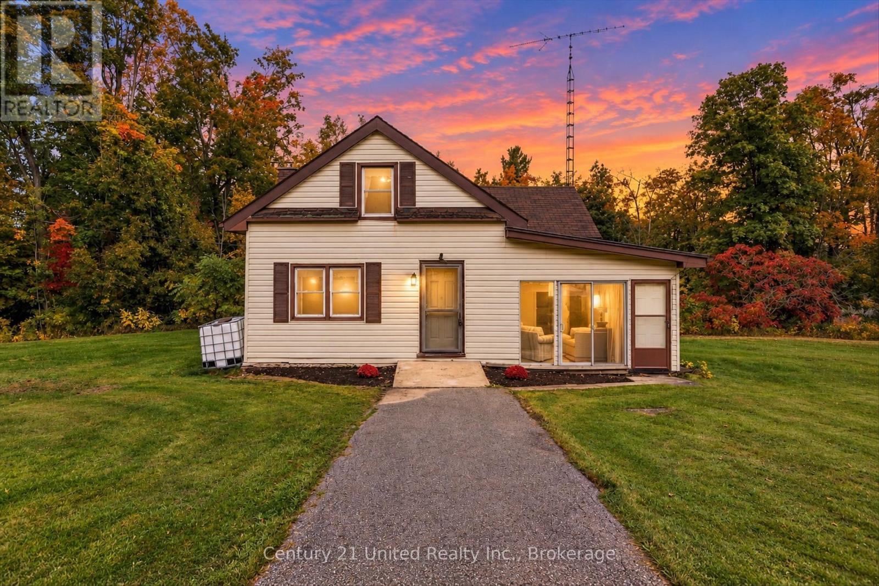
Wake Up To Water Views And Year Round Comfort In One Of The Largest Homes In Valleyview Retirement Estates. This Spacious, Beautifully Maintained Property Offers The Perfect Blend Of Relaxation, Community, And Low Maintenance Living. Enjoy Your Morning Coffee In The Eat In Kitchen Or Out On The 10X28 Deck While Taking In The Stunning Scenery. The Bright, Open Layout Is Designed For Easy Living, With A Primary Suite Featuring A Walk In Closet And Private Ensuite. Ample Storage Throughout Makes Downsizing Simple Without Sacrificing Space Or Comfort. This Friendly Community Features A Clubhouse Open May Through October, With Euchre, Bingo, Darts, Karaoke And More, The Perfect Place To Meet Neighbours And Enjoy An Active Social Life. The Attached Extra Long Garage With Workbenches Is Ideal For Hobbies, DIY Projects, Or Extra Storage. Recent Upgrades Include: New Hot Water Tank, Water Softener And Furnace (2023), New Flooring In The Living Room, Dining Room, Hallways And Bedrooms (2024), Plus Updated Kitchen And Ensuite Faucets And New Light Fixtures (2024), Continuous Paint Refresh (2023-2025). This Is A Rare Opportunity To Own A Turn Key Home With Water Views In A Sought After Retirement Community, Move In And Start Enjoying The Lifestyle You Deserve!
Map data © OpenStreetMap contributors
No open houses are scheduled for this home.
Can't make it? Request a private viewing.
| Eating area | Main level | 3.1 x 2.3 m |
| Kitchen | Main level | 3.7 x 3 m |
| Living room | Main level | 3.7 x 5.4 m |
| Dining room | Main level | 3.3 x 3.7 m |
| Mud room | Main level | 1.1 x 2.6 m |
| Bathroom | Main level | 2.5 x 1.6 m |
| Bedroom 2 | Main level | 2.7 x 3.7 m |
| Primary Bedroom | Main level | 3.7 x 4.2 m |
| Bathroom | Main level | 1.9 x 2.4 m |