 For sale 50
$429,500
2 bed1 bath700–1,100 sq ft
74 Lucky Strike Road
Rural Trent Hills, Trent Hills
5 months agoMLS® X13099168
Ball Real Estate Inc.
6374 County Road 50
Rural Trent Hills, Trent Hills, Ontario K0L1L0
For sale· Added
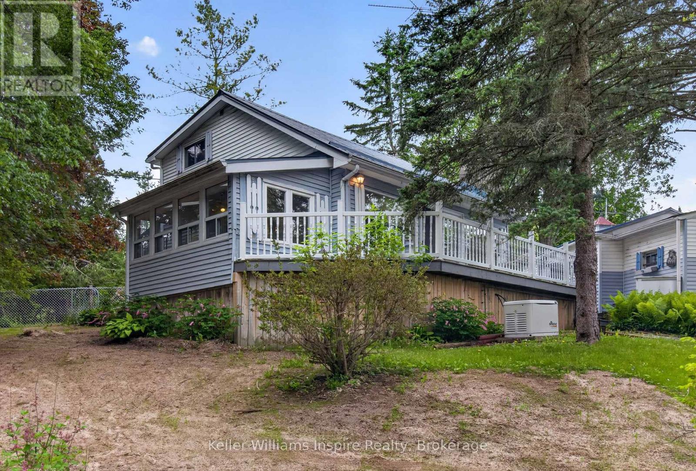
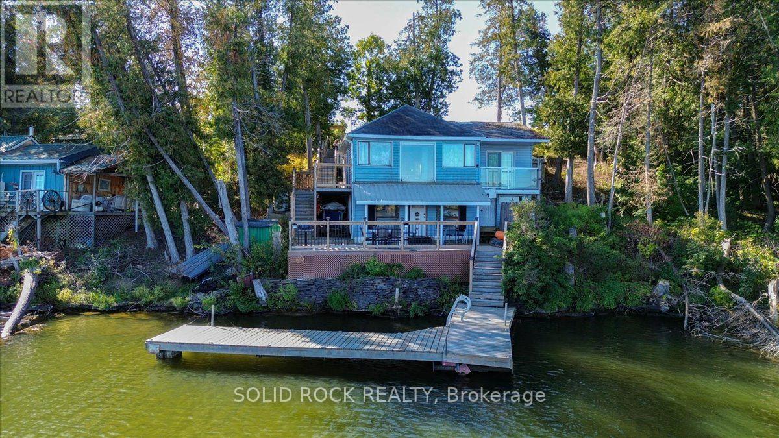
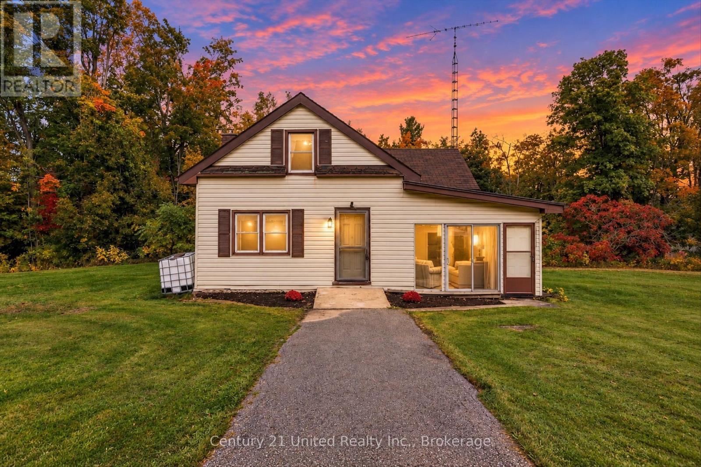
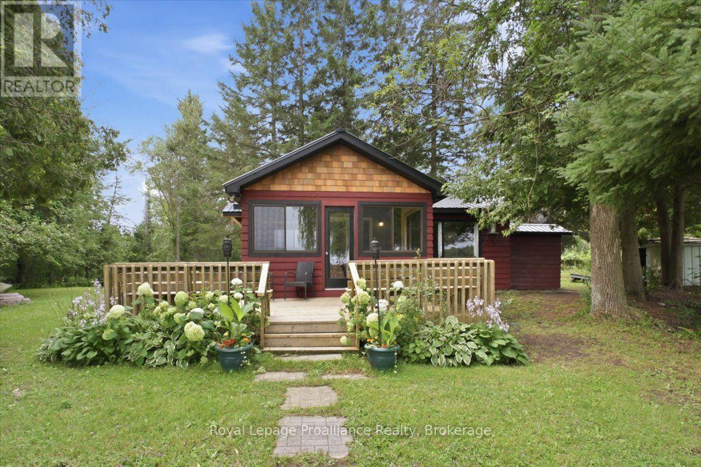
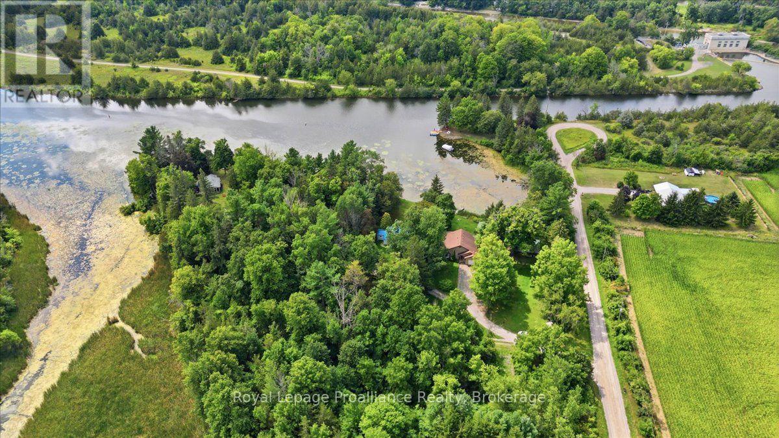
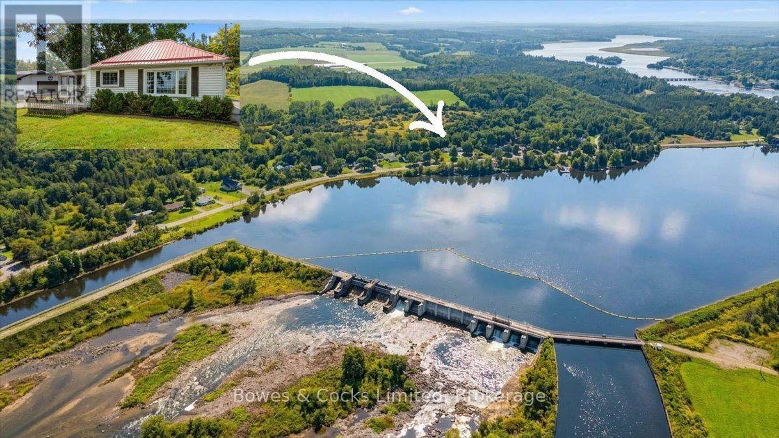
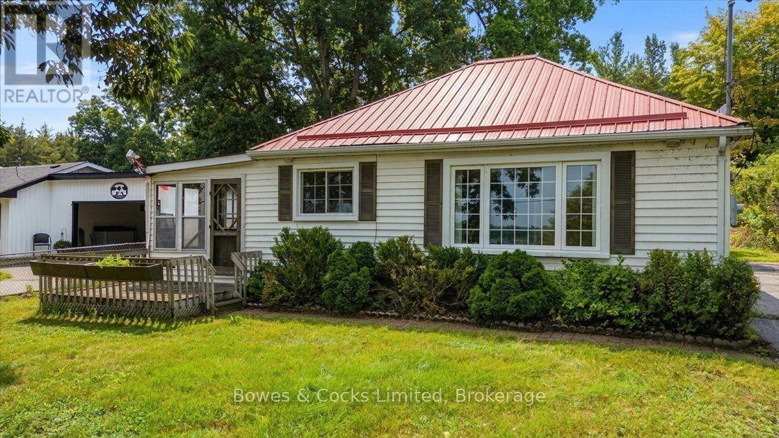
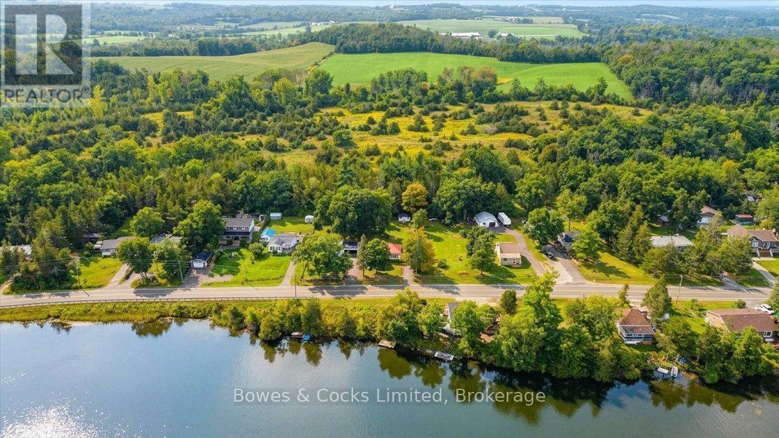
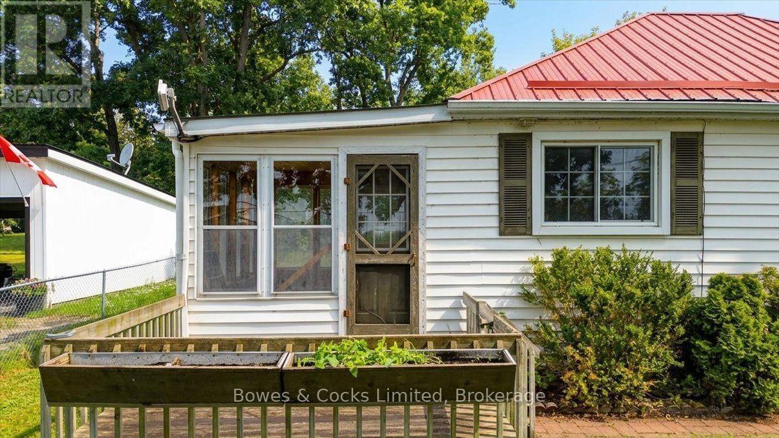
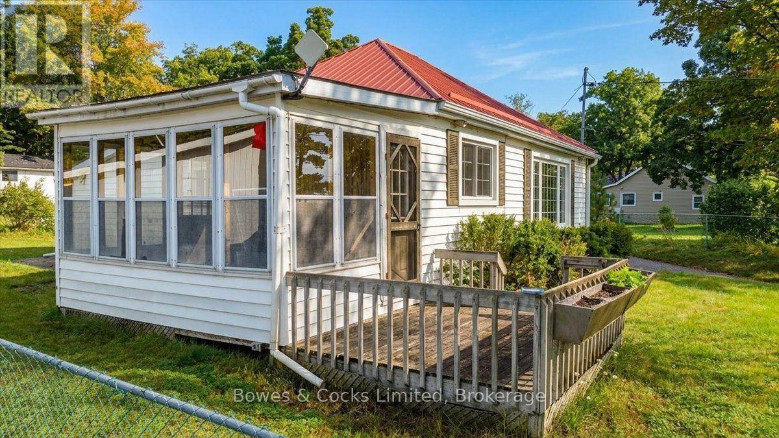
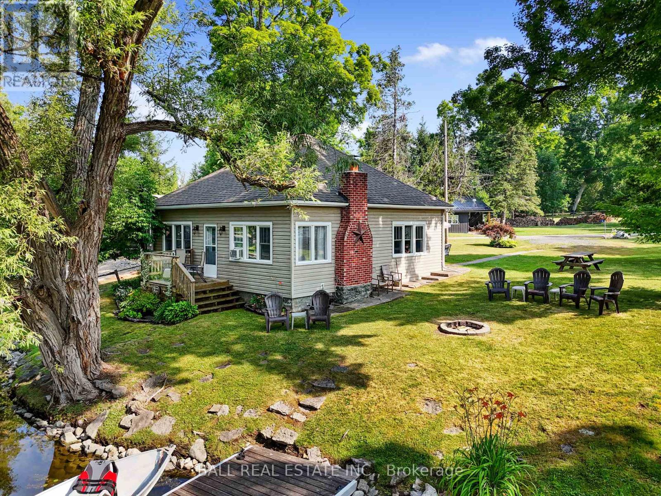
This 1930's bungalow sits above County Road 50 and overlooks the Trent River. A wonderful spot to relax on the deck or in the three season sunroom enjoying the everchanging river views, or just cross the road and swim, fish, or boat off your own 12' x 10' dock. There is an eat-in kitchen, 3 bedrooms, and 1 bath with the laundry conveniently located here. This home has vinyl siding and a metal roof. There is municipal water service and a septic system installed in 2012. There is a large private back yard with a wood storage shed, many perennial gardens and a paved driveway. Being sold in "as is" condition.
Map data © OpenStreetMap contributors
No open houses are scheduled for this home.
Can't make it? Request a private viewing.
| Oct 1, 2026 | $369,900 | ▼ $29,100 |
| Sep 10, 2026 | $399,000 | First recorded price |
Price changes since Sep 10, 2026.
| Living room | Main level | 4.88 x 2.74 m |
| Kitchen | Main level | 2.82 x 2.74 m |
| Primary Bedroom | Main level | 2.74 x 2.68 m |
| Bedroom 2 | Main level | 2.74 x 2.68 m |
| Bedroom 3 | Main level | 2.38 x 2.96 m |
| Bathroom | Main level | 2.44 x 3.03 m |
| Sunroom | Main level | 2.95 x 4.45 m |