 For sale 50
$570,000
3 bed3 bath1,500–2,000 sq ft
125 Queen Street
Campbellford, Trent Hills
15 days agoMLS® X13836498
Exit Realty Group
16 Booth Street South
Campbellford, Trent Hills, Ontario K0L1L0
For sale· Added
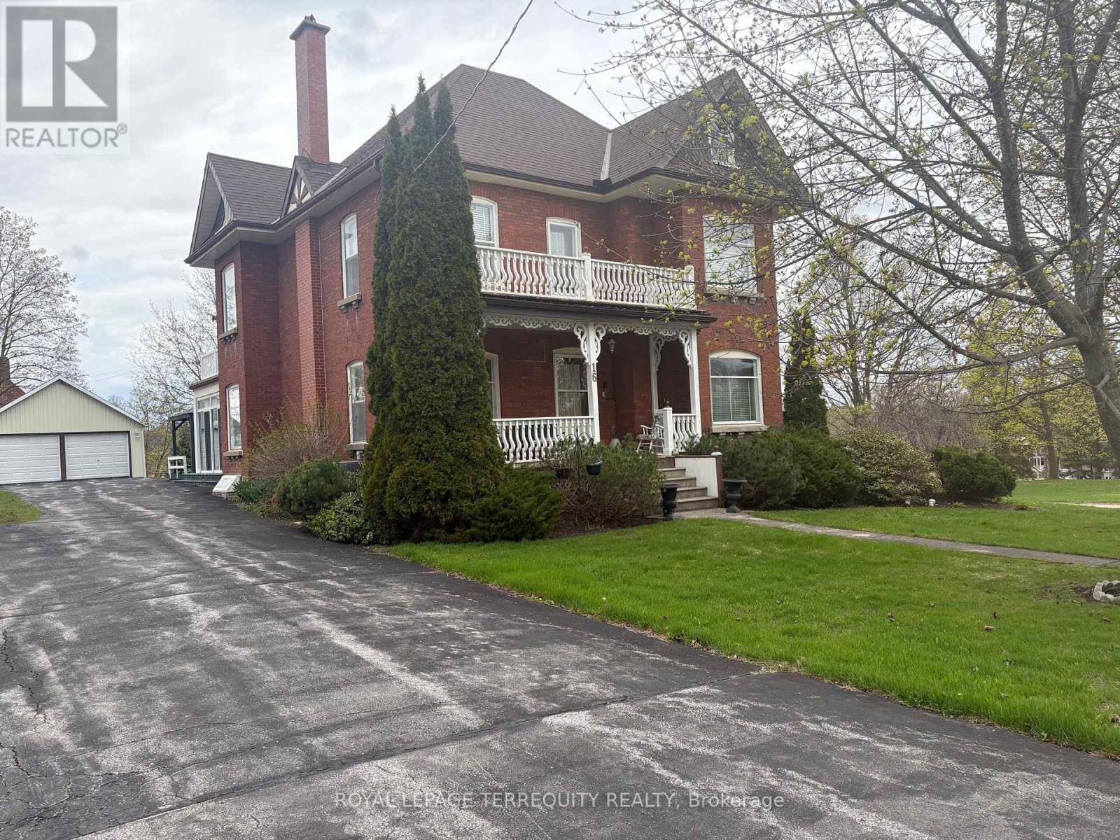
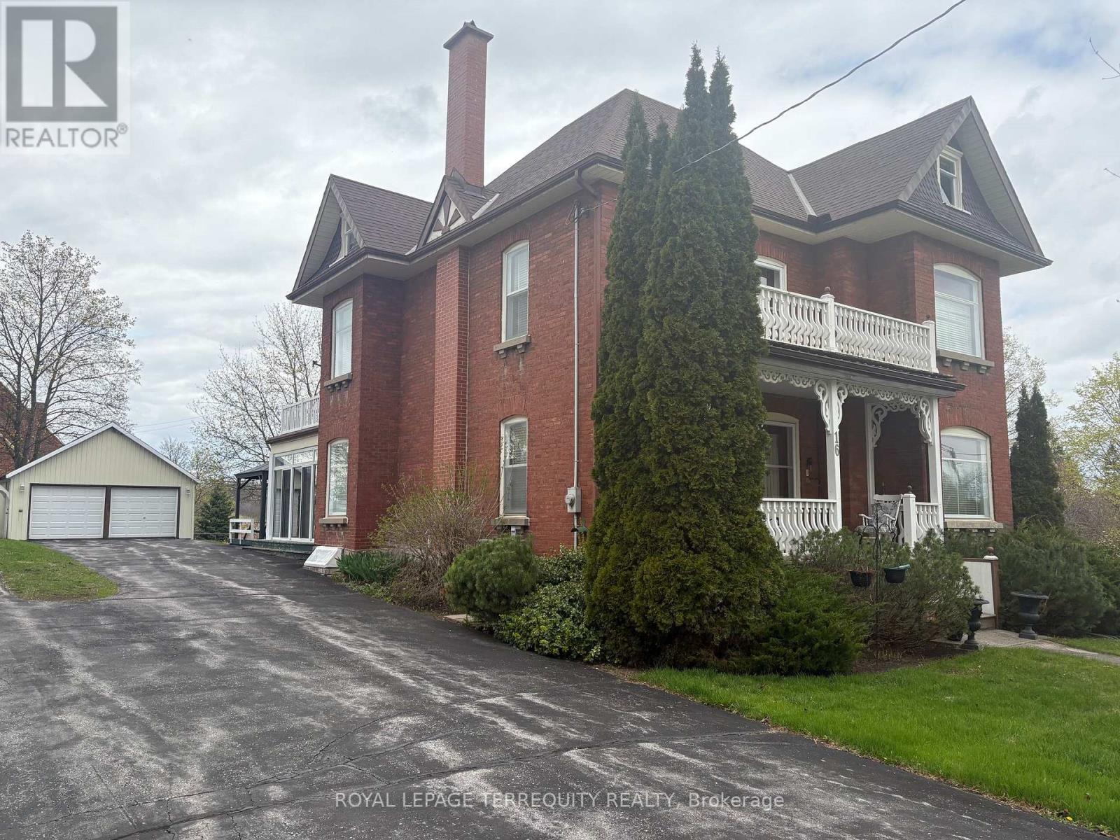
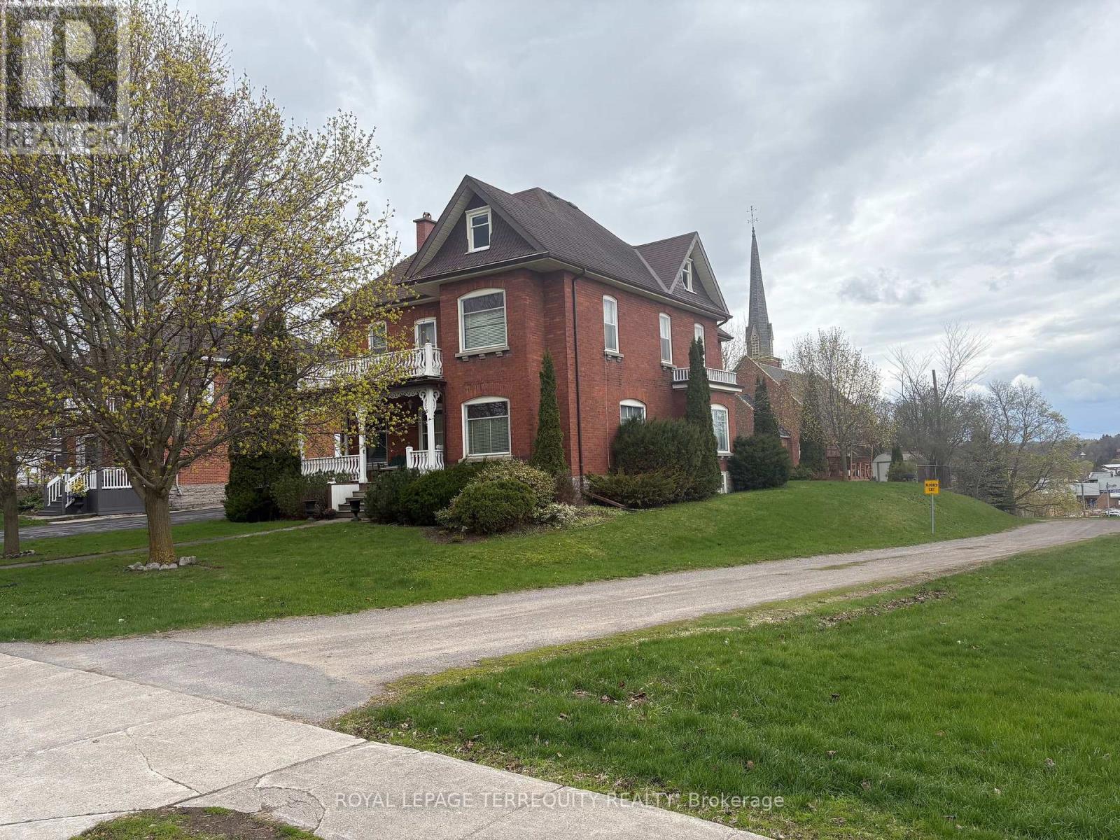
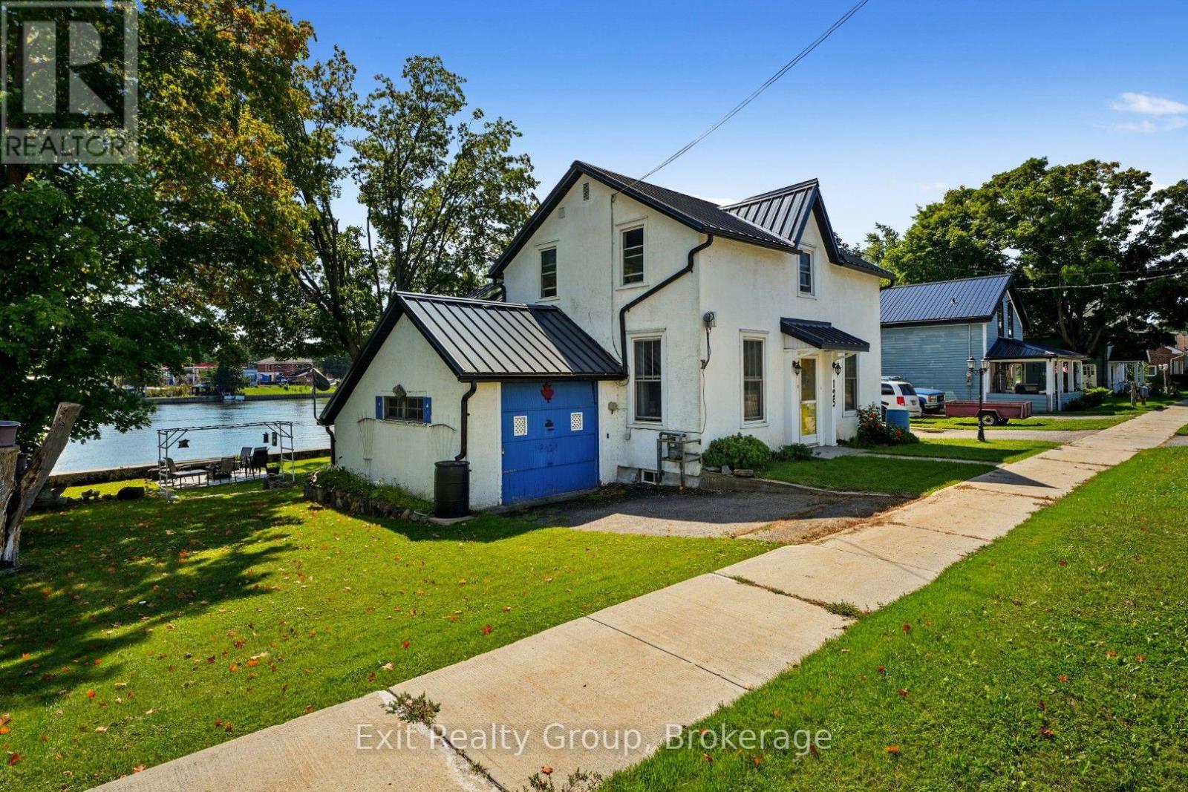
Discover the timeless elegance of this lovingly cared for home c 1912. Situated on a Cul De Sac this homes historical character will amaze you! Featuring original trim and soaring ceilings every detail has been preserved. This 5 bedroom Victorian boasts the grandeur of a bygone era. Walking distance to the downtown core, local parks and restaurants. Enjoy morning coffee on your covered porch and serve your guests dinner in the spacious dining room. The attic could be developed for many uses. Property is possibly on the Heritage Registry. This is more than a house, it's a lifestyle! 2 hours from the GTA in the destination town of Campbellford.
Map data © OpenStreetMap contributors
No open houses are scheduled for this home.
Can't make it? Request a private viewing.
| Living room | Main level | 4.01 x 7.55 m |
| Bedroom | Second level | 4.24 x 3.36 m |
| Bedroom | Second level | 2.69 x 4.03 m |
| Bedroom | Second level | 2.41 x 4.03 m |
| Family room | Main level | 2.31 x 5.96 m |
| Bathroom | Second level | 2.91 x 2.11 m |
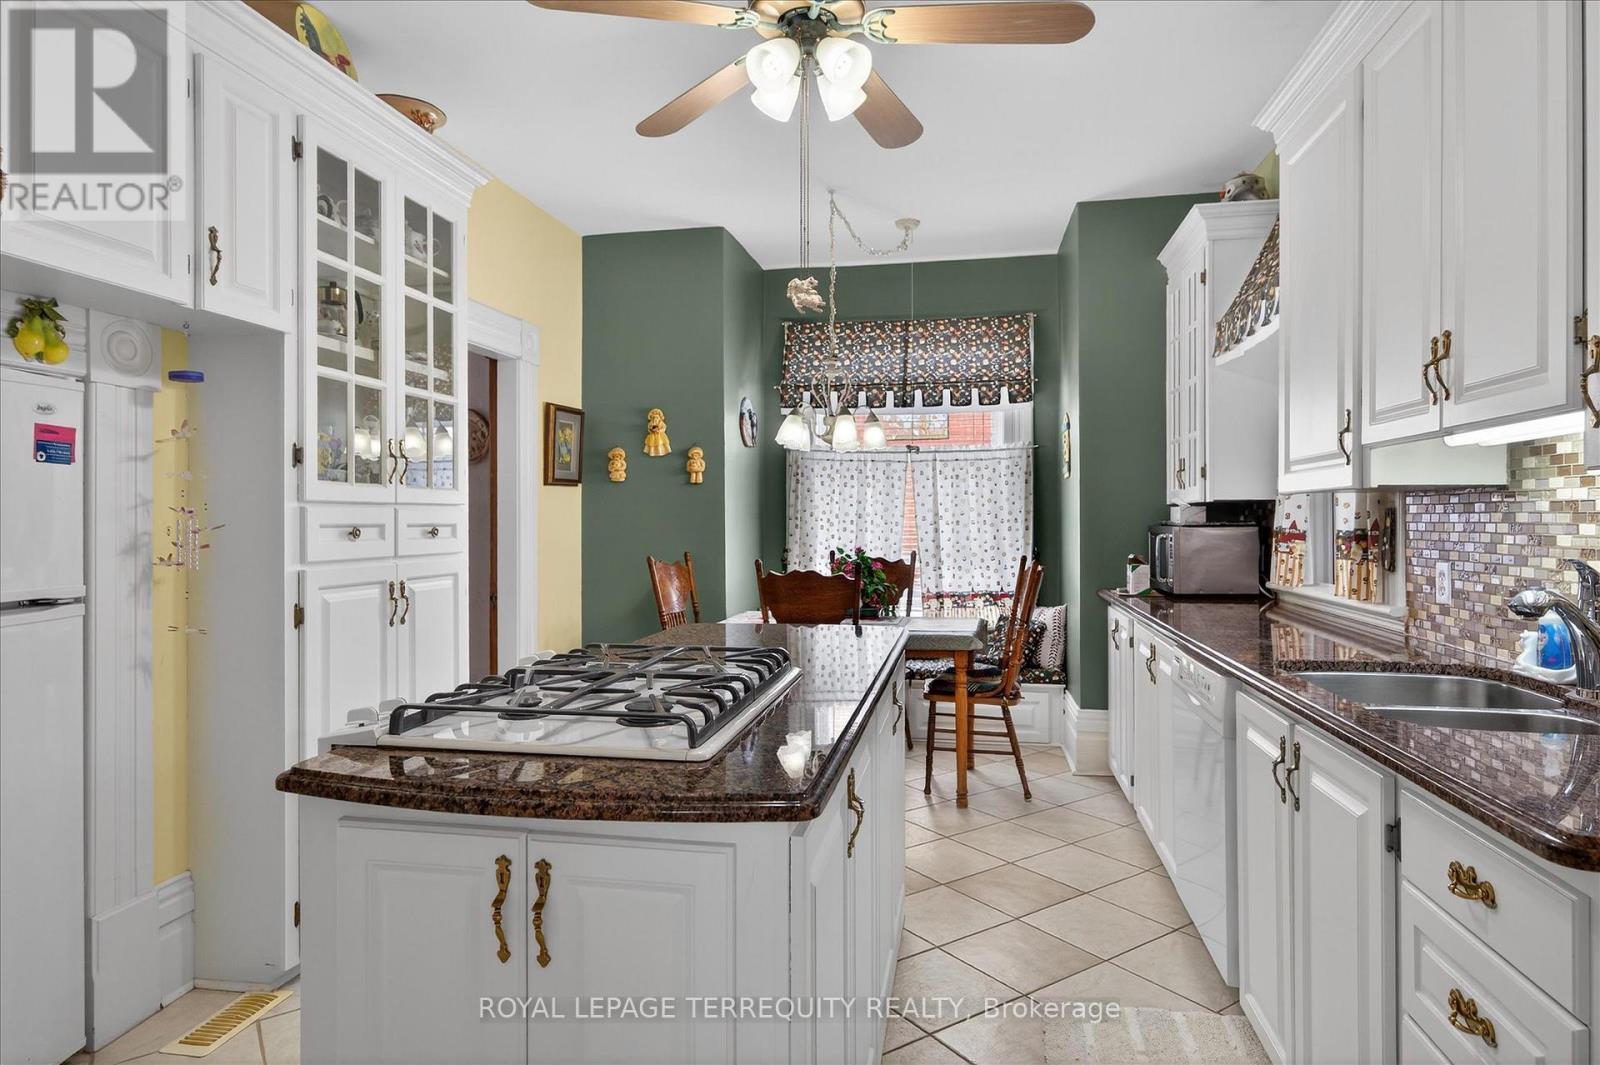
| Kitchen | Main level | 3.39 x 3.35 m |
| Eating area | Main level | 2.5 x 3.35 m |
| Dining room | Main level | 5.12 x 3.3 m |
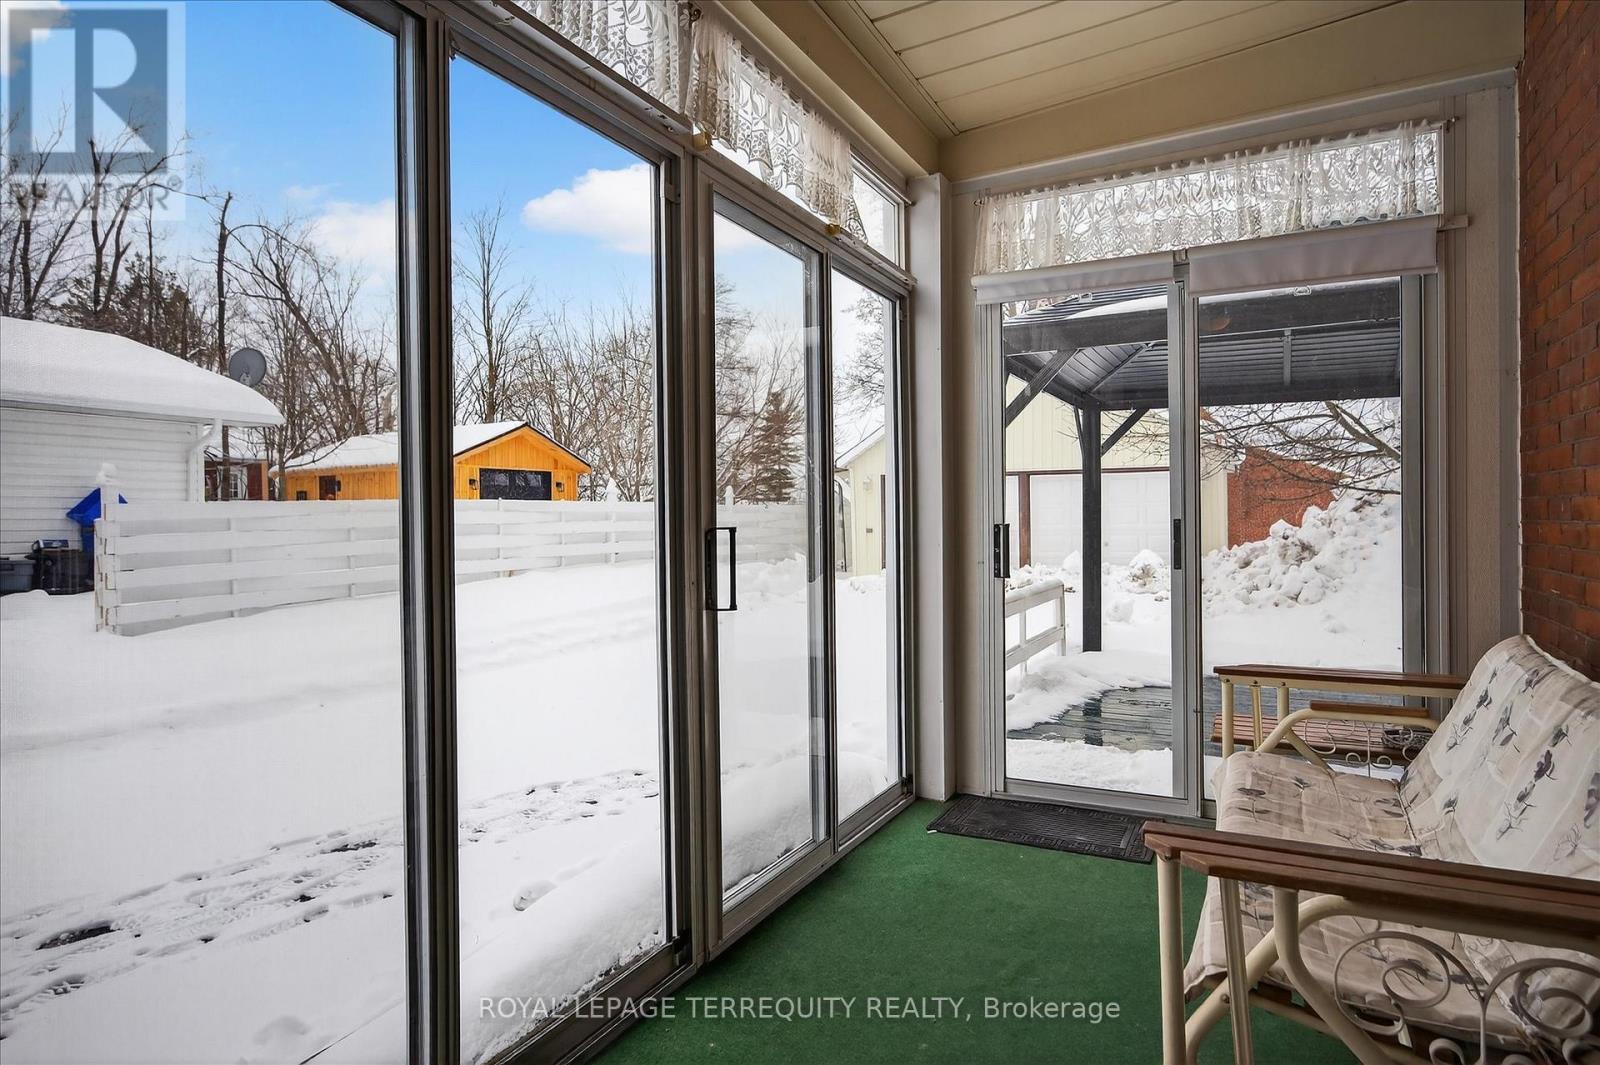
| Sunroom | Main level | 1.87 x 4.96 m |
| Bedroom | Main level | 2.49 x 2.58 m |
| Bathroom | Main level | 1.66 x 1.86 m |
| Primary Bedroom | Second level | 4.01 x 6.17 m |
| Bedroom | Second level | 2.38 x 5.97 m |