 For sale 50
$429,500
2 bed1 bath700–1,100 sq ft
74 Lucky Strike Road
Rural Trent Hills, Trent Hills
5 months agoMLS® X13099168
Ball Real Estate Inc.
125 Queen Street
Campbellford, Trent Hills, Ontario K0L1L0
For sale· Added
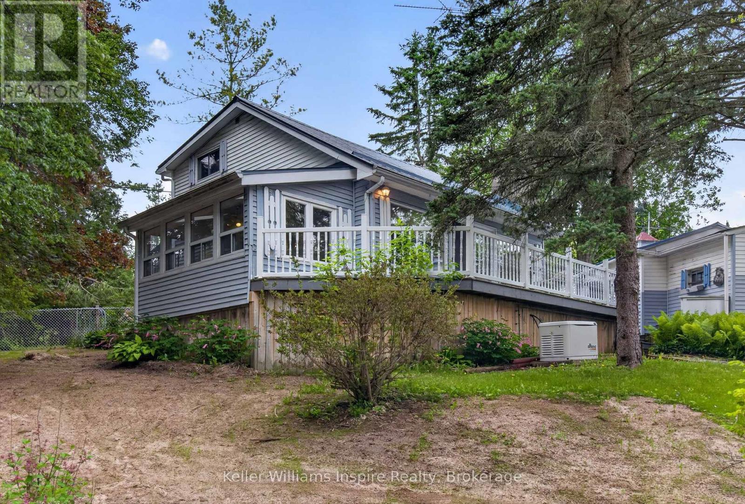
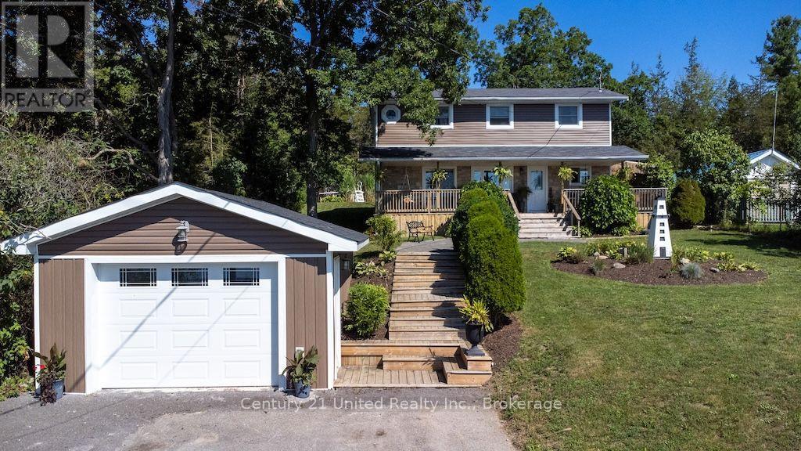
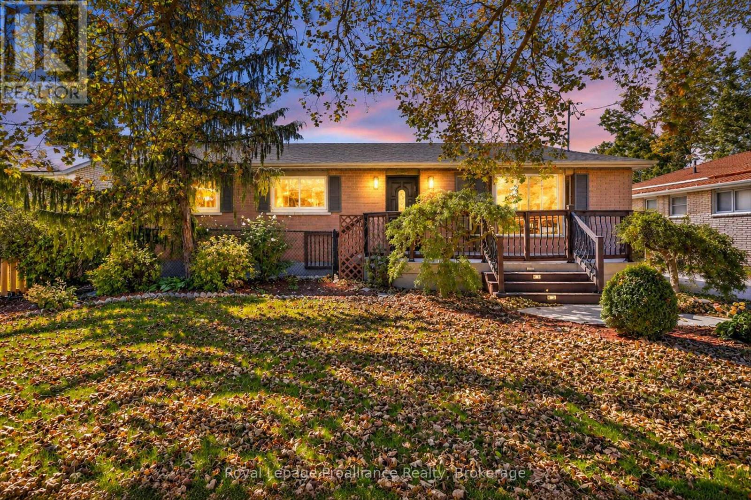
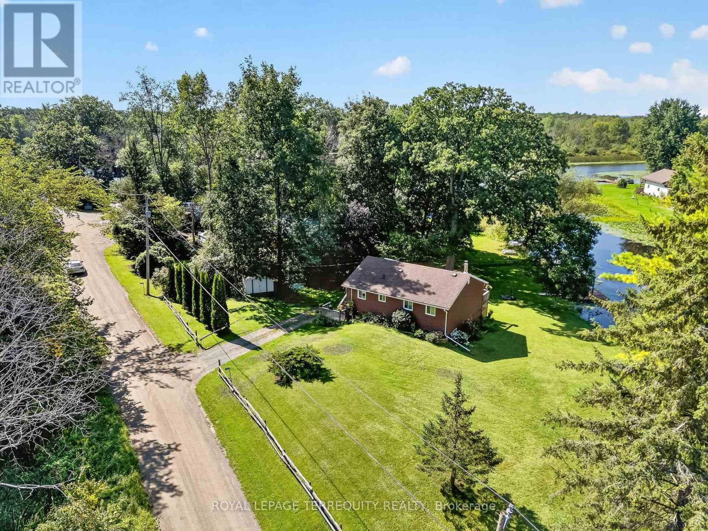
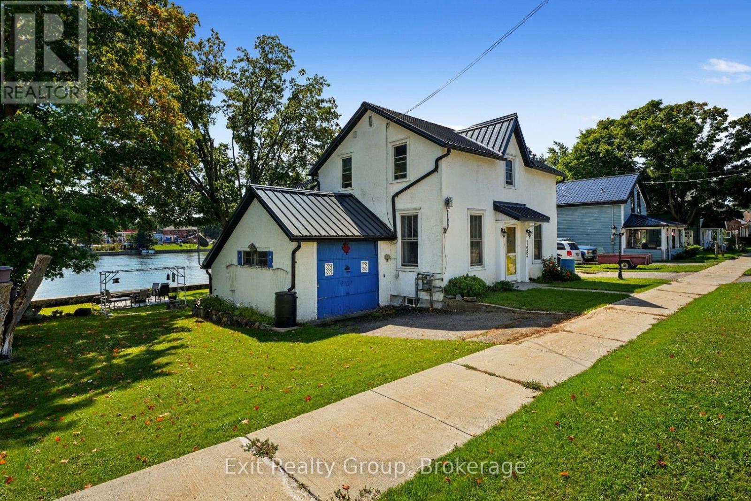
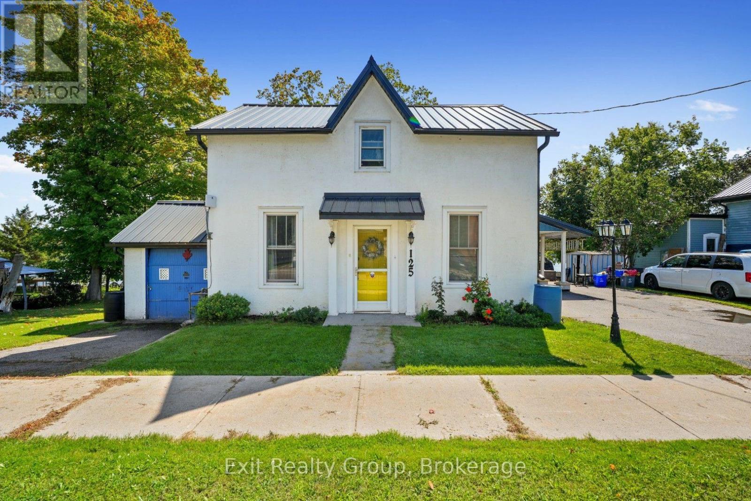
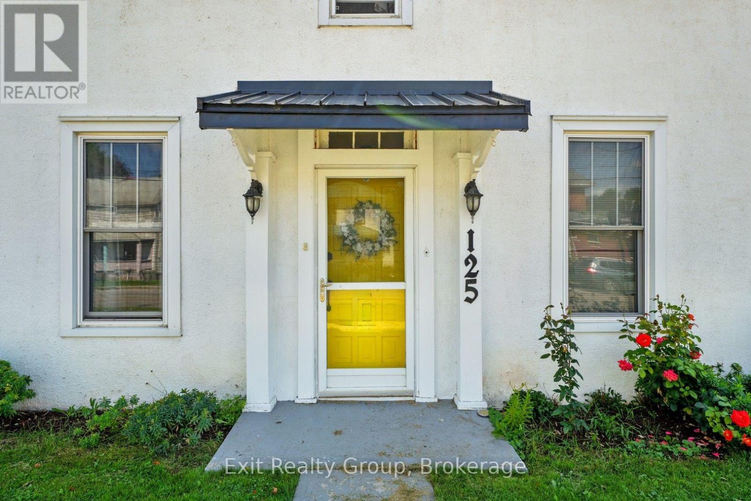
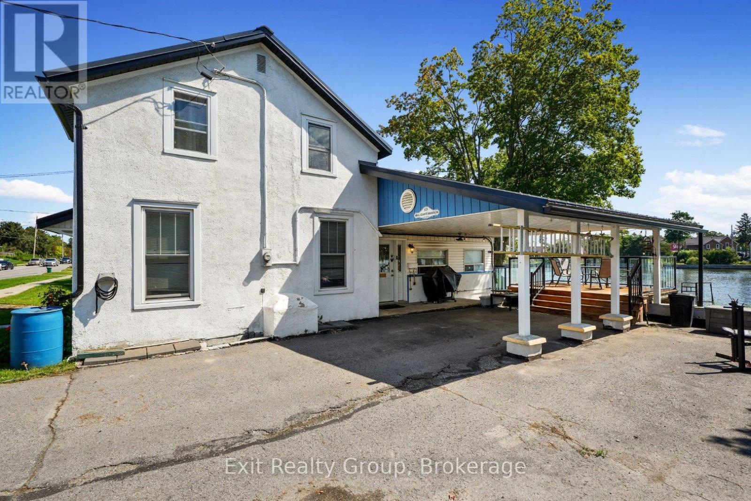
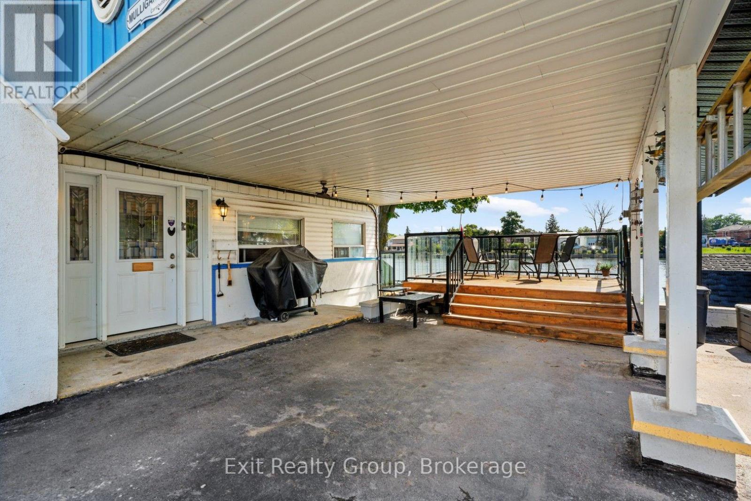
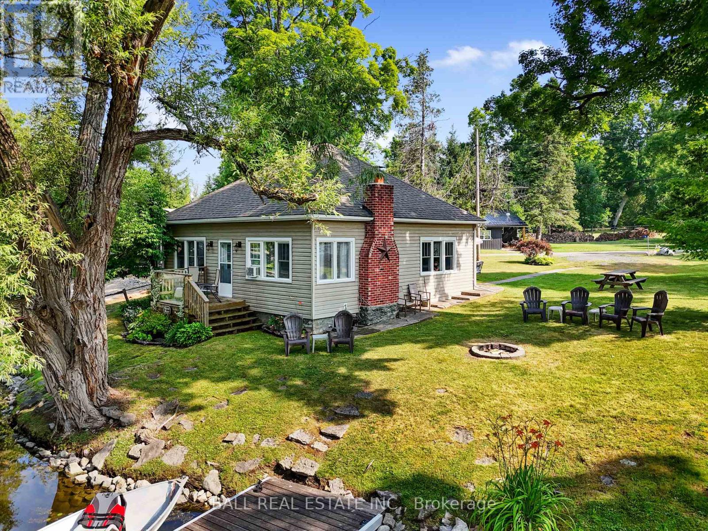
Charming and updated, this 3 bedroom, 3 bathroom home built in the late eighteen hundreds offers the perfect blend of character and modern convenience. Recent upgrades include a metal roof, updated electrical systems, and a backup generator for peace of mind. Nestled directly on the Trent Severn Waterway in the heart of downtown Campbellford, this home delivers that million-dollar view, with fishing right from your own backyard. Enjoy the outdoors from two decks with sleek glass railings, or gather around the fire pit and slate, patio area. The generously sized yard, attached garage, and full walk-out basement with a dedicated workshop offer both function and flexibility. Contains a den on the main floor that can be converted to a main floor bedroom if need be. Located close to downtown amenities including hospitals, schools, dining, bars and shopping, this home offers a rare opportunity to enjoy small town charm, waterfront living, and everyday convenience all in one place.
Map data © OpenStreetMap contributors
No open houses are scheduled for this home.
Can't make it? Request a private viewing.
| Bathroom | Basement | 1.42 x 1.29 m |
| Bathroom | Second level | 3.3 x 2.21 m |
| Bedroom 2 | Second level | 4.59 x 2.36 m |
| Living room | Ground level | 5.69 x 3.3 m |
| Bedroom 3 | Second level | 3.4 x 3.3 m |
| Kitchen | Ground level | 4.54 x 3.73 m |
| Recreational, Games room | Basement | 4.26 x 3.15 m |
| Other | Basement | 5 x 2.84 m |
| Dining room | Ground level | 4.52 x 2.81 m |
| Primary Bedroom | Second level | 4.52 x 4.03 m |
| Mud room | Ground level | 6.65 x 1.62 m |
| Den | Ground level | 5.69 x 3.2 m |
| Bathroom | Ground level | 1.39 x 0.88 m |
| Foyer | Ground level | 1.62 x 1.54 m |