 For sale 50
$570,000
3 bed3 bath1,500–2,000 sq ft
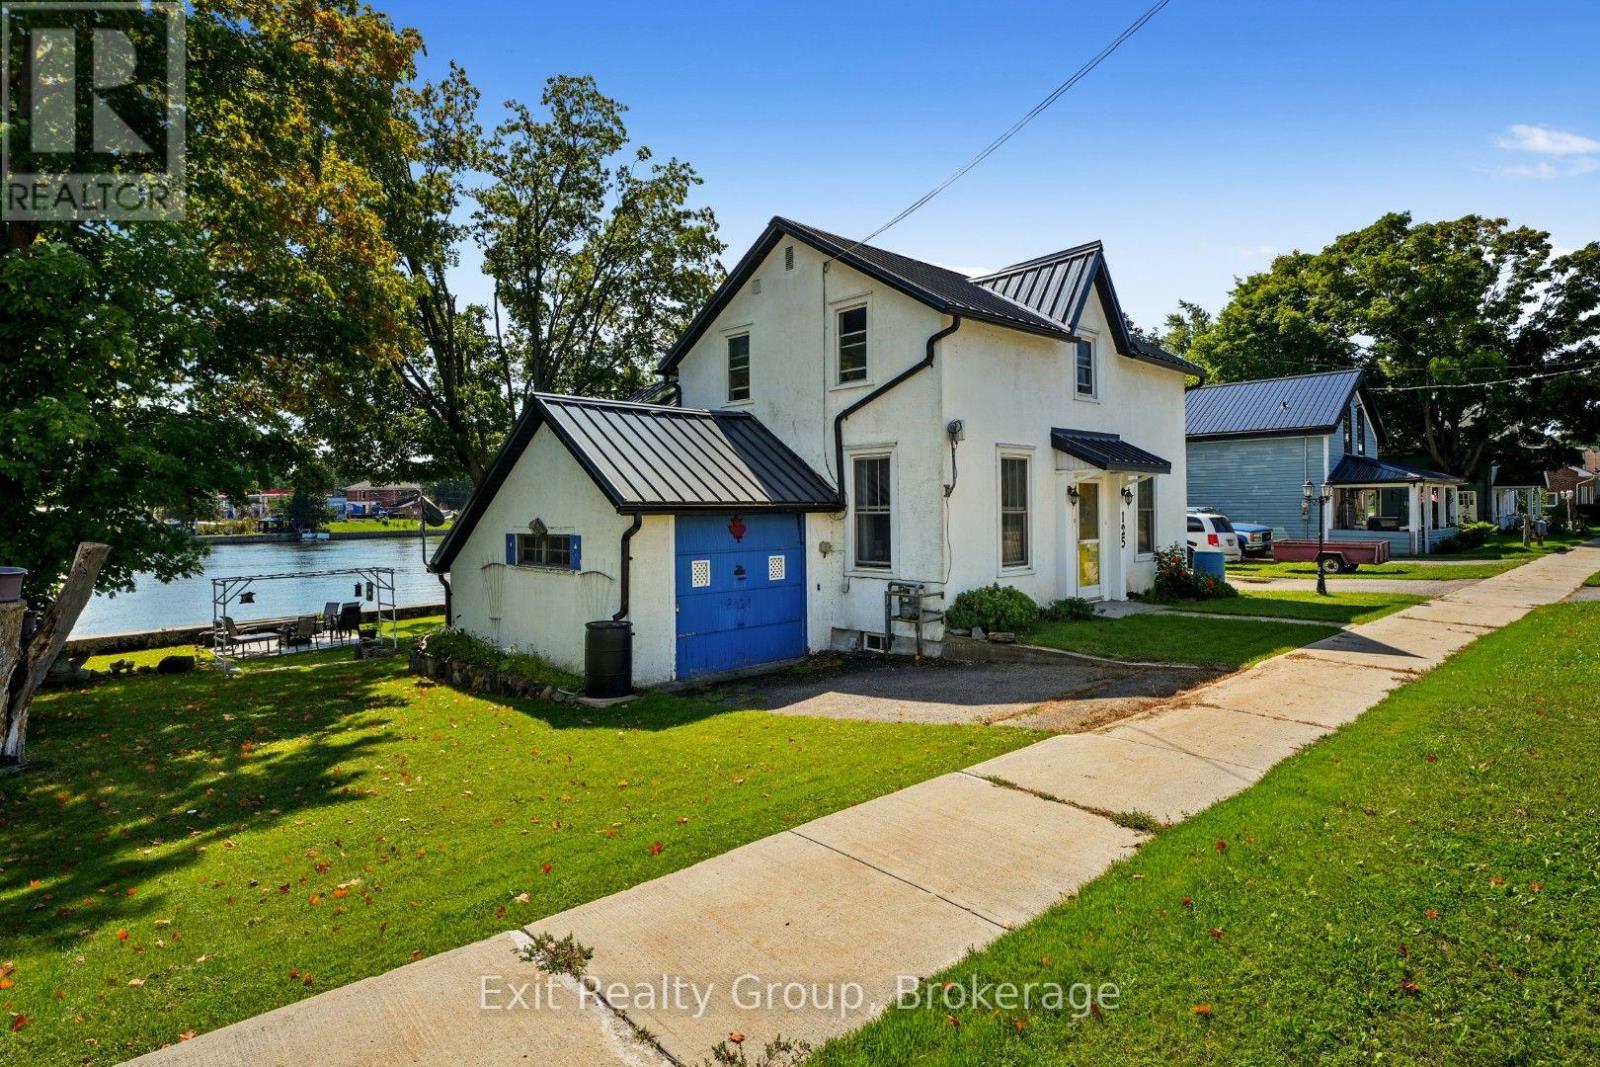
125 Queen Street
Campbellford, Trent Hills
15 days agoMLS® X13836498
Exit Realty Group
17 Old Trafford Drive
Hastings, Trent Hills, Ontario K0L1Y0
For sale· Added
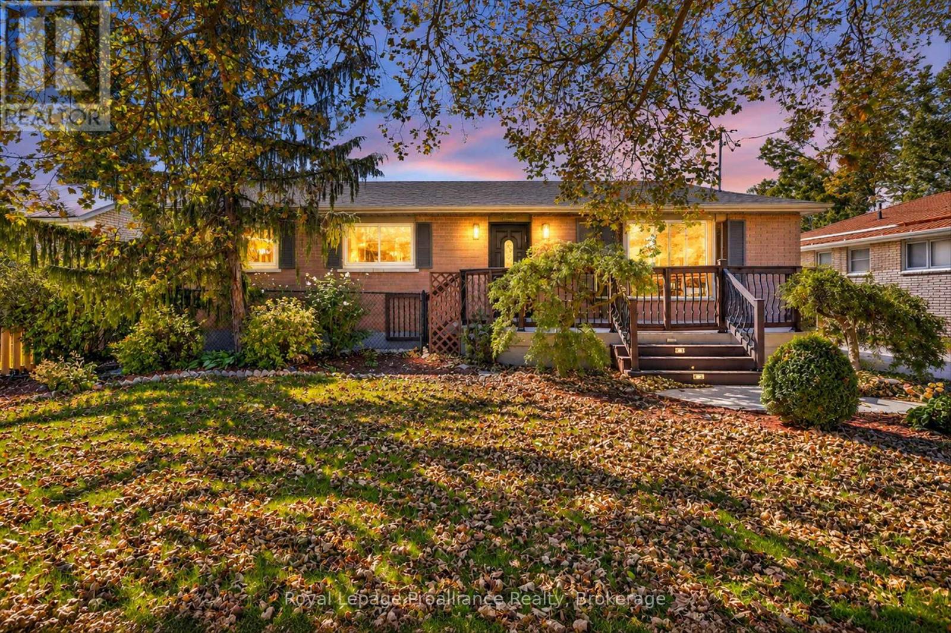
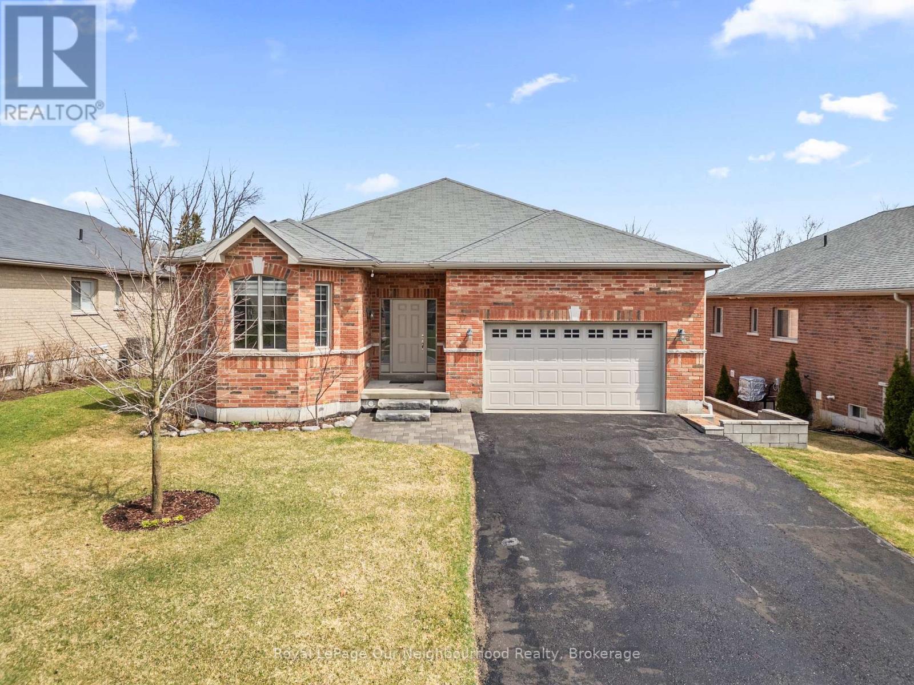
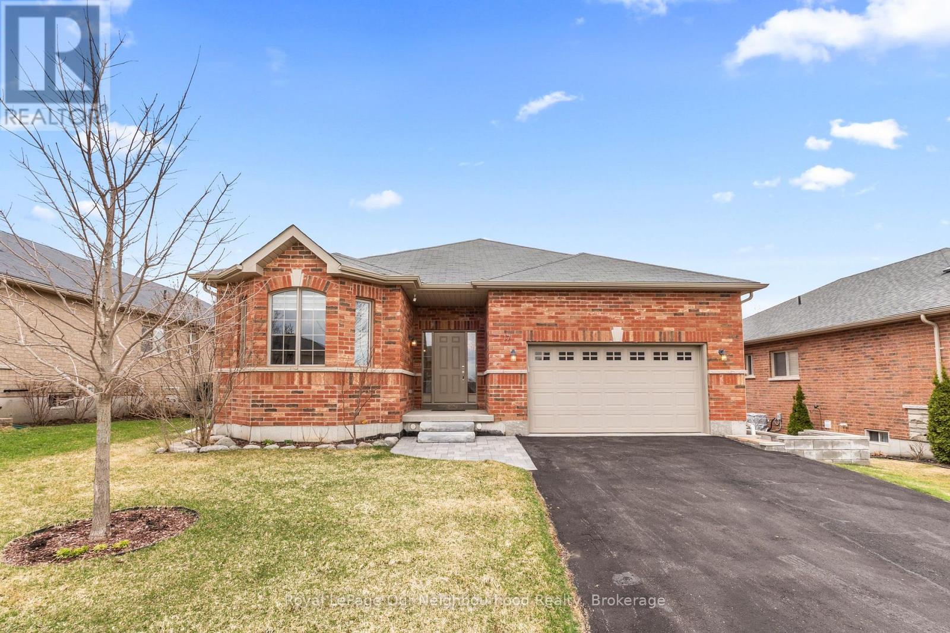
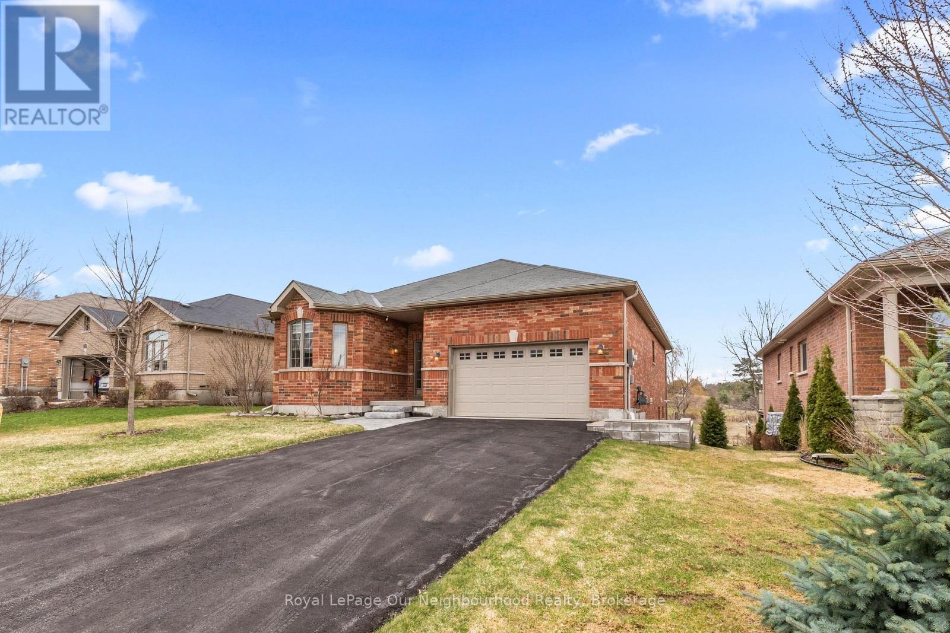
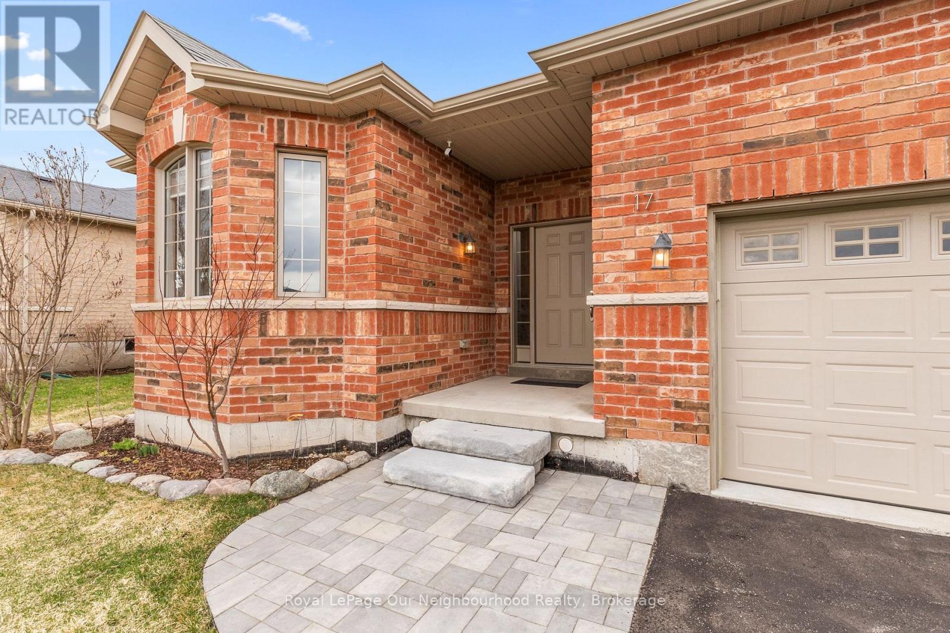
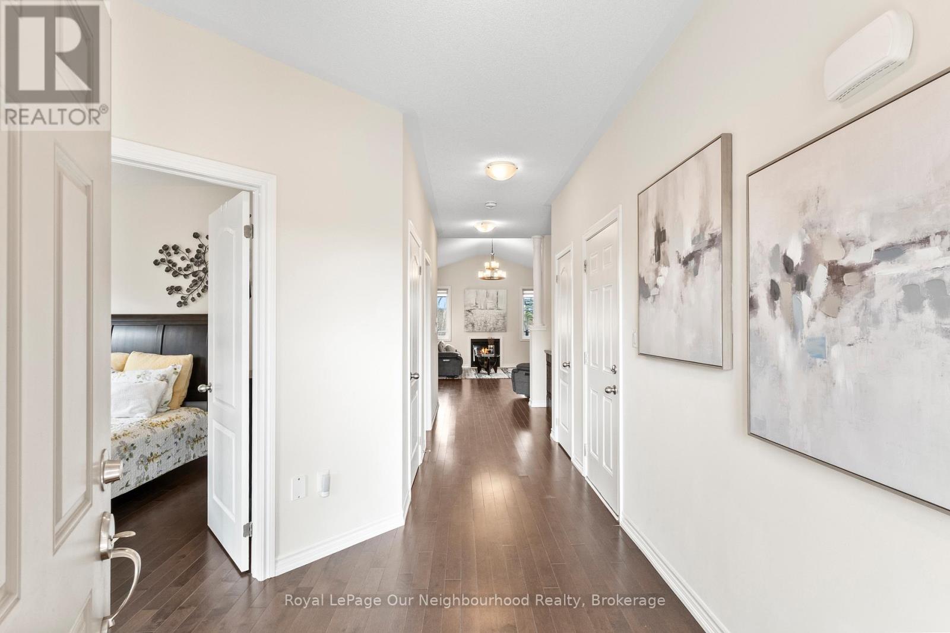
This all-brick bungalow offers 3 bedrooms and a bright, open-concept layout where the kitchen, dining, and living areas flow seamlessly together, complete with a gas fireplace and a walk-out to an expansive composite deck overlooking peaceful pastoral views. Hardwood flooring runs through most of the main level, adding warmth and continuity throughout the space. The spacious primary bedroom features a walk-in closet and a 4-piece ensuite. Main floor laundry adds everyday convenience. The unfinished basement is filled with natural light from large windows and includes a walk-out to a low-maintenance hardscaped yard. With bedrooms and a bathroom already roughed-in, along with a gas fireplace, the lower level offers excellent potential for multi-generational living or a future in-law suite.
Map data © OpenStreetMap contributors
No open houses are scheduled for this home.
Can't make it? Request a private viewing.
| Bedroom | Main level | 3.49 x 3.99 m |
| Bedroom 2 | Main level | 3.96 x 3.17 m |
| Primary Bedroom | Main level | 4.02 x 5.26 m |
| Kitchen | Main level | 4.34 x 3.54 m |
| Dining room | Main level | 3.55 x 3.43 m |
| Living room | Main level | 4.24 x 3.43 m |
| Sitting room | Main level | 3.45 x 2.97 m |
| Family room | Basement | 4.9 x 7.56 m |
| Recreational, Games room | Basement | 6.31 x 3.75 m |