 For sale 47
$339,000
2 bed2 bath1,100–1,500 sq ft
7690g County Rd 50
Rural Trent Hills, Trent Hills
1 month agoMLS® X13773260
SOLID ROCK REALTY
193 Bridge Street West
Campbellford, Trent Hills, Ontario K0L1L0
For sale· Added
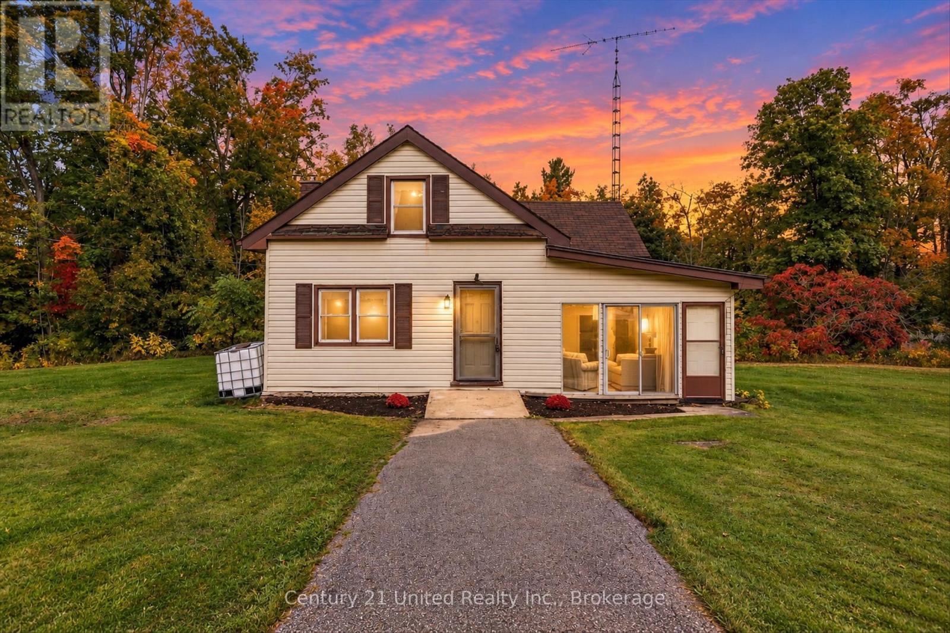
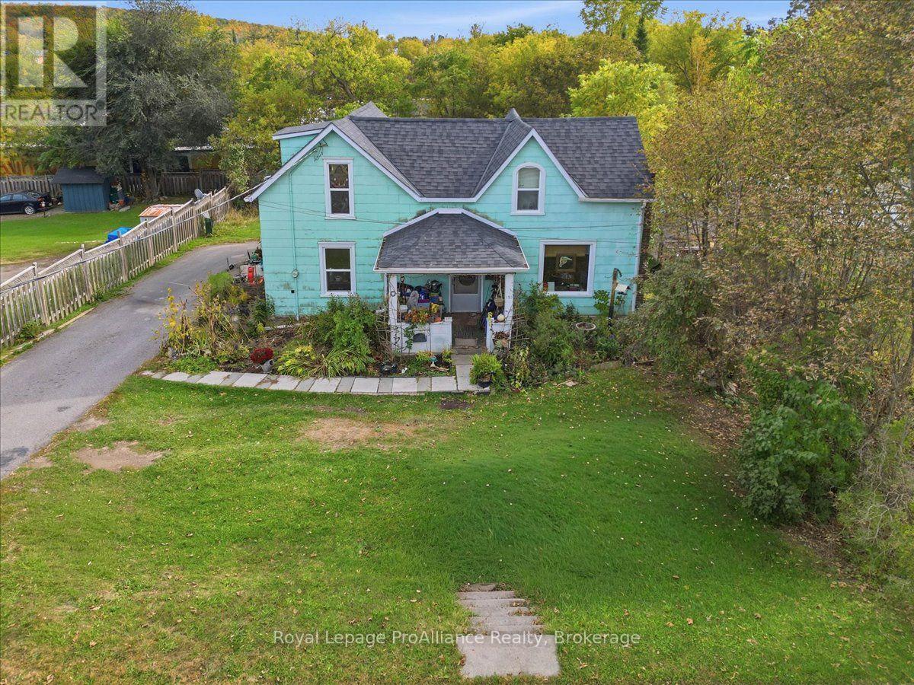
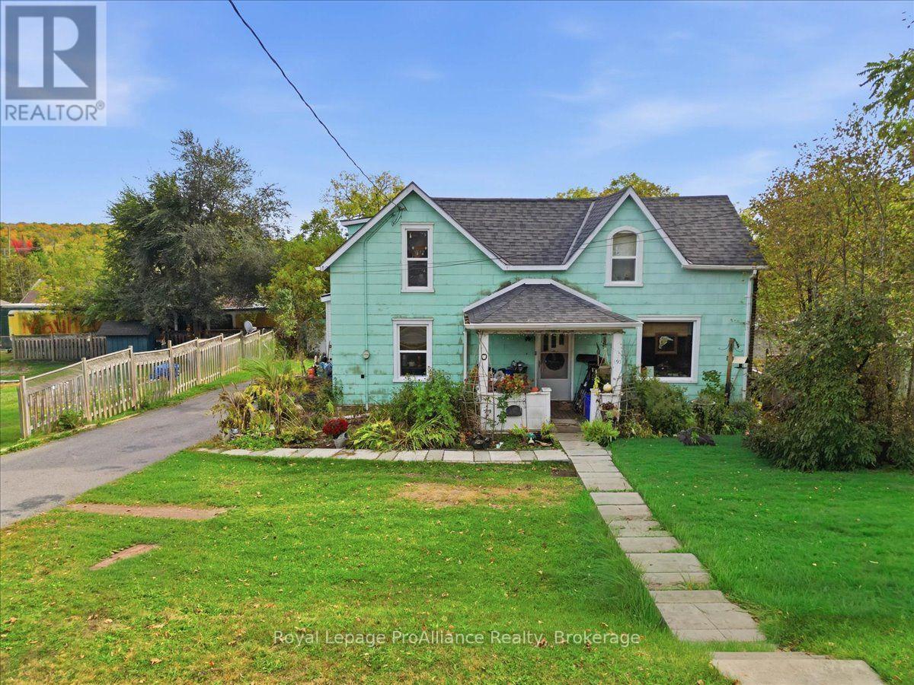
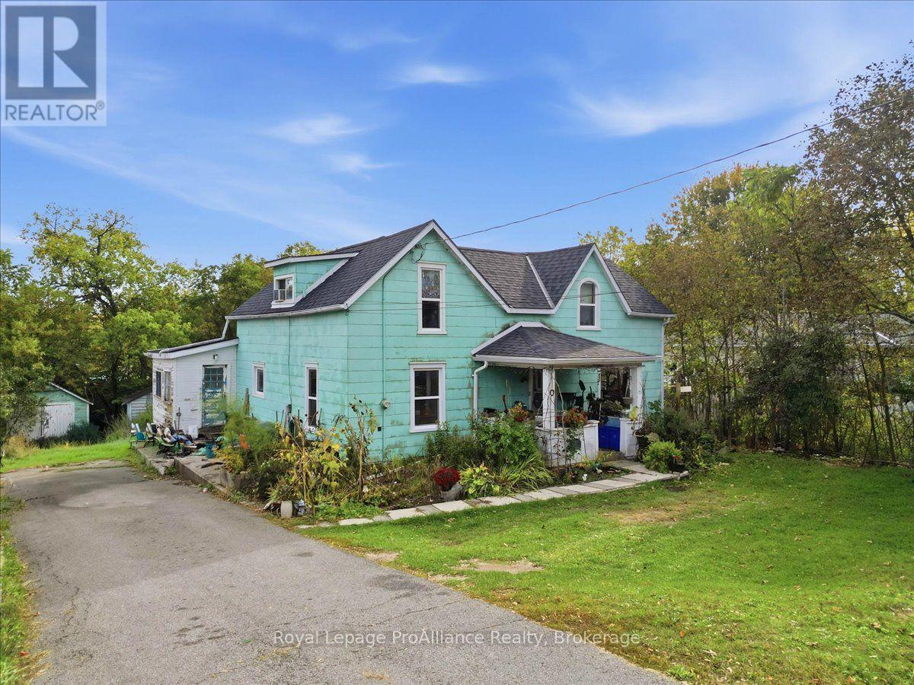
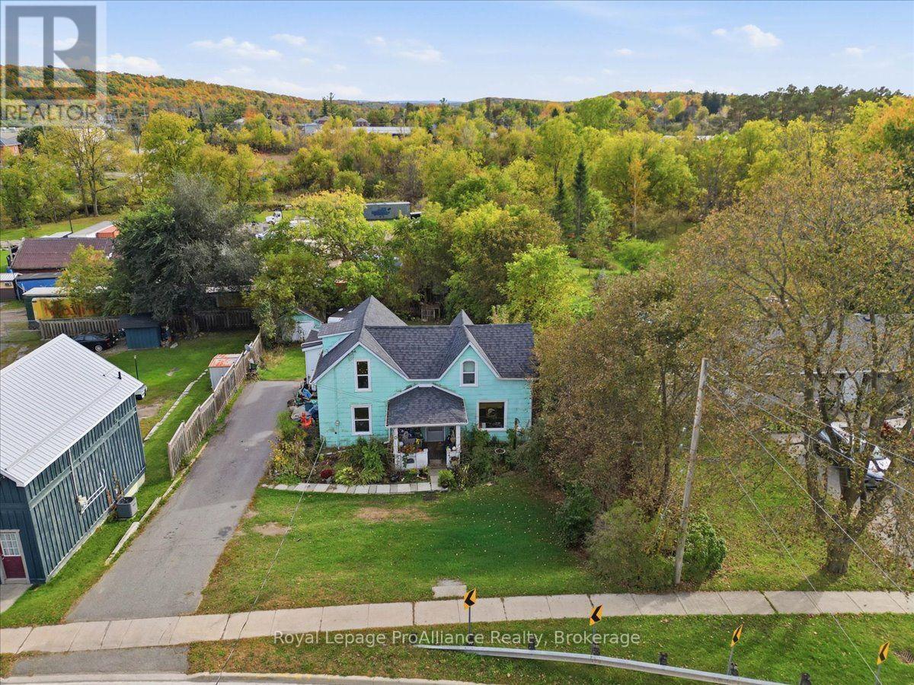
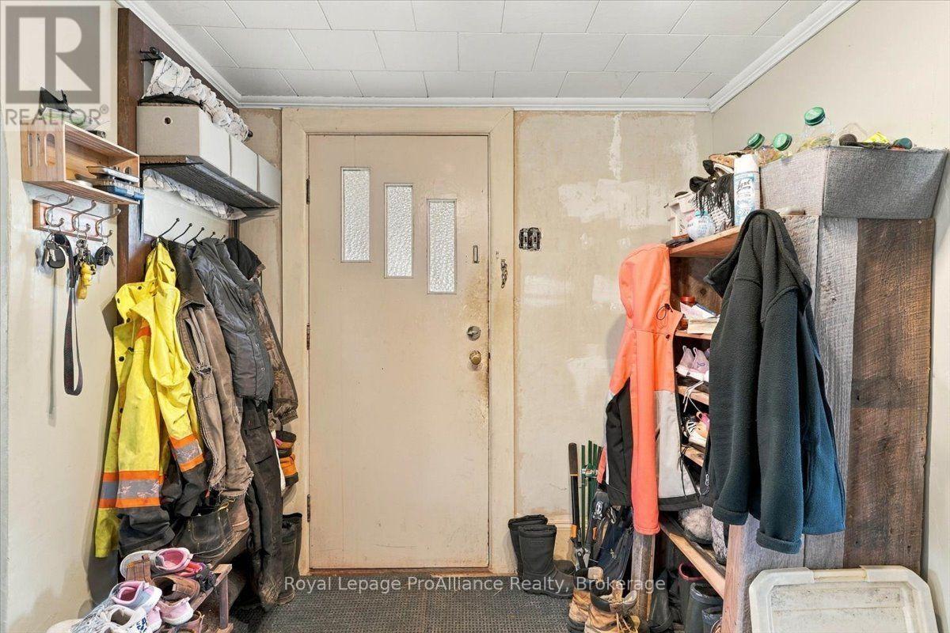
INVESTOR & HANDYMAN OPPORTUNITY! Bring your vision and transform this solid two-storey home into something special. Located in Campbellford, this 4-bedroom, 1.5-bath property offers plenty of space and potential for those looking to renovate, add value, or create a home of their own.T he house has good bones and is ready for some love and updating. The two-storey layout provides generous living space with four bedrooms, making this an excellent opportunity for a family, first-time buyer, investor, or renovator. Whether you're looking for your next project, an investment property, or a home you can renovate to suit your own style, this one is worth a look. Located in the heart of Campbellford, close to local shops, restaurants, schools, parks, the Trent River and all that this charming community has to offer. Roll up your sleeves, bring your ideas and unlock the potential! Properties with this much opportunity don't come along every day.
Map data © OpenStreetMap contributors
No open houses are scheduled for this home.
Can't make it? Request a private viewing.
| Living room | Main level | 3.84 x 4.65 m |
| Dining room | Main level | 4.08 x 3.66 m |
| Kitchen | Main level | 3.16 x 13 m |
| Bathroom | Main level | 2.73 x 2.55 m |
| Laundry room | Main level | 2.73 x 0.95 m |
| Primary Bedroom | Second level | 4.08 x 3.6 m |
| Bathroom | Second level | 0.91 x 1.83 m |
| Bedroom 2 | Second level | 4.08 x 2.72 m |
| Bedroom 3 | Second level | 3.64 x 2.72 m |
| Bedroom 4 | Second level | 2.52 x 3.86 m |