 For sale 50
$649,900
2+1 bed3 bath1,500–2,000 sq ft
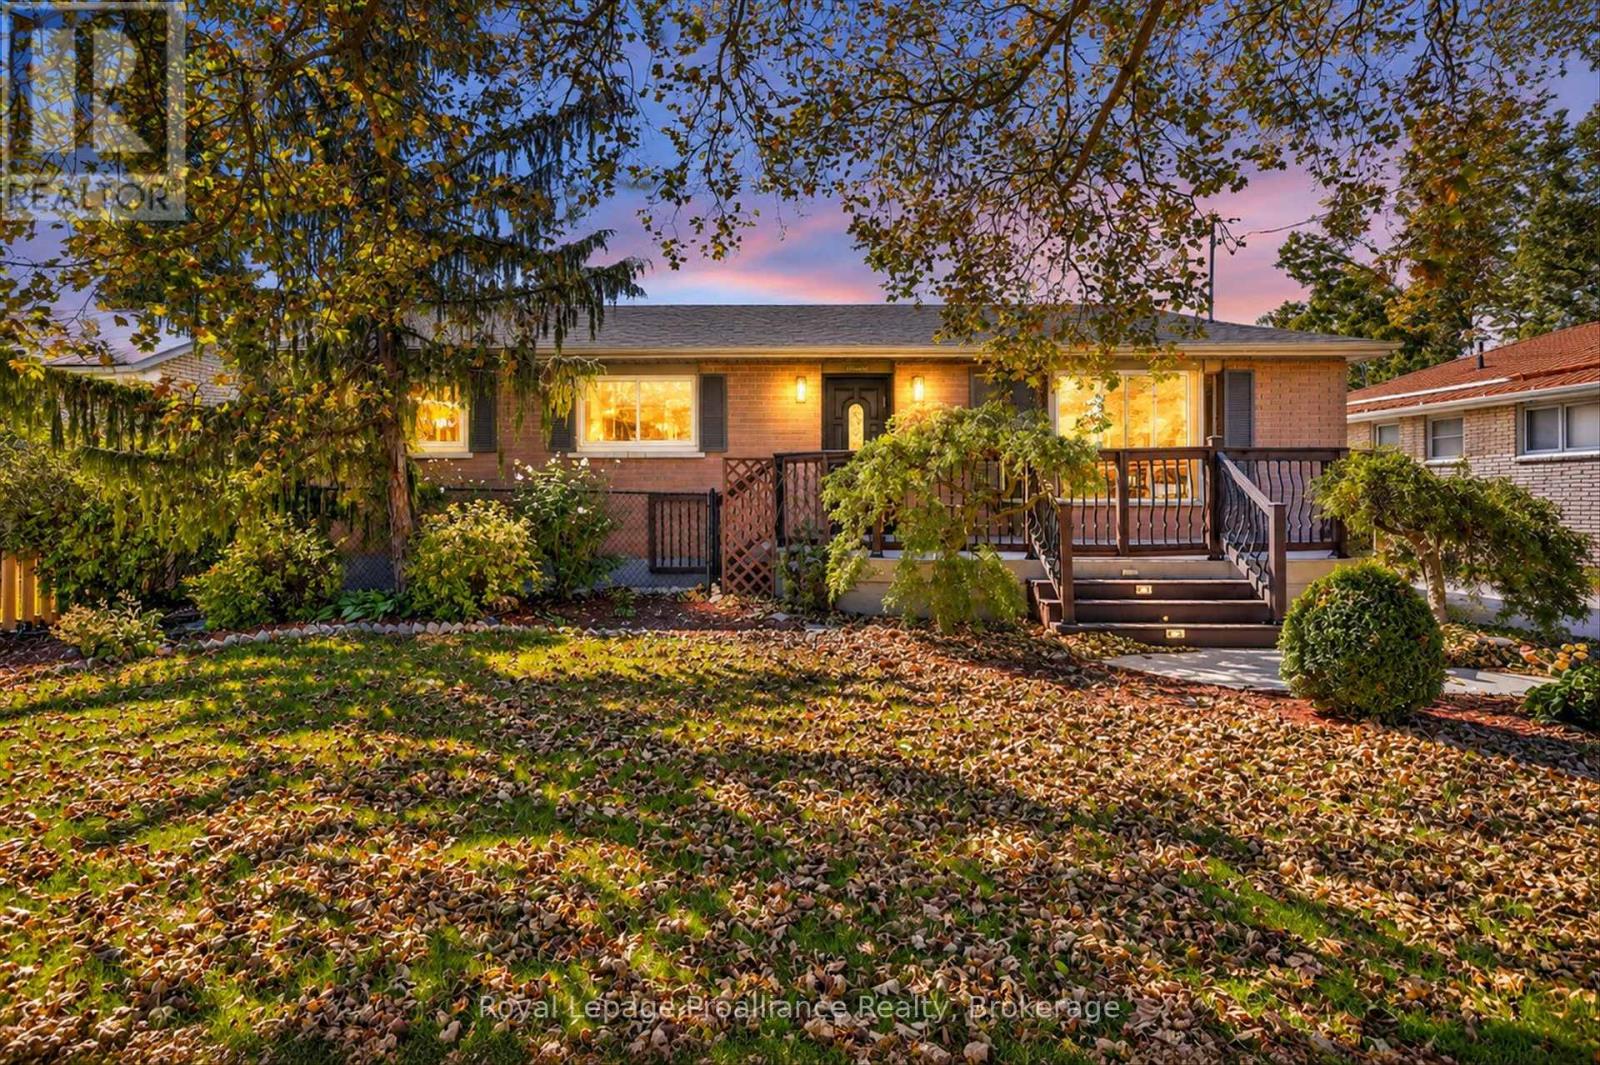
70 Elmore Street
Campbellford, Trent Hills
28 days agoMLS® X13785320
Royal Lepage ProAlliance Realty
198 Centennial Lane
Rural Trent Hills, Trent Hills, Ontario K0L2Z0
For sale· Added
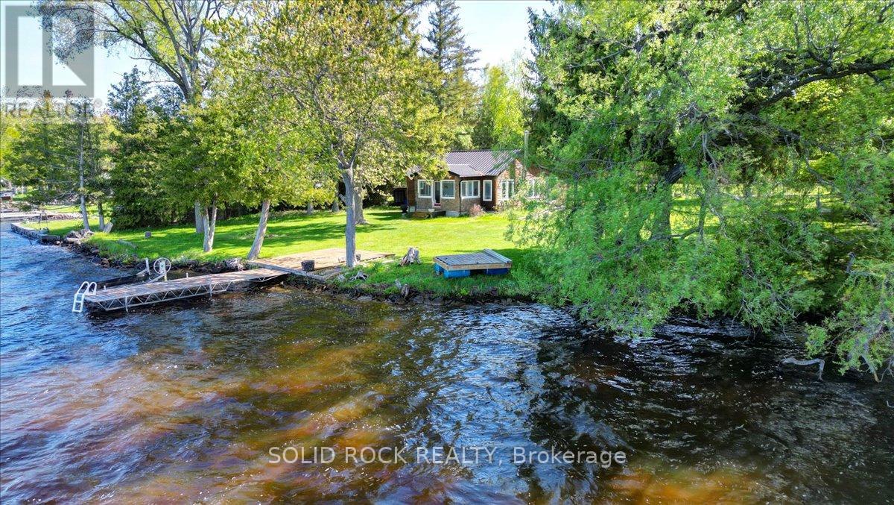
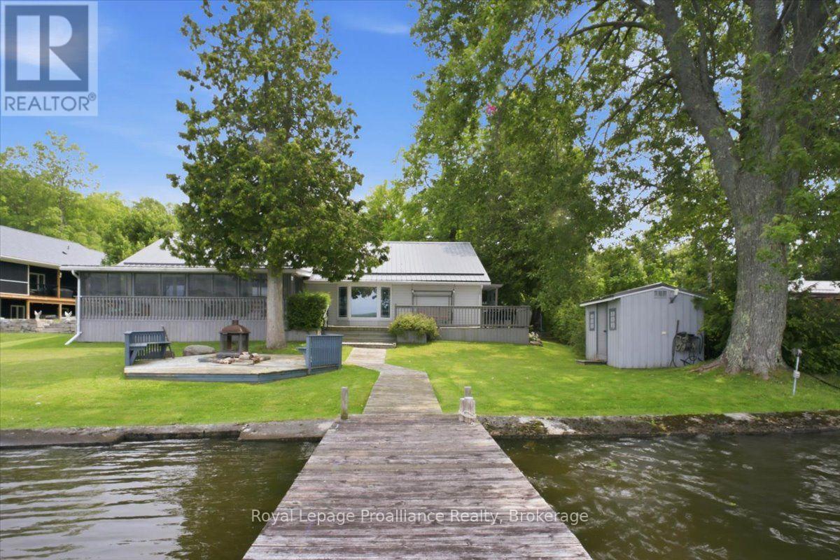
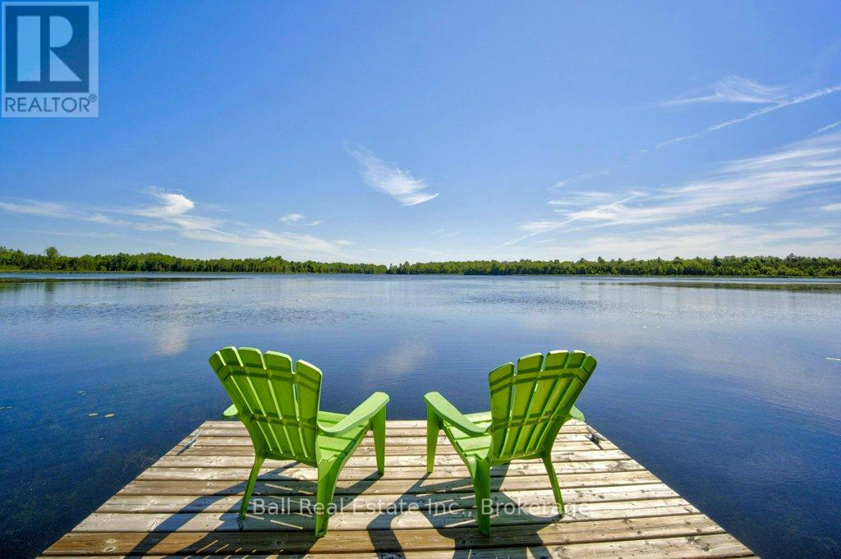
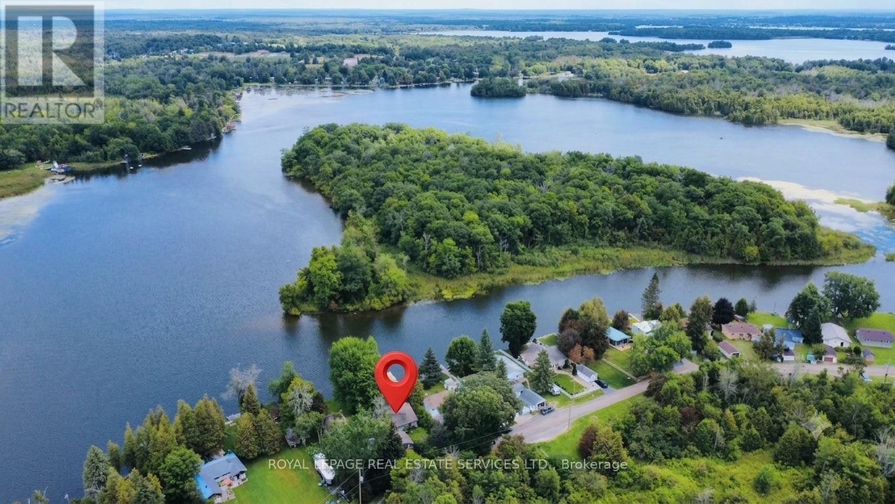
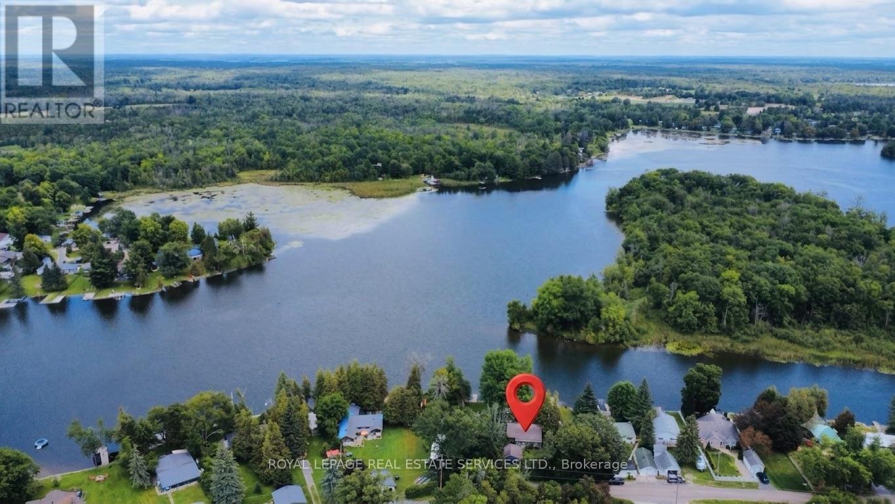
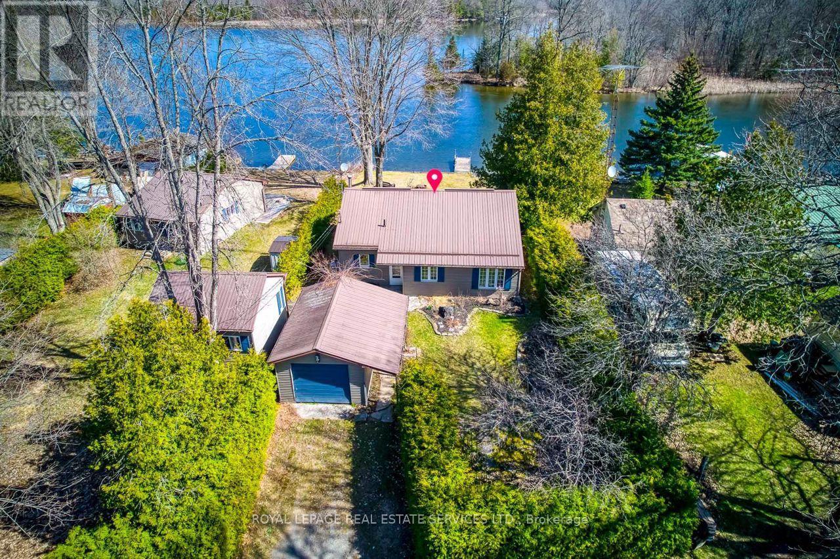
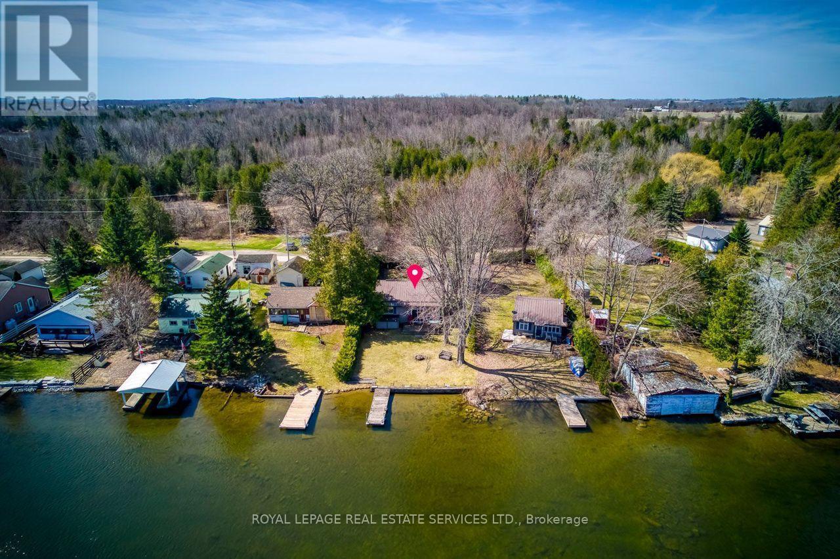
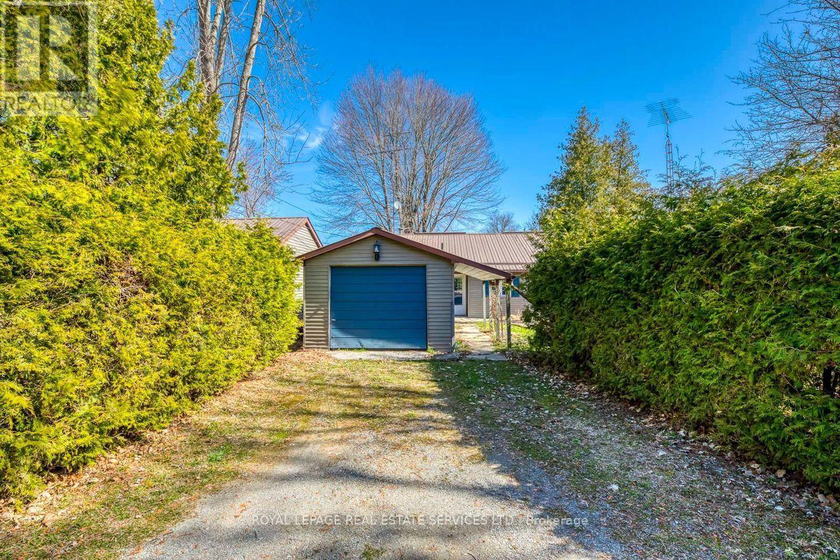
Amazing 4 season cottage with 3 bdrm + den, 2 bath. Bright and Open Dining and Living area with sliding glass doors to the lakeside deck. Enjoy expansive views of the water while relaxing each night by the comfort of the beautifully constructed propane fireplace. Kitchen offers Oak cupboards, dishwasher, double sink, fridge & stove .Baseboard electric heaters keep the cottage cozy & warm all year round. Fully winterized . Drilled well & holding tank. Detached single car garage and 2 car parking out back. Strong wifi & cell phone capabilities.50 feet of shoreline along the Trent Severn Waterway offering excellent kayaking, canoeing, swimming, fishing & boating. Very nice level lot with mature trees & privacy hedges along a municipally maintained road with garbage & recycling pick-up. A turn-key Waterfront property You don't want to Miss !
Map data © OpenStreetMap contributors
No open houses are scheduled for this home.
Can't make it? Request a private viewing.
| Kitchen | Main level | 3.56 x 3.07 m |
| Dining room | Main level | 1.7 x 3.81 m |
| Family room | Main level | 5.41 x 5.82 m |
| Primary Bedroom | Main level | 3.56 x 2.36 m |
| Bedroom 2 | Main level | 3.56 x 2.62 m |
| Bedroom 3 | Main level | 3.56 x 2.31 m |
| Den | Main level | 3.56 x 2.44 m |